Quality built by East Coast Family Homes you will love this location! Easy access to I-85 to head to the Charlotte Airport to the North and go to dinner in Greenville to the South. You are early enough to be able to choose your own colors too! As you enter you are greeted by a double door entry into the office. On into the kitchen is where you will find QUARTZ COUNTERS and an open kitchen to the family room. Its a great place to entertain. The primary bedroom offers a sitting area perfect for reading a book, a walk-in closet, dual vanities, garden tub and separate shower. The flex room above the garage can serve as a media room, craft room or 4th bedroom!
Active
Price cut: $24K (10/7)
$425,000
575 Green River Rd, Gaffney, SC 29341
3beds
2,332sqft
Single Family Residence
Built in 2026
1.03 Acres Lot
$424,200 Zestimate®
$182/sqft
$-- HOA
What's special
Great place to entertainGarden tubQuartz countersSeparate showerDual vanitiesWalk-in closet
- 194 days
- 641
- 46
Zillow last checked:
Listing updated:
Listed by:
LeAnne Carswell 864-380-5590,
Expert Real Estate Team
Source: SAR as distributed by MLS GRID,MLS#: 336127
Facts & features
Interior
Bedrooms & bathrooms
- Bedrooms: 3
- Bathrooms: 2
- Full bathrooms: 2
- Main level bathrooms: 2
- Main level bedrooms: 3
Rooms
- Room types: Bonus
Primary bedroom
- Area: 221
- Dimensions: 17x13
Bedroom 2
- Area: 182
- Dimensions: 14x13
Bedroom 3
- Area: 143
- Dimensions: 13x11
Bonus room
- Area: 266
- Dimensions: 19x14
Dining room
- Area: 144
- Dimensions: 12x12
Kitchen
- Area: 360
- Dimensions: 20x18
Laundry
- Area: 42
- Dimensions: 7x6
Living room
- Area: 285
- Dimensions: 19x15
Heating
- Forced Air, Electricity
Cooling
- Central Air, Electricity
Appliances
- Included: Dishwasher, Microwave, Range - Smooth Top, Electric Water Heater
- Laundry: 1st Floor, Walk-In
Features
- Ceiling Fan(s), Soaking Tub, Ceiling - Smooth, Solid Surface Counters, Split Bedroom Plan, Pantry
- Flooring: Carpet, Luxury Vinyl
- Windows: Insulated Windows
- Has basement: No
- Number of fireplaces: 1
Interior area
- Total interior livable area: 2,332 sqft
- Finished area above ground: 2,332
- Finished area below ground: 0
Property
Parking
- Total spaces: 2
- Parking features: 2 Car Attached, Garage Door Opener, Attached Garage
- Attached garage spaces: 2
- Has uncovered spaces: Yes
Features
- Levels: One
- Stories: 1
- Patio & porch: Patio, Porch
- Exterior features: Aluminum/Vinyl Trim
Lot
- Size: 1.03 Acres
- Dimensions: 228 x 232 x 204 x 184
- Features: Level
- Topography: Level
Details
- Parcel number: 0270000004.003
Construction
Type & style
- Home type: SingleFamily
- Architectural style: Craftsman
- Property subtype: Single Family Residence
Materials
- Stone, Vinyl Siding
- Foundation: Slab
- Roof: Architectural
Condition
- New construction: Yes
- Year built: 2026
Details
- Builder name: East Coast Family Homes
Utilities & green energy
- Sewer: Septic Tank
- Water: Public
Community & HOA
Community
- Features: None
- Security: Smoke Detector(s)
- Subdivision: None
HOA
- Has HOA: No
Location
- Region: Gaffney
Financial & listing details
- Price per square foot: $182/sqft
- Annual tax amount: $6
- Date on market: 4/21/2026
Estimated market value
$424,200
$403,000 - $445,000
$2,150/mo
Price history
| Date | Event | Price |
|---|---|---|
| 10/7/2026 | Price change | $425,000-5.3%$182/sqft |
Source:  Greater Greenville AOR #1588908 Report a problem | ||
| 9/3/2026 | Price change | $449,000+12.3%$193/sqft |
Source: Greater Greenville AOR #1588908 Report a problem | ||
| 4/20/2026 | Listed for sale | $399,990$172/sqft |
Source: Greater Greenville AOR #1588908 Report a problem | ||
Public tax history
Tax history is unavailable.
Monthly payment
Est. payment
Payment breakdown
Explore the cost of this home by adjusting the details. Changes won't be saved.Climate risks
Neighborhood: 29341
Nearby schools
Schools provided by the listing agent
- Elementary: 11-Northwest Elementary
- Middle: 8-Granard Middle
- High: 11-Gaffney High
Source: SAR as distributed by MLS GRID. This data may not be complete. We recommend contacting the local school district to confirm school assignments for this home.

Similar homes
- $459,7004 bd3 ba2.1k sqft146 Saxon Dr, Gaffney, SC 29341New Construction
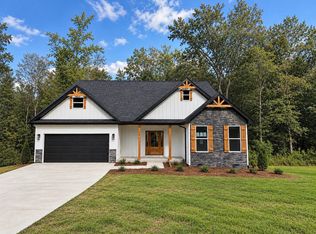 MLS ID #342464, Kathy Klochko, Affinity Group Realty. SAR as distributed by MLS GRID
- $474,9004 bd4 ba2.1k sqft117 Humphries Cir, Gaffney, SC 29341For Sale
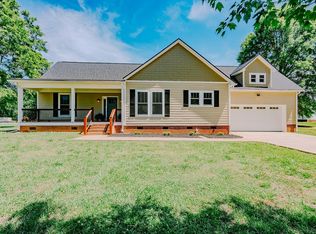 MLS ID #341401, CARLI IRVIN, Bowers and Associates Real Estate. SAR as distributed by MLS GRID
- $314,5003 bd2 ba1.5k sqft169 Susans Rd, Gaffney, SC 29341New Construction
 MLS ID #342619, Dina Napechnik, Shulikov Realty & Associates. SAR as distributed by MLS GRID
- $309,5003 bd2 ba1.4k sqft187 Susans Rd, Gaffney, SC 29341New Construction
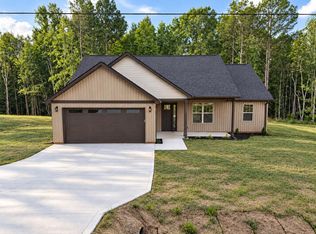 MLS ID #342621, Dina Napechnik, Shulikov Realty & Associates. SAR as distributed by MLS GRID
- $299,0003 bd2 ba1.8k sqft1473 Pleasant School Rd, Gaffney, SC 29341For Sale
 MLS ID #4429428, Michael Falls, Falls Real Estate LLC. Canopy MLS as distributed by MLS GRID
