This newly built Residence nestled on a generous 1+ acre lot is located off of Green River Rd, just a mile from I-85 in Gaffney SC. An extra-long paved concrete driveway leads to this home, drawing the eye up toward a 2-car garage, creamy white exterior softened by brown accents and timeless Casa Blanca stonework. A covered front porch offers a shaded and welcoming entry. Inside, 1,800+ square feet unfold in an effortless single-level flow with a split bedroom layout. The kitchen is both beautiful and purposeful with two-toned cabinetry, a statement hood, pot filler, and Zellige tile backsplash bringing texture and warmth. An arched café bar, and an XL walk-in pantry are positioned parallel to the kitchen with built-in shelves and storage making everyday living feel considered and practical. The formal dining room is framed by beam-accented tray ceilings that add quiet architectural depth and character. The open-concept great room is decorated with wainscoting and a plastered fireplace creating a gathered yet intimate space. The primary suite has tray ceiling with rustic beams, accent wainscoting, creating a cozy yet timeless haven. Large windows frame a treelined private back yard, promoting relaxation, an ultimate reset escape. A walk-in closet with a built-in closet system ensures you have the space to keep your life organized and tidy. The primary bath is equally relaxing with a double vanity, matching floating shelves for additional storage, freestanding tub, and a separate curb-less tiled shower complemented by warm gold tones. Practical spaces receive the same thoughtful treatment throughout this home. The laundry room includes upper cabinets and a utility sink + vanity. Out back, a covered patio with a ceiling fan overlooks a private backyard that remains an empty canvas—ready for a pool, gardens, gathering spaces, playgrounds, fire-pit, pergolas, or whatever vision you bring to it. The result is a Home that feels curated for comfort without compromising design, light-filled, well-crafted, and distinctive on its elevated acre-plus setting.
Pending
$379,000
110 Preston Way, Gaffney, SC 29341
3beds
1,814sqft
Single Family Residence
Built in 2026
1.05 Acres Lot
$379,000 Zestimate®
$209/sqft
$-- HOA
What's special
Statement hoodSplit bedroom layoutPot fillerFreestanding tubTwo-toned cabinetry
- 30 days
- 534
- 20
Zillow last checked:
Listing updated:
Listed by:
Elena Tkachuk 864-608-0281,
Blackstream International RE
Source: SAR as distributed by MLS GRID,MLS#: 342179
Facts & features
Interior
Bedrooms & bathrooms
- Bedrooms: 3
- Bathrooms: 2
- Full bathrooms: 2
Rooms
- Room types: Attic, Main Fl Master Bedroom, Other/See Remarks
Heating
- Heat Pump, Electricity
Cooling
- Central Air
Appliances
- Included: Dishwasher, Disposal, Microwave, Electric Range, Free-Standing Range, Range Hood
- Laundry: 1st Floor, Sink, Walk-In
Features
- Ceiling Fan(s), Fireplace, Soaking Tub, Solid Surface Counters, Open Floorplan, Walk-In Pantry, Pot Filler Faucet
- Flooring: Ceramic Tile, Luxury Vinyl
- Has basement: No
- Has fireplace: No
Interior area
- Total interior livable area: 1,814 sqft
- Finished area above ground: 1,814
- Finished area below ground: 0
Property
Parking
- Total spaces: 2
- Parking features: Attached, 2 Car Attached, Driveway, Attached Garage
- Attached garage spaces: 2
- Has uncovered spaces: Yes
Features
- Levels: One
- Stories: 1
- Patio & porch: Patio, Porch
- Exterior features: See Remarks, R/V - Boat Parking
Lot
- Size: 1.05 Acres
- Dimensions: 117 x 340 x 106 x 412
Construction
Type & style
- Home type: SingleFamily
- Architectural style: Contemporary,Craftsman,Patio Home,Traditional
- Property subtype: Single Family Residence
- Attached to another structure: Yes
Materials
- See Remarks, Stone
- Foundation: Slab
- Roof: Composition
Condition
- New construction: No
- Year built: 2026
Utilities & green energy
- Sewer: Septic Tank
- Water: Public
Community & HOA
Community
- Subdivision: None
HOA
- Has HOA: No
Location
- Region: Gaffney
Financial & listing details
- Price per square foot: $209/sqft
- Annual tax amount: $2,100
- Date on market: 9/25/2026
Estimated market value
$379,000
$360,000 - $398,000
$2,099/mo
Price history
| Date | Event | Price |
|---|---|---|
| 9/26/2026 | Pending sale | $379,000$209/sqft |
Source:  SAR as distributed by MLS GRID #342179 Report a problem | ||
| 9/25/2026 | Listed for sale | $379,000$209/sqft |
Source: SAR as distributed by MLS GRID #342179 Report a problem | ||
Public tax history
Tax history is unavailable.
Monthly payment
Est. payment
Payment breakdown
Explore the cost of this home by adjusting the details. Changes won't be saved.Climate risks
Neighborhood: 29341
Nearby schools
Schools provided by the listing agent
- Elementary: 11-Northwest Elementary
- Middle: 8-Granard Middle
- High: 11-Gaffney High
Source: SAR as distributed by MLS GRID. This data may not be complete. We recommend contacting the local school district to confirm school assignments for this home.


Similar homes
- $365,0003 bd2 ba1.7k sqft112 Dora Ave, Gaffney, SC 29341New Construction
 MLS ID #341847, Nadezhda Rozvodovskyy, Shulikov Realty & Associates. SAR as distributed by MLS GRID
- $349,9003 bd2 ba1.6k sqft441 Cherokee Creek Rd, Gaffney, SC 29341For Sale
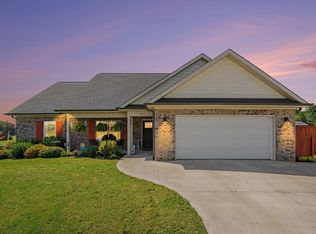 MLS ID #341976, Rebecca (Bec Call, Re/Max Results - Greenville. SAR as distributed by MLS GRID
- $309,5003 bd2 ba1.4k sqft179 Susans Rd, Gaffney, SC 29341New Construction
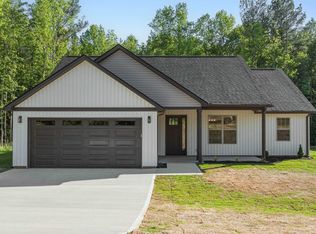 MLS ID #337274, Roman Sydiuk, Success Properties, LLC. SAR as distributed by MLS GRID
- $360,0003 bd3 ba2.1k sqft150 Double Creek Dr, Gaffney, SC 29341For Sale
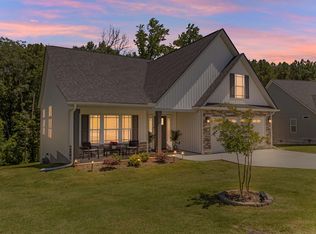 MLS ID #338125, Cassidy Holman, Coldwell Banker Caine Real Est. SAR as distributed by MLS GRID
