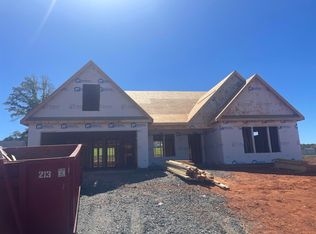
The Arcadimont floor plan is an open concept home featuring 3 bedrooms, 2.5 bathrooms, office/study! Walk-in pantry, and large kitchen with an island and nook. Quartz counters throughout. Standard features in this home include stone exterior & architectural shingles, 10-foot ceilings in LR, crown molding with rope lighting in the primary bedroom and living room. Partially covered patio! Color options available depending on stage of construction. Incentives available when using a Preferred Lender & Attorney Lot 68
Active
$377,094
817 Halyard Ln #68, Chesnee, SC 29323
3beds
2,124sqft
Single Family Residence
Built in 2026
0.57 Acres Lot
$376,000 Zestimate®
$178/sqft
$36/mo HOA
What's special
- 81 days
- 34
- 0
Zillow last checked:
Listing updated:
Listed by:
Steven W Long 864-978-3104,
Cornerstone Real Estate Group,
Rick Long 864-978-9173,
Cornerstone Real Estate Group
Source: SAR as distributed by MLS GRID,MLS#: 339665
Facts & features
Interior
Bedrooms & bathrooms
- Bedrooms: 3
- Bathrooms: 3
- Full bathrooms: 2
- 1/2 bathrooms: 1
Rooms
- Room types: Breakfast Area, Office/Study
Heating
- Heat Pump, Electricity
Cooling
- Heat Pump, Electricity
Appliances
- Included: Dishwasher, Disposal, Microwave, Range, Electric Water Heater
- Laundry: Electric Dryer Hookup, Sink, Walk-In, Washer Hookup
Features
- Ceiling Fan(s), Tray Ceiling(s), Attic Stairs Pulldown, Fireplace, Soaking Tub, Solid Surface Counters, Open Floorplan, Split Bedroom Plan, Walk-In Pantry
- Flooring: Carpet, Luxury Vinyl
- Has basement: No
- Attic: Pull Down Stairs,Storage
- Number of fireplaces: 1
Interior area
- Total interior livable area: 2,124 sqft
- Finished area above ground: 2,124
- Finished area below ground: 0
Property
Parking
- Total spaces: 2
- Parking features: Attached, 2 Car Attached, Garage Door Opener, Garage, Attached Garage
- Attached garage spaces: 2
- Has uncovered spaces: Yes
Features
- Levels: One
- Stories: 1
- Patio & porch: Patio, Porch
Lot
- Size: 0.57 Acres
Construction
Type & style
- Home type: SingleFamily
- Architectural style: Craftsman,Ranch
- Property subtype: Single Family Residence
Materials
- Stone, Vinyl Siding
- Foundation: Slab
- Roof: Architectural
Condition
- New construction: Yes
- Year built: 2026
Details
- Builder name: Enchanted Homes
Utilities & green energy
- Electric: Broad Rive
- Gas: Propane
- Sewer: Septic Tank
- Water: Public, Spartanbur
Community & HOA
Community
- Security: Smoke Detector(s)
- Subdivision: Huckleberry Cove
HOA
- Has HOA: Yes
- HOA fee: $435 annually
Location
- Region: Chesnee
Financial & listing details
- Price per square foot: $178/sqft
- Date on market: 7/20/2026
Estimated market value
$376,000
$357,000 - $395,000
$2,144/mo
Price history
| Date | Event | Price |
|---|---|---|
| 7/20/2026 | Listed for sale | $377,094$178/sqft |
Source:  SAR as distributed by MLS GRID #339665 Report a problem SAR as distributed by MLS GRID #339665 Report a problem | ||
Public tax history
Tax history is unavailable.
Monthly payment
Est. payment
Payment breakdown
Explore the cost of this home by adjusting the details. Changes won't be saved.Climate risks
Neighborhood: 29323
Nearby schools
Schools provided by the listing agent
- Elementary: 2-Carlisle
- Middle: 2-Rainbow Lake Middle School
- High: 2-Boiling Springs
Source: SAR as distributed by MLS GRID. This data may not be complete. We recommend contacting the local school district to confirm school assignments for this home.
- $377,0943 bd3 ba2.1k sqft817 Halyard Ln, Chesnee, SC 29323New Construction
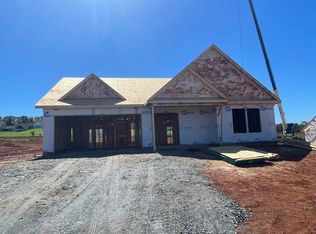
- $349,1423 bd2 ba1.8k sqft821 Halyard Ln, Chesnee, SC 29323New Construction
- $349,1423 bd2 ba1.8k sqft821 Halyard Ln LOT 69, Chesnee, SC 29323New Construction
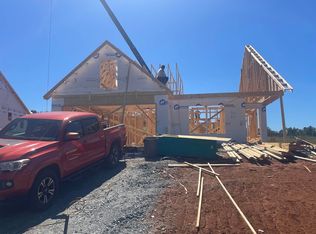
- $344,8053 bd2 ba1.8k sqft825 Halyard Ln, Chesnee, SC 29323New Construction
Similar homes
- $379,9903 bd2 ba1.6k sqft223 Thompson Rd, Chesnee, SC 29323For Sale
 MLS ID #340950, Victoria Orzhekhovsky, Keller Williams Realty. SAR as distributed by MLS GRID
 - $349,1423 bd2 ba1.8k sqft821 Halyard Ln Lot 69, Chesnee, SC 29323New ConstructionMLS ID #339677, Steven W Long, Cornerstone Real Estate Group. SAR as distributed by MLS GRID
- $344,8053 bd2 ba1.8k sqft825 Halyard Ln Lot 70, Chesnee, SC 29323New ConstructionMLS ID #339717, Rick Long, Cornerstone Real Estate Group. SAR as distributed by MLS GRID
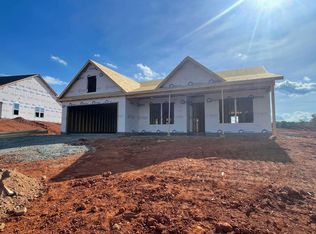
- $351,6104 bd2 ba1.9k sqft829 Halyard Ln Lot 71, Chesnee, SC 29323New Construction
 MLS ID #339986, Rick Long, Cornerstone Real Estate Group. SAR as distributed by MLS GRID
