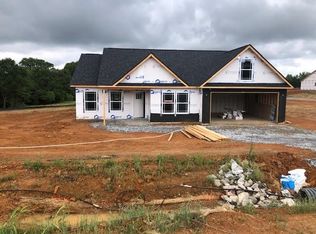
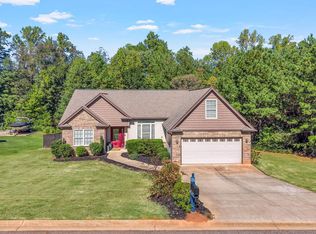
MOVE IN READY - CONVENIENT RURAL LIVING/ NO HOA - A beautifully maintained 3-bedroom, 2-bath home built in 2023, offering approximately 1,600 square feet of comfortable, move-in-ready living space on a generous 0.48-acre lot. With newer construction, an attached 2-car garage, and NO HOA, this property offers the combination of convenience, space, and freedom buyers are looking for. Inside, you'll find a thoughtfully designed layout with bright, inviting living spaces and a home that has been exceptionally well cared for. The spacious floor plan provides plenty of room for everyday living, entertaining, or working from home, while the primary suite offers a comfortable private retreat. Step outside and enjoy nearly half an acre, providing room to relax, entertain, garden, or simply enjoy having some breathing room without the upkeep of a large property. The attached 2-car garage adds valuable parking and storage space. Located in an incredible, convenient location, this home offers easy access to shopping, dining, schools, major roadways, and everyday necessities while still providing the feel of a comfortable residential setting. Built in 2023 • 3 Bedrooms • 2 Full Baths • Approx. 1,600 Sq Ft • 0.48 Acre • Attached 2-Car Garage • NO HOA • Beautifully Maintained • Move-In Ready If you're looking for a newer home with a manageable lot, plenty of space, and no HOA restrictions, this one deserves a spot at the top of your showing list.
Pending
$319,900
202 R C Thompson Rd, Chesnee, SC 29323
3beds
1,598sqft
Single Family Residence
Built in 2023
0.46 Acres Lot
$315,700 Zestimate®
$200/sqft
$-- HOA
What's special
Beautifully maintainedSpacious floor planBright inviting living spacesThoughtfully designed layout
- 22 days
- 370
- 20
Zillow last checked:
Listing updated:
Listed by:
Leslie Horne 864-809-3880,
Leslie Horne and Associates
Source: SAR as distributed by MLS GRID,MLS#: 342557
Facts & features
Interior
Bedrooms & bathrooms
- Bedrooms: 3
- Bathrooms: 2
- Full bathrooms: 2
- Main level bathrooms: 2
- Main level bedrooms: 3
Primary bedroom
- Level: First
- Area: 196
- Dimensions: 14x14
Bedroom 2
- Level: First
- Area: 144
- Dimensions: 12x12
Bedroom 3
- Level: First
- Area: 144
- Dimensions: 12x12
Great room
- Level: First
- Area: 352
- Dimensions: 16x22
Kitchen
- Level: First
- Area: 168
- Dimensions: 12x14
Heating
- Heat Pump, Electricity
Cooling
- Central Air, Electricity
Appliances
- Included: Dishwasher, Microwave, Electric Oven, Range - Smooth Top, Electric Water Heater
- Laundry: Electric Dryer Hookup, Walk-In, Washer Hookup
Features
- Attic Stairs Pulldown, Ceiling - Smooth, Coffered Ceiling(s)
- Flooring: Carpet, Luxury Vinyl
- Has basement: No
- Attic: Pull Down Stairs,Storage
- Number of fireplaces: 1
Interior area
- Total interior livable area: 1,598 sqft
- Finished area above ground: 1,598
- Finished area below ground: 0
Property
Parking
- Total spaces: 2
- Parking features: Detached Garage - 1-2 Car, Attached Garage
- Garage spaces: 2
Features
- Levels: One
- Stories: 1
- Patio & porch: Porch
Lot
- Size: 0.46 Acres
- Dimensions: 32 x 71 x 262 x 94 x 240
- Features: Corner Lot, Level
- Topography: Level
Details
- Parcel number: 2390003866
Construction
Type & style
- Home type: SingleFamily
- Architectural style: Traditional
- Property subtype: Single Family Residence
Materials
- Stone, Vinyl Siding
- Foundation: Slab
- Roof: Composition
Condition
- New construction: No
- Year built: 2023
Utilities & green energy
- Sewer: Septic Tank
- Water: Public
Community & HOA
Community
- Features: None
- Security: Smoke Detector(s)
- Subdivision: Thompson Creek
HOA
- Has HOA: No
Location
- Region: Chesnee
Financial & listing details
- Price per square foot: $200/sqft
- Tax assessed value: $281,200
- Annual tax amount: $92
- Date on market: 10/6/2026
Estimated market value
$315,700
$300,000 - $331,000
$1,823/mo
Price history
| Date | Event | Price |
|---|---|---|
| 10/28/2026 | Pending sale | $319,900$200/sqft |
Source:  SAR as distributed by MLS GRID #342557 Report a problem | ||
| 10/6/2026 | Listed for sale | $319,900+13.8%$200/sqft |
Source: SAR as distributed by MLS GRID #342557 Report a problem | ||
| 7/28/2023 | Sold | $281,200$176/sqft |
Source: SAR as distributed by MLS GRID #296916 Report a problem | ||
| 4/18/2023 | Pending sale | $281,200$176/sqft |
Source: SAR as distributed by MLS GRID #296916 Report a problem | ||
| 1/18/2023 | Listed for sale | $281,200$176/sqft |
Source: SAR as distributed by MLS GRID #296916 Report a problem | ||
Public tax history
| Year | Property taxes | Tax assessment |
|---|---|---|
| 2025 | -- | -- |
| 2024 | $6,144 +6507.7% | $16,872 +6439.5% |
| 2023 | $93 | $258 |
| 2022 | -- | $258 |
Find assessor info on the county website
Monthly payment
Est. payment
Payment breakdown
Explore the cost of this home by adjusting the details. Changes won't be saved.Climate risks
Neighborhood: 29323
Nearby schools
Schools provided by the listing agent
- Elementary: 2-Carlisle
- Middle: 2-Boiling Springs
- High: 2-Boiling Springs
Source: SAR as distributed by MLS GRID. This data may not be complete. We recommend contacting the local school district to confirm school assignments for this home.
Similar homes
- $325,0003 bd2 ba1.3k sqft231 Summer Lady Ln, Boiling Springs, SC 29316For Sale
 MLS ID #341478, Deana C Mah, Century 21 Blackwell & Co. SAR as distributed by MLS GRID
- $269,9003 bd2 ba1.6k sqft240 Sweetgrass Dr, Chesnee, SC 29323For Sale
 MLS ID #1606483, Robert Jones, Offerpad Brokerage, LLC. Greater Greenville AOR
- $339,9003 bd2 ba2k sqft449 Abberly Ln, Boiling Springs, SC 29316For Sale
 MLS ID #342850, Pam D Harrison, KELLER WILLIAMS REALTY. SAR as distributed by MLS GRID
- from $336,8003 bd2 ba1.8k sqftFranklin Plan, Huckleberry Cove, Chesnee, SC 29323New Construction
 Enchanted Homes
