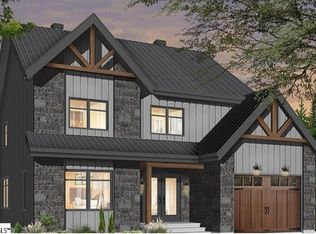
Welcome to 202 Butternut Road, your opportunity to own a brand-new semi-custom home built to your taste, starting from $350,000. This thoughtfully designed 3-bedroom, 2-bath craftsman-style home offers 1,592 square feet of heated living space and 2,327 total square feet under roof, with soaring vaulted ceilings in the great room and kitchen creating an open, airy feel from the moment you walk through the door. The great room stretches 20'8" x 14'6" and flows seamlessly into the dining area and kitchen, making it the perfect space for everyday living and entertaining alike. The kitchen features a vaulted ceiling, center island, built-in bar, pantry, and dedicated appliance spaces, all waiting for your personal finish selections. The master suite is a true retreat at 15'10" x 14'0", complete with a 72"x42" garden tub, separate 3x3 shower, double-sink vanity, and a generous walk-in closet. Two additional bedrooms each offer 12'x12' layouts with 9-foot ceilings and private closets, served by a full hall bath with tub/shower combo. Step outside to a covered front porch and a rear patio perfect for morning coffee or weekend gatherings. The two-car garage measures a spacious 22'x23'8", and optional basement stairs provide additional storage or future expansion potential. What makes this home truly special is you. As a semi-custom build, buyers select their own exterior finishes, roof color, garage door style, countertops, cabinetry, flooring, plumbing fixtures, light fixtures, tile, interior paint palette, and trim package — making every detail a reflection of your personal style. Situated on Butternut Road in Spartanburg with R-12 zoning, 35-foot front setbacks, and Spartanburg Planning Department approval already in place. Survey complete. Ready to build. 3 BR | 2 BA | 2-Car Garage | 1,592 Sq Ft Heated | 2,327 Sq Ft Total Under Roof | Vaulted Ceilings | Semi-Custom Selections |
New construction
$350,000
202 Butternut Rd, Spartanburg, SC 29306
3beds
1,592sqft
Single Family Residence, Residential
Built in ----
0.3 Acres Lot
$345,100 Zestimate®
$220/sqft
$-- HOA
What's special
Covered front porchBuilt-in barCenter islandDedicated appliance spacesDouble-sink vanityGenerous walk-in closet
- 65 days
- 138
- 12
Zillow last checked:
Listing updated:
Listed by:
Santez Bowie 864-884-9730,
Keller Williams DRIVE
Source: Greater Greenville AOR,MLS#: 1597491
Facts & features
Interior
Bedrooms & bathrooms
- Bedrooms: 3
- Bathrooms: 2
- Full bathrooms: 2
- Main level bathrooms: 2
- Main level bedrooms: 3
Rooms
- Room types: Laundry, Unfinished Space
Primary bedroom
- Area: 210
- Dimensions: 15 x 14
Bedroom 2
- Area: 144
- Dimensions: 12 x 12
Bedroom 3
- Area: 144
- Dimensions: 12 x 12
Primary bathroom
- Features: Full Bath, Tub-Garden, Walk-In Closet(s)
- Level: Main
Dining room
- Area: 117
- Dimensions: 13 x 9
Family room
- Area: 280
- Dimensions: 20 x 14
Kitchen
- Area: 143
- Dimensions: 11 x 13
Heating
- Electric
Cooling
- Electric
Appliances
- Included: Dishwasher, Disposal, Refrigerator, Electric Cooktop, Microwave, Range Hood, Electric Water Heater
- Laundry: 1st Floor, Garage/Storage, Washer Hookup, Laundry Room
Features
- High Ceilings, Walk-In Closet(s), Countertops-Other, Pantry
- Flooring: Other
- Basement: None
- Has fireplace: No
- Fireplace features: None
Interior area
- Total interior livable area: 1,592 sqft
Property
Parking
- Total spaces: 2
- Parking features: Attached, Paved
- Attached garage spaces: 2
- Has uncovered spaces: Yes
Features
- Levels: One
- Stories: 1
- Patio & porch: Patio, Rear Porch
- Exterior features: Balcony
Lot
- Size: 0.3 Acres
- Features: Sloped, Few Trees, 1/2 Acre or Less
Details
- Parcel number: 72100140.00
Construction
Type & style
- Home type: SingleFamily
- Architectural style: Bungalow
- Property subtype: Single Family Residence, Residential
Materials
- Brick Veneer, Hardboard Siding, Vinyl Siding
- Foundation: Crawl Space/Slab
- Roof: Architectural
Condition
- To Be Built
- New construction: Yes
Details
- Builder name: Livestrong Investments
Utilities & green energy
- Sewer: Public Sewer
- Water: Public
Community & HOA
Community
- Features: None
- Subdivision: Meadowind Farms
HOA
- Has HOA: Yes
- Services included: Other/See Remarks
Location
- Region: Spartanburg
Financial & listing details
- Price per square foot: $220/sqft
- Tax assessed value: $29,600
- Date on market: 7/11/2026
Estimated market value
$345,100
$328,000 - $362,000
$1,886/mo
Price history
| Date | Event | Price |
|---|---|---|
| 7/11/2026 | Price change | $350,000+7.7%$220/sqft |
Source:  Greater Greenville AOR #1597491 Report a problem Greater Greenville AOR #1597491 Report a problem | ||
| 4/22/2025 | Price change | $325,000-7.1%$204/sqft |
Source: Greater Greenville AOR #1548732 Report a problem | ||
| 2/21/2025 | Price change | $350,000+0%$220/sqft |
Source: Greater Greenville AOR #1548732 Report a problem | ||
| 1/15/2025 | Listed for sale | $349,900+1066.3%$220/sqft |
Source:  WUMLS #20282681 Report a problem WUMLS #20282681 Report a problem | ||
| 12/13/2024 | Sold | $30,000-25%$19/sqft |
Source: Greater Greenville AOR #1531180 Report a problem | ||
| 11/4/2024 | Pending sale | $40,000$25/sqft |
Source: Greater Greenville AOR #1531180 Report a problem | ||
| 8/28/2024 | Price change | $40,000-11.1%$25/sqft |
Source: Greater Greenville AOR #1531180 Report a problem | ||
| 7/3/2024 | Listed for sale | $45,000+200%$28/sqft |
Source: Greater Greenville AOR #1531180 Report a problem | ||
| 8/1/2020 | Listing removed | $15,000$9/sqft |
Source: RE/MAX Executive #1381925 Report a problem | ||
| 8/28/2017 | Listed for sale | $15,000+962.3%$9/sqft |
Source: GREAT SOUTH REAL ESTATE SERVICES, LLC #246065 Report a problem | ||
| 4/22/2011 | Sold | $1,412+56.9%$1/sqft |
Source: Public Record Report a problem | ||
| 6/28/2007 | Sold | $900$1/sqft |
Source: Public Record Report a problem | ||
Public tax history
| Year | Property taxes | Tax assessment |
|---|---|---|
| 2025 | -- | $1,776 +71.6% |
| 2024 | $532 +2% | $1,035 |
| 2023 | $522 | $1,035 +15% |
| 2022 | -- | $900 |
| 2021 | -- | $900 |
| 2020 | -- | $900 |
| 2019 | -- | $900 |
| 2018 | $464 | $900 -27.5% |
| 2017 | $464 -26.6% | $1,242 |
| 2016 | $632 +5% | $1,242 |
| 2015 | $602 -2.6% | $1,242 |
| 2014 | $617 | $1,242 |
| 2013 | -- | $1,242 |
| 2012 | -- | -- |
| 2006 | $329 | $840 |
| 2005 | -- | $840 |
| 2004 | $323 +0.8% | $840 |
| 2003 | $321 | $840 +12% |
| 2002 | -- | $750 |
| 2001 | $290 +0.5% | $750 |
| 2000 | $289 | $750 |
Find assessor info on the county website
Monthly payment
Est. payment
Payment breakdown
Explore the cost of this home by adjusting the details. Changes won't be saved.Climate risks
Neighborhood: 29306
Nearby schools
Schools provided by the listing agent
- Elementary: Ep Todd
- Middle: Carver
- High: Spartanburg
Source: Greater Greenville AOR. This data may not be complete. We recommend contacting the local school district to confirm school assignments for this home.
Similar homes
- $311,9904 bd3 ba2.1k sqft630 Starbeam Ct, Spartanburg, SC 29303New Construction
 Greater Greenville AOR
 - $311,9904 bd3 ba2.1k sqft620 Starbeam Ct, Spartanburg, SC 29303New Construction
 SAR as distributed by MLS GRID
 - $287,7604 bd3 ba2k sqft7018 Stiles Way Lot 77, Spartanburg, SC 29307New Construction
 MLS ID #341722, Jaymie Dimbath, Pulte Home Company, LLC. SAR as distributed by MLS GRID
 - from $388,9903 bd2 ba1.9k sqftAZALEA Plan, Sunset Summits, Spartanburg, SC 29301New Construction
 DR Horton
