Spartanburg EASTSIDE! Handsome new 3 bed, 3.5 baths brick in popular Roberts Meadow. The main level has dining room/office, open solid surface kitchen, beautiful soft close mineral gray cabinetry, gas range, microwave, and pantry. The kitchen opens to a breakfast space, great room with gas log fireplace, abundant bright windows and finished with a screened porch and deck. A lovely owner’s suite has a large walk-in closet, private bath, double vanity and large shower with handsome rolling glass doors. Main level laundry with laundry sink plus a powder room for your guests. Upstairs, 2 beds, 2 full baths plus a flex room suitable for an office, craft room or additional bedroom. Don’t miss this opportunity for quality construction in a most desirable neighborhood. Close to schools, shopping, and cultural events. HOA of $70 per month includes lawn service.
Active
$489,000
523 Savanna Plains Dr, Spartanburg, SC 29307
3beds
2,414sqft
Single Family Residence
Built in 2026
8,276 Square Feet Lot
$487,200 Zestimate®
$203/sqft
$70/mo HOA
What's special
Gas rangeScreened porch and deckOpen solid surface kitchenAbundant bright windowsLarge walk-in closet
- 189 days
- 137
- 11
Zillow last checked:
Listing updated:
Listed by:
Beth Beach 864-621-3146,
Coldwell Banker Caine Real Est
Source: SAR as distributed by MLS GRID,MLS#: 333918
Facts & features
Interior
Bedrooms & bathrooms
- Bedrooms: 3
- Bathrooms: 4
- Full bathrooms: 3
- 1/2 bathrooms: 1
- Main level bathrooms: 1
- Main level bedrooms: 1
Rooms
- Room types: Bonus, Breakfast Area, Main Fl Master Bedroom, Office/Study
Primary bedroom
- Level: First
- Area: 240
- Dimensions: 15x16
Bedroom 2
- Level: Second
- Area: 224
- Dimensions: 14x16
Bedroom 3
- Level: Second
- Area: 253
- Dimensions: 11x23
Bonus room
- Level: Second
- Area: 273
- Dimensions: 21x13
Dining room
- Level: First
- Area: 121
- Dimensions: 11x11
Great room
- Level: First
- Area: 364
- Dimensions: 28x13
Kitchen
- Level: First
- Area: 253
- Dimensions: 23x11
Laundry
- Level: First
- Area: 48
- Dimensions: 6x8
Screened porch
- Level: First
- Area: 120
- Dimensions: 10x12
Heating
- Forced Air, Gas - Natural
Cooling
- Central Air, Heat Pump, Electricity
Appliances
- Included: Dishwasher, Microwave, Gas Range, Free-Standing Range, Range Hood, Gas, Tankless Water Heater
- Laundry: 1st Floor, Electric Dryer Hookup, Walk-In
Features
- Ceiling Fan(s), Cathedral Ceiling(s), Fireplace, Ceiling - Smooth, Solid Surface Counters, Open Floorplan, Pantry
- Flooring: Carpet, Ceramic Tile, Luxury Vinyl
- Has basement: No
- Attic: Storage
- Number of fireplaces: 1
- Fireplace features: Gas Log
Interior area
- Total interior livable area: 2,414 sqft
- Finished area above ground: 2,414
- Finished area below ground: 0
Property
Parking
- Total spaces: 2
- Parking features: Attached, Garage, Keypad Entry, Attached Garage
- Attached garage spaces: 2
- Has uncovered spaces: Yes
Features
- Levels: One and One Half
- Stories: 1.5
- Patio & porch: Porch, Screened
Lot
- Size: 8,276 Square Feet
Details
- Parcel number: 7140200477
- Other equipment: Irrigation Equipment
Construction
Type & style
- Home type: SingleFamily
- Architectural style: Traditional
- Property subtype: Single Family Residence
Materials
- Brick Veneer
- Foundation: Slab
- Roof: Architectural
Condition
- New construction: Yes
- Year built: 2026
Details
- Builder name: Kinsella Construction
Utilities & green energy
- Electric: Duke
- Gas: Piedmont
- Sewer: Public Sewer
- Water: Public, Sptbg
Community & HOA
Community
- Features: Common Areas, Lawn, Lake
- Security: Smoke Detector(s)
- Subdivision: Roberts Meadows
HOA
- Has HOA: Yes
- Services included: Common Area, Lawn Service
- HOA fee: $70 monthly
Location
- Region: Spartanburg
Financial & listing details
- Price per square foot: $203/sqft
- Tax assessed value: $2,400
- Annual tax amount: $144
- Date on market: 2/24/2026
Estimated market value
$487,200
$463,000 - $512,000
$2,463/mo
Price history
| Date | Event | Price |
|---|---|---|
| 2/24/2026 | Listed for sale | $489,000+3160%$203/sqft |
Source:  SAR as distributed by MLS GRID #333918 Report a problem SAR as distributed by MLS GRID #333918 Report a problem | ||
| 3/4/2016 | Sold | $15,000$6/sqft |
Source: Public Record Report a problem | ||
Public tax history
| Year | Property taxes | Tax assessment |
|---|---|---|
| 2025 | -- | $144 |
| 2024 | $101 +4.5% | $144 |
| 2023 | $96 | $144 |
| 2022 | -- | $144 |
| 2021 | -- | $144 |
| 2020 | -- | $144 |
| 2019 | -- | $144 |
| 2018 | $97 | $144 -90% |
| 2017 | $97 -86.6% | $1,440 |
| 2016 | $729 +4.3% | $1,440 +900% |
| 2015 | $699 -1.9% | $144 -90% |
| 2014 | $712 | $1,440 +900% |
| 2013 | -- | $144 |
| 2012 | -- | -- |
Find assessor info on the county website
Monthly payment
Est. payment
Payment breakdown
Explore the cost of this home by adjusting the details. Changes won't be saved.Climate risks
Neighborhood: 29307
Nearby schools
Schools provided by the listing agent
- Elementary: 7-Jesse Boyd
- Middle: 7-McCracken
- High: 7-Spartanburg
Source: SAR as distributed by MLS GRID. This data may not be complete. We recommend contacting the local school district to confirm school assignments for this home.
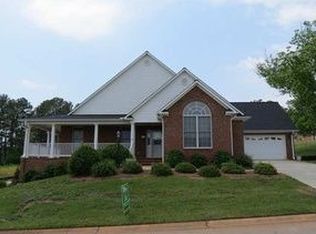
- $474,5003 bd2 ba2.2k sqft517 Savanna Plains Dr, Spartanburg, SC 29307Sold
- $2,400-- bd-- ba-- sqft563 Savanna Plains Dr, Spartanburg, SC 29307Off Market
- $462,500-- bd-- ba2.5k sqft511 Savanna Plains Dr, Spartanburg, SC 29307Sold
- $414,7003 bd2 ba2.4k sqft711 Sweet Meadows Dr, Spartanburg, SC 29307Off Market
Similar homes
- $488,0003 bd3 ba2.4k sqft465 Savanna Plains Dr, Spartanburg, SC 29307New Construction
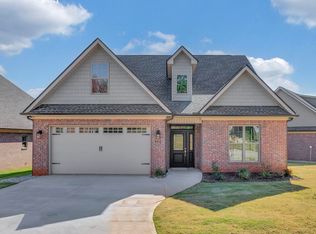 MLS ID #330628, Beth Beach, Coldwell Banker Caine Real Est. SAR as distributed by MLS GRID
 - $450,0004 bd3 ba2.2k sqft160 Holmes Dr, Spartanburg, SC 29303New Construction
 MLS ID #1592806, Hannah Pcheny, Laura Simmons & Associates RE. Greater Greenville AOR
 - $355,0004 bd3 ba2.1k sqft563 Mill Park Way, Spartanburg, SC 29307For Sale
 MLS ID #340527, Leda Othman, Keller Williams Realty. SAR as distributed by MLS GRID
 - $489,0004 bd3 ba2.4k sqft740 Ship Wreck Pl, Inman, SC 29349For Sale
 MLS ID #340898, Dale E Clift, Real Estate Made Simple. SAR as distributed by MLS GRID
