Brand-new construction by Craftwright Homes, just 10 minutes from downtown Spartanburg. Set on 1.26 private acres with no HOA, this farmhouse-inspired home offers 3 bedrooms, 2 bathrooms, and 2,500 square feet of thoughtfully designed living space. Highlights include a charming front porch, high ceilings, oak floors, and architectural details throughout. The entry opens to a front living room or study, ideal for a home office or sitting area. The heart of the home features an open kitchen and great room designed for everyday living and entertaining, with a high tray ceiling, brick fireplace, dining area, large center island, custom cabinetry, and high-end stainless steel appliances. Convenient spaces off the kitchen include a garage-entry mudroom drop zone, walk-in pantry, and spacious laundry room with cabinetry and a utility sink. Two secondary bedrooms share a large hall bath, while the private primary suite includes a generous walk-in closet and spa-like bath with separate vanities, a walk-in shower, and soaking tub. The two-car garage provides ample room for vehicles, recreational equipment, and storage. Enjoy outdoor living on the covered deck or porch overlooking an expansive backyard with total privacy. With 1.26 acres, county living, no HOA, and easy access to downtown Spartanburg, this home offers an exceptional blend of privacy, functionality, and convenience. Schedule your private showing today and experience all this beautiful home has to offer!
Active
Price cut: $14K (9/9)
$575,000
790 Bethesda Rd, Spartanburg, SC 29302
3beds
2,500sqft
Single Family Residence
Built in 2026
1.26 Acres Lot
$567,900 Zestimate®
$230/sqft
$-- HOA
What's special
Brick fireplaceGarage-entry mudroom drop zoneCharming front porchFarmhouse-inspired homeLarge center islandWalk-in pantryHigh-end stainless steel appliances
- 56 days
- 538
- 29
Zillow last checked:
Listing updated:
Listed by:
Bryan A Pack 864-541-1486,
Pack and Company Real Estate
Source: SAR as distributed by MLS GRID,MLS#: 339664
Facts & features
Interior
Bedrooms & bathrooms
- Bedrooms: 3
- Bathrooms: 3
- Full bathrooms: 2
- 1/2 bathrooms: 1
Rooms
- Room types: Breakfast Area, Main Fl Master Bedroom, Office/Study
Primary bedroom
- Level: First
- Area: 240
- Dimensions: 15 X 16
Bedroom 2
- Level: First
- Area: 138.6
- Dimensions: 12.6 X 11
Bedroom 3
- Level: First
- Area: 151.2
- Dimensions: 12.6 X 12
Deck
- Level: First
- Area: 280
- Dimensions: 14 X 20
Dining room
- Level: First
- Area: 132
- Dimensions: 11 X 12
Great room
- Level: First
- Area: 360
- Dimensions: 18 X 20
Kitchen
- Level: First
- Area: 197.2
- Dimensions: 11.6 X 17
Laundry
- Level: First
- Area: 60
- Dimensions: 6 X 10
Living room
- Level: First
- Area: 139.2
- Dimensions: 11.6 X 12
Heating
- Forced Air, Gas - Natural
Cooling
- Central Air, Electricity
Appliances
- Included: Dishwasher, Disposal, Gas Range, Range Hood, Range, Refrigerator, Gas Water Heater
- Laundry: Electric Dryer Hookup, Walk-In, Washer Hookup
Features
- Ceiling Fan(s), Tray Ceiling(s), Fireplace, Soaking Tub, Ceiling - Smooth, Solid Surface Counters, Open Floorplan, Walk-In Pantry
- Flooring: Ceramic Tile, Hardwood
- Windows: Insulated Windows
- Has fireplace: Yes
- Fireplace features: Gas Log
Interior area
- Total interior livable area: 2,500 sqft
- Finished area above ground: 2,500
- Finished area below ground: 0
Property
Parking
- Total spaces: 2
- Parking features: Attached, Garage Door Opener, Driveway, Garage, Attached Garage
- Attached garage spaces: 2
- Has uncovered spaces: Yes
Features
- Levels: One
- Stories: 1
- Patio & porch: Deck, Porch
Lot
- Size: 1.26 Acres
- Features: Wooded
Construction
Type & style
- Home type: SingleFamily
- Architectural style: Traditional
- Property subtype: Single Family Residence
Materials
- Brick Veneer, HardiPlank Type, Wood Siding
- Foundation: Crawl Space
- Roof: Architectural
Condition
- New construction: Yes
- Year built: 2026
Utilities & green energy
- Sewer: Septic Tank
- Water: Public
Community & HOA
Community
- Subdivision: None
HOA
- Has HOA: No
Location
- Region: Spartanburg
Financial & listing details
- Price per square foot: $230/sqft
- Annual tax amount: $10
- Date on market: 7/20/2026
Estimated market value
$567,900
$540,000 - $596,000
$2,464/mo
Price history
| Date | Event | Price |
|---|---|---|
| 9/9/2026 | Price change | $575,000-2.4%$230/sqft |
Source:  SAR as distributed by MLS GRID #339664 Report a problem SAR as distributed by MLS GRID #339664 Report a problem | ||
| 7/20/2026 | Listed for sale | $589,000$236/sqft |
Source: SAR as distributed by MLS GRID #339664 Report a problem | ||
Public tax history
Tax history is unavailable.
Monthly payment
Est. payment
Payment breakdown
Explore the cost of this home by adjusting the details. Changes won't be saved.Climate risks
Neighborhood: 29302
Nearby schools
Schools provided by the listing agent
- Elementary: 3-Pacolet Pr
- Middle: 3-Clifdale Middle
- High: 3-Broome High
Source: SAR as distributed by MLS GRID. This data may not be complete. We recommend contacting the local school district to confirm school assignments for this home.


Similar homes
- $525,0004 bd3 ba3.6k sqft225 Walnut Hill Ln, Spartanburg, SC 29302For Sale
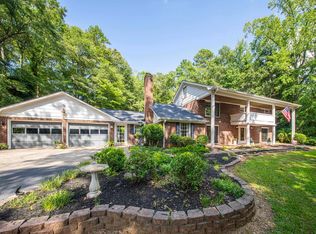 MLS ID #340676, Connie Hart, Keller Williams Grv Upst. SAR as distributed by MLS GRID
 - $579,9004 bd4 ba3.5k sqft640 Crystal Dr, Spartanburg, SC 29302For Sale
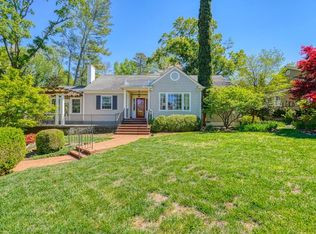 MLS ID #341489, Brad Liles, Keller Williams on Main. SAR as distributed by MLS GRID
 - $579,0003 bd3 ba2.9k sqft100 Wood Lily Ln, Spartanburg, SC 29307For Sale
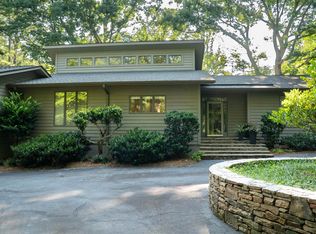 MLS ID #340510, Linda Rademacher, Century 21 Blackwell & Co. SAR as distributed by MLS GRID
 - $529,3024 bd3 ba2.5k sqft1020 Woodburn Rd, Spartanburg, SC 29302For Sale
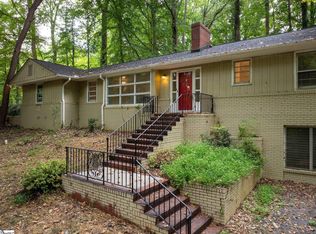 MLS ID #1602194, Christy Ross, Herlong Sotheby's International Realty. Greater Greenville AOR
