This is one of a kind! Built with love, care and a lot of quality. This home features exclusive and unique characteristics, the open floor plan creates spacious and bright living room that flows seamlessly into the open kitchen and dining area - ideal for entertaining. The split bedroom floor plan provides privacy, with large primary suite featuring a luxury bathroom and good size walk-in closet. Dream kitchen, large cozy covered porch and park like private backyard perfect for enjoying quiet mornings and relaxing evenings. Don't miss this chance to own this masterpiece.
New construction
Price cut: $11K (10/25)
$299,000
248 Queensbury Way, Spartanburg, SC 29302
3beds
1,800sqft
Single Family Residence, Residential
Built in 2026
0.3 Acres Lot
$309,600 Zestimate®
$166/sqft
$-- HOA
What's special
Large cozy covered porchDream kitchenSplit bedroom floor planOpen floor planPark like private backyardLarge primary suiteLuxury bathroom
- 132 days
- 208
- 34
Zillow last checked:
Listing updated:
Listed by:
Victoria Svistun 864-516-3417,
Realty One Group Freedom
Source: Greater Greenville AOR,MLS#: 1594841
Facts & features
Interior
Bedrooms & bathrooms
- Bedrooms: 3
- Bathrooms: 3
- Full bathrooms: 2
- 1/2 bathrooms: 1
- Main level bathrooms: 2
- Main level bedrooms: 3
Primary bedroom
- Area: 224
- Dimensions: 16 x 14
Bedroom 2
- Area: 156
- Dimensions: 13 x 12
Bedroom 3
- Area: 143
- Dimensions: 13 x 11
Primary bathroom
- Features: Full Bath
Dining room
- Area: 204
- Dimensions: 17 x 12
Kitchen
- Area: 238
- Dimensions: 17 x 14
Living room
- Area: 525
- Dimensions: 21 x 25
Heating
- Electric
Cooling
- Electric
Appliances
- Included: Dishwasher, Disposal, Free-Standing Electric Range, Microwave, Electric Water Heater
- Laundry: 1st Floor, Walk-in
Features
- High Ceilings, Tray Ceiling(s), Open Floorplan, Walk-In Closet(s), Countertops – Quartz
- Flooring: Luxury Vinyl
- Basement: None
- Number of fireplaces: 1
- Fireplace features: Ventless
Interior area
- Total interior livable area: 1,800 sqft
Property
Parking
- Total spaces: 2
- Parking features: Attached, Asphalt
- Attached garage spaces: 2
- Has uncovered spaces: Yes
Features
- Levels: One
- Stories: 1
- Patio & porch: Rear Porch
Lot
- Size: 0.3 Acres
- Dimensions: .30
- Features: Sloped, Wooded, 1/2 Acre or Less
Details
- Parcel number: 72000040.00
Construction
Type & style
- Home type: SingleFamily
- Architectural style: Craftsman,Transitional
- Property subtype: Single Family Residence, Residential
Materials
- Vinyl Siding
- Foundation: Slab
- Roof: Composition
Condition
- New Construction
- New construction: Yes
- Year built: 2026
Details
- Builder name: Svistun Built Corp.
Utilities & green energy
- Sewer: Public Sewer
- Water: Public
Community & HOA
Community
- Features: None
- Security: Smoke Detector(s)
- Subdivision: None
HOA
- Has HOA: No
- Services included: None
Location
- Region: Spartanburg
Financial & listing details
- Price per square foot: $166/sqft
- Tax assessed value: $32,100
- Date on market: 6/15/2026
Estimated market value
$309,600
$294,000 - $325,000
$2,121/mo
Price history
| Date | Event | Price |
|---|---|---|
| 10/25/2026 | Price change | $299,000-3.5%$166/sqft |
Source:  Greater Greenville AOR #1594841 Report a problem Greater Greenville AOR #1594841 Report a problem | ||
| 10/6/2026 | Price change | $310,000-1%$172/sqft |
Source: Greater Greenville AOR #1594841 Report a problem | ||
| 9/18/2026 | Price change | $313,000-1.6%$174/sqft |
Source: Greater Greenville AOR #1594841 Report a problem | ||
| 9/16/2026 | Price change | $318,000-0.3%$177/sqft |
Source: Greater Greenville AOR #1594841 Report a problem | ||
| 8/26/2026 | Price change | $319,000-1.5%$177/sqft |
Source: Greater Greenville AOR #1594841 Report a problem | ||
| 7/28/2026 | Price change | $324,000-1.5%$180/sqft |
Source: Greater Greenville AOR #1594841 Report a problem | ||
| 6/15/2026 | Listed for sale | $329,000+558%$183/sqft |
Source: Greater Greenville AOR #1594841 Report a problem | ||
| 12/31/2025 | Sold | $50,000+525%$28/sqft |
Source: Public Record Report a problem | ||
| 12/31/2019 | Sold | $8,000-20%$4/sqft |
Source: Greater Greenville AOR #1387261 Report a problem | ||
| 11/5/2019 | Price change | $10,000-16.7%$6/sqft |
Source: Keller Williams Grv Upst #1387261 Report a problem | ||
| 8/26/2019 | Price change | $12,000-25%$7/sqft |
Source: Keller Williams Grv Upst #1387261 Report a problem | ||
| 4/18/2019 | Price change | $16,000-30.4%$9/sqft |
Source: Keller Williams Grv Upst #1387261 Report a problem | ||
| 3/25/2019 | Price change | $23,000-8%$13/sqft |
Source: Keller Williams Grv Upst #1387261 Report a problem | ||
| 3/10/2019 | Listed for sale | $25,000$14/sqft |
Source: Keller Williams Grv Upst #1387261 Report a problem | ||
Public tax history
| Year | Property taxes | Tax assessment |
|---|---|---|
| 2025 | -- | $552 |
| 2024 | $241 +6% | $552 |
| 2023 | $227 | $552 +15% |
| 2022 | -- | $480 |
| 2021 | -- | $480 |
| 2020 | -- | $480 -63.6% |
| 2019 | -- | $1,320 |
| 2018 | $553 | $1,320 |
| 2017 | $553 +0.2% | $1,320 +378.3% |
| 2016 | $552 +371.5% | $276 |
| 2015 | $117 +3.1% | $276 |
| 2014 | $113 | $276 |
| 2013 | -- | $276 |
| 2012 | -- | -- |
| 2006 | $78 | $240 |
| 2005 | -- | $240 |
| 2004 | $78 +1% | $240 |
| 2003 | $77 | $240 +60% |
| 2002 | -- | $150 |
| 2001 | $47 -72.5% | $150 |
| 2000 | $170 | $150 |
Find assessor info on the county website
Monthly payment
Est. payment
Payment breakdown
Explore the cost of this home by adjusting the details. Changes won't be saved.Climate risks
Neighborhood: Duncan Park
Nearby schools
Schools provided by the listing agent
- Elementary: Ep Todd
- Middle: McCraken
- High: Spartanburg
Source: Greater Greenville AOR. This data may not be complete. We recommend contacting the local school district to confirm school assignments for this home.


Similar homes
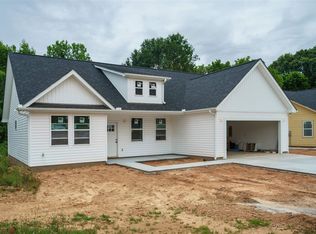
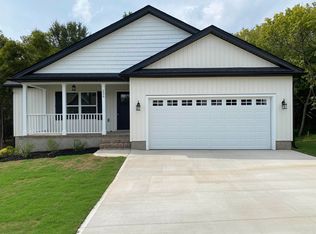
- $269,9503 bd2 ba1.5k sqft208 Seven Oaks Ln, Spartanburg, SC 29301For Sale
 MLS ID #343039, Tatyana Shulikov, Shulikov Realty & Associates. SAR as distributed by MLS GRID
 - $345,0003 bd2 ba1.6k sqft180 Anita Dr, Spartanburg, SC 29302New Construction
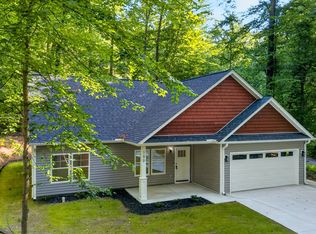 MLS ID #338349, Kyle Sizemore, EXP Realty LLC. SAR as distributed by MLS GRID
 - $299,9003 bd2 ba1.7k sqft139 Whittier Pl, Spartanburg, SC 29303For Sale
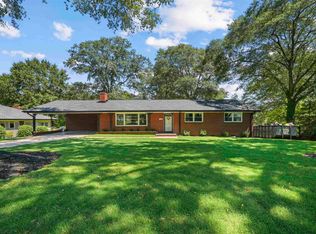 MLS ID #341645, Nadezhda Rozvodovskyy, Shulikov Realty & Associates. SAR as distributed by MLS GRID
 - $279,9994 bd2 ba2k sqft107 Coldbrook Dr, Spartanburg, SC 29306For Sale
 MLS ID #340549, Liliya Kimbrell, Shulikov Realty & Associates. SAR as distributed by MLS GRID
