This attractive 3-bedroom, 2.5-bath home offers a practical and comfortable floor plan. The main floor features a modern kitchen with quartz countertops, stainless steel appliances, soft-close cabinets, and plenty of workspace. You'll also find a spacious living room, dining area, half bath, and a large laundry room on the main level. Upstairs, the primary suite includes a roomy walk-in closet with built-in shelving and a private bathroom with double sinks and a separate shower. Two additional bedrooms and a full bathroom provide plenty of space for family, guests, or a home office. If your clients are looking for quality construction and a convenient location, be sure to visit Russell Place. The community is close to Interstates 85 and 26, WestGate Mall, restaurants, shopping, and many everyday amenities.
Active
$349,900
421 Ambiance Ct, Spartanburg, SC 29301
3beds
1,918sqft
:
Get pre-qualified$2,172/mo
Single Family Residence
Built in 2026
4,791 Square Feet Lot
$348,600 Zestimate®
$182/sqft
$33/mo HOA
What's special
Stainless steel appliancesDining areaPlenty of workspaceModern kitchenTwo additional bedroomsQuartz countertopsPrimary suite
- 18 days |
- 172 |
- 8 |
Likely to sell faster than
Zillow last checked:
Listing updated:
Listed by:
Samuel Maslyanchuk 864-541-6170,
Affinity Group Realty
Source: SAR as distributed by MLS GRID,MLS#: 339270
Facts & features
Interior
Bedrooms & bathrooms
- Bedrooms: 3
- Bathrooms: 3
- Full bathrooms: 2
- 1/2 bathrooms: 1
Heating
- Forced Air, Heat Pump, Electricity
Cooling
- Central Air, Heat Pump, Electricity
Appliances
- Included: Dishwasher, Microwave, Electric Range, Free-Standing Range, Electric Water Heater
- Laundry: 1st Floor, Electric Dryer Hookup, Sink, Walk-In, Washer Hookup
Features
- Ceiling Fan(s), Attic Stairs Pulldown, Ceiling - Smooth, Pantry
- Flooring: Ceramic Tile, Laminate
- Has basement: No
- Attic: Pull Down Stairs,Storage
- Has fireplace: No
Interior area
- Total interior livable area: 1,918 sqft
- Finished area above ground: 1,918
- Finished area below ground: 0
Property
Parking
- Total spaces: 2
- Parking features: Attached, 2 Car Attached, Garage, Attached Garage
- Attached garage spaces: 2
Features
- Levels: Two
- Patio & porch: Patio
Lot
- Size: 4,791 Square Feet
- Features: Level
- Topography: Level
Details
- Parcel number: 6200301200
Construction
Type & style
- Home type: SingleFamily
- Architectural style: Traditional
- Property subtype: Single Family Residence
Materials
- Brick Veneer
- Foundation: Slab
- Roof: Architectural
Condition
- New construction: Yes
- Year built: 2026
Details
- Builder name: Advanced Homes Llc
Utilities & green energy
- Electric: Duke
- Gas: PNG
- Sewer: Public Sewer
- Water: Public, Spartanbur
Community & HOA
Community
- Security: Smoke Detector(s)
- Subdivision: Russell Place
HOA
- Has HOA: Yes
- Amenities included: Street Lights
- HOA fee: $390 annually
Location
- Region: Spartanburg
Financial & listing details
- Price per square foot: $182/sqft
- Tax assessed value: $48,000
- Annual tax amount: $969
- Date on market: 7/9/2026
Estimated market value
$348,600
$331,000 - $366,000
$2,056/mo
Price history
| Date | Event | Price |
|---|---|---|
| 7/9/2026 | Listed for sale | $349,900+536.2%$182/sqft |
Source:  SAR as distributed by MLS GRID #339270 Report a problem SAR as distributed by MLS GRID #339270 Report a problem | ||
| 11/21/2025 | Sold | $55,000-5.2%$29/sqft |
Source: Public Record Report a problem | ||
| 8/20/2025 | Listing removed | $58,000$30/sqft |
Source: SAR as distributed by MLS GRID #326671 Report a problem | ||
| 7/20/2025 | Listed for sale | $58,000-65.9%$30/sqft |
Source: SAR as distributed by MLS GRID #326671 Report a problem | ||
| 10/14/2014 | Listing removed | $169,900$89/sqft |
Source: MARKETSOLD REALTY #218368 Report a problem | ||
| 7/17/2014 | Price change | $169,900-2.9%$89/sqft |
Source: MARKETSOLD REALTY #218368 Report a problem | ||
| 6/25/2014 | Price change | $174,900-2.8%$91/sqft |
Source: MARKETSOLD REALTY #218368 Report a problem | ||
| 6/3/2014 | Price change | $179,900-5.3%$94/sqft |
Source: MARKETSOLD REALTY #218368 Report a problem | ||
| 4/29/2014 | Listed for sale | $189,900-29.5%$99/sqft |
Source: MARKETSOLD REALTY #218368 Report a problem | ||
| 4/17/2008 | Sold | $269,429+498.7%$140/sqft |
Source: Public Record Report a problem | ||
| 10/17/2006 | Sold | $45,000-87.1%$23/sqft |
Source: Public Record Report a problem | ||
| 3/17/2006 | Sold | $350,000$182/sqft |
Source: Public Record Report a problem | ||
Public tax history
| Year | Property taxes | Tax assessment |
|---|---|---|
| 2025 | -- | $2,760 |
| 2024 | $959 +0.3% | $2,760 |
| 2023 | $956 | $2,760 +15% |
| 2022 | -- | $2,400 +2400% |
| 2021 | -- | $96 |
| 2020 | -- | $96 |
| 2019 | -- | $96 |
| 2018 | $36 | $96 |
| 2017 | $36 +2.3% | $96 |
| 2016 | $36 +2% | $96 |
| 2015 | $35 -95.7% | $96 -96% |
| 2014 | $817 | $2,400 |
| 2012 | -- | -- |
| 2011 | -- | $11,538 |
| 2010 | -- | $11,538 +122.7% |
| 2006 | $651 | $5,180 |
| 2005 | -- | $5,180 |
| 2004 | $634 +1.9% | $5,180 |
| 2003 | $622 | $5,180 +10.7% |
| 2002 | -- | $4,680 |
| 2001 | $528 -22.1% | $4,680 |
| 2000 | $678 | $4,680 |
Find assessor info on the county website
Monthly payment
Est. payment
Payment breakdown
Explore the cost of this home by adjusting the details. Changes won't be saved.Climate risks
Neighborhood: 29301
Nearby schools
GreatSchools rating
- 6/10Fairforest Elementary SchoolGrades: K-5Distance: 4.4 mi
- 3/10Fairforest Middle SchoolGrades: 6-8Distance: 0.9 mi
- 6/10Dorman High SchoolGrades: 9-12Distance: 6.3 mi
Schools provided by the listing agent
- Elementary: 6-Fairforest
- Middle: 6-Fair Forest
- High: 6-Dorman High
Source: SAR as distributed by MLS GRID. This data may not be complete. We recommend contacting the local school district to confirm school assignments for this home.
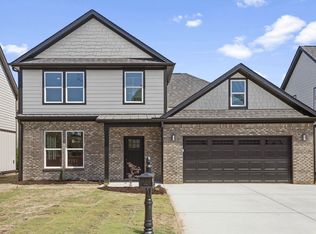
- $334,9003 bd3 ba1.7k sqft425 Ambiance Ct, Spartanburg, SC 29301New Construction
- $410,3004 bd3 ba2.8k sqft97 Ridgeway Rd, Spartanburg, SC 29301Off Market
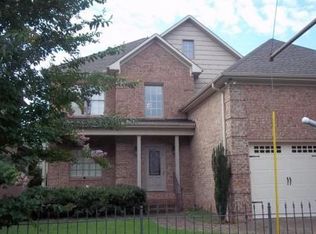
- $341,1004 bd3 ba2.6k sqft95 Ridgeway Rd, Spartanburg, SC 29301Off Market
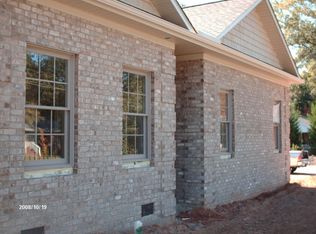
- $263,4003 bd2 ba1.6k sqft99 Ridgeway Rd, Spartanburg, SC 29301Off Market
- $349,9003 bd3 ba1.8k sqft429 Ambiance Ct, Spartanburg, SC 29301New Construction
- from $309,9903 bd3 ba2.1k sqftPENWELL Plan, Russell Place, Spartanburg, SC 29301New Construction
- from $320,9905 bd3 ba2.5k sqftHAYDEN Plan, Russell Place, Spartanburg, SC 29301New Construction
- from $302,9904 bd3 ba1.9k sqftBELHAVEN Plan, Russell Place, Spartanburg, SC 29301New Construction
A local agent can set up tours, give advice and negotiate with sellers.
A local lender can help you make sure your offer is ready when you are.
Similar homes
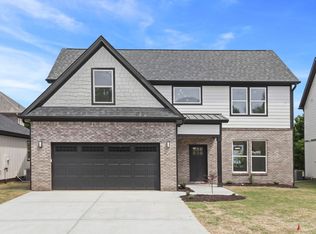
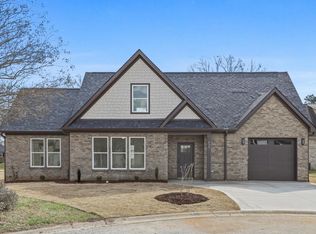
- $349,9003 bd3 ba1.8k sqft429 Ambiance Ct, Spartanburg, SC 29301New Construction
 MLS ID #336707, Samuel Maslyanchuk, Affinity Group Realty. SAR as distributed by MLS GRID
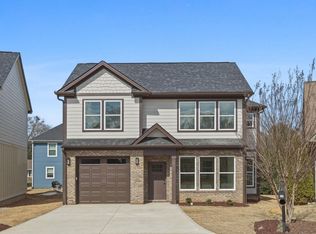
 - $359,9003 bd4 ba1.9k sqft432 Ambiance Ct, Spartanburg, SC 29301New Construction
 MLS ID #336221, Svetlana Maslyanchuk, Affinity Group Realty. SAR as distributed by MLS GRID
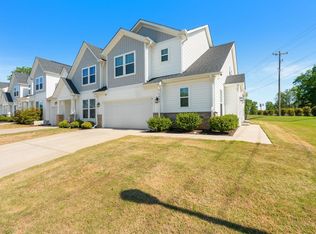
 - $306,9003 bd3 ba1.6k sqft433 Ambiance Ct, Spartanburg, SC 29301New Construction
 MLS ID #336222, Svetlana Maslyanchuk, Affinity Group Realty. SAR as distributed by MLS GRID
 - $314,9003 bd3 ba2.3k sqft1504 Shallons Ct, Spartanburg, SC 29301For Sale
 MLS ID #336104, Brandee N Johnson, Weichert Realtors-Shaun & Shari Group. SAR as distributed by MLS GRID
 - from $359,9904 bd3 ba2.4k sqftRaleigh Plan, Irby Glen, Spartanburg, SC 29301New ConstructionEastwood Homes
- $329,9003 bd3 ba2.3k sqft1615 Chelmsford Ct, Spartanburg, SC 29301For SaleMLS ID #335700, Rhonda C Porter, Coldwell Banker Caine Real Est. SAR as distributed by MLS GRID
- from $250,0003 bd3 ba1.6k sqftIvey Plan, Westgate Village Townes, Spartanburg, SC 29301New ConstructionHunter Quinn Homes
- $347,0003 bd2 ba1.6k sqft180 Anita Dr, Spartanburg, SC 29302New ConstructionMLS ID #338349, Kyle Sizemore, EXP Realty LLC. SAR as distributed by MLS GRID
- $330,0003 bd3 ba2k sqft510 Reynard St, Spartanburg, SC 29303For SaleMLS ID #339284, Hela Akkary, Coldwell Banker Caine Real Est. SAR as distributed by MLS GRID
- $299,9005 bd3 ba2.3k sqft439 Upland Water Ct, Spartanburg, SC 29301New ConstructionGreater Greenville AOR
- from $299,9005 bd3 ba2.3k sqftPaisley Plan, Creek Ridge - Heritage Collection, Spartanburg, SC 29301New ConstructionMeritage Homes
- $329,0003 bd3 ba1.8k sqft248 Queensbury Way, Spartanburg, SC 29302New ConstructionMLS ID #1594841, Victoria Svistun, Realty One Group Freedom. Greater Greenville AOR
- from $250,0003 bd3 ba1.6k sqftGlover Plan, Westgate Village Townes, Spartanburg, SC 29301New ConstructionHunter Quinn Homes
- $215,0003 bd2 ba1k sqft561 Bee St, Spartanburg, SC 29301For SaleMLS ID #339640, Kseniia Cholak, Keller Williams Realty. SAR as distributed by MLS GRID
- $455,0004 bd3 ba2.2k sqft160 Holmes Dr, Spartanburg, SC 29303New ConstructionMLS ID #1592806, Hannah Pcheny, Laura Simmons & Associates RE. Greater Greenville AOR
- $438,9004 bd3 ba1.9k sqft651 Munchberry Way, Spartanburg, SC 29301New ConstructionSAR as distributed by MLS GRID
- $369,0003 bd3 ba2k sqft7 Lyman Lake Rd, Lyman, SC 29365New ConstructionMLS ID #1589616, Mitzi Kirsch, Century 21 Blackwell & Co. Greater Greenville AOR
- $325,0003 bd2 ba1.5k sqft179 Cedar Ave, Wellford, SC 29385New ConstructionMLS ID #337084, Kseniia Cholak, Keller Williams Realty. SAR as distributed by MLS GRID
- $400,0003 bd2 ba2.1k sqft836 Orchard Valley Ln, Boiling Springs, SC 29316For SaleMLS ID #339114, Julia Pipenko, Keller Williams Realty. SAR as distributed by MLS GRID
- $300,0004 bd3 ba2.1k sqft4402 Remington Ave, Boiling Springs, SC 29316For SaleMLS ID #338211, Oksana Tagintsev, Keller Williams Realty. SAR as distributed by MLS GRID
