This stunning 3BR/2.5BA home features a well-planned and functional layout. The main level includes the kitchen, highlighted by quartz countertops, stainless steel appliances, soft-close cabinets, and a clean, modern aesthetic. The primary suite is also located on the main floor, offering a large walk-in closet with built-in shelving and a spa-like en-suite bath with dual vanities and a separate shower. Additionally, the main level includes a living room, dining space, and a convenient half bath. Upstairs, there are two spacious bedrooms, a full bathroom, and an oversized laundry room complete with a sink and storage cabinets. For clients in search of top-tier quality, be sure to showcase our homes in Russell Place—ideally situated near Interstates 85 and 26, WestGate Mall, shopping, dining, and more.
Active
$334,900
425 Ambiance Ct, Spartanburg, SC 29301
3beds
1,764sqft
:
Get pre-qualified$2,080/mo
Single Family Residence
Built in 2026
3,920 Square Feet Lot
$332,700 Zestimate®
$190/sqft
$33/mo HOA
What's special
Dining spaceStainless steel appliancesClean modern aestheticWell-planned and functional layoutConvenient half bathSeparate showerSoft-close cabinets
- 89 days |
- 57 |
- 2 |
Zillow last checked:
Listing updated:
Listed by:
Samuel Maslyanchuk 864-541-6170,
Affinity Group Realty
Source: SAR as distributed by MLS GRID,MLS#: 336695
Facts & features
Interior
Bedrooms & bathrooms
- Bedrooms: 3
- Bathrooms: 3
- Full bathrooms: 2
- 1/2 bathrooms: 1
Rooms
- Room types: Main Fl Master Bedroom
Heating
- Forced Air, Heat Pump, Electricity
Cooling
- Central Air, Heat Pump, Electricity
Appliances
- Included: Dishwasher, Microwave, Electric Range, Free-Standing Range, Electric Water Heater
- Laundry: 2nd Floor
Features
- Attic Stairs Pulldown, Ceiling - Smooth, Pantry
- Flooring: Ceramic Tile, Laminate
- Has basement: No
- Attic: Pull Down Stairs,Storage
- Has fireplace: No
Interior area
- Total interior livable area: 1,764 sqft
- Finished area above ground: 1,764
- Finished area below ground: 0
Video & virtual tour
Property
Parking
- Total spaces: 2
- Parking features: Attached, 2 Car Attached, Garage, Attached Garage
- Attached garage spaces: 2
Features
- Levels: Two
- Patio & porch: Patio
Lot
- Size: 3,920 Square Feet
- Dimensions: 60 x 74 x 53 x 80
- Features: Level
- Topography: Level
Details
- Parcel number: 6200301214
Construction
Type & style
- Home type: SingleFamily
- Architectural style: Traditional
- Property subtype: Single Family Residence
Materials
- Brick Veneer
- Foundation: Slab
- Roof: Composition
Condition
- New construction: Yes
- Year built: 2026
Details
- Builder name: Advanced Homes Llc
Utilities & green energy
- Electric: Duke
- Gas: PNG
- Sewer: Public Sewer
- Water: Public, Spartanbur
Community & HOA
Community
- Security: Smoke Detector(s)
- Subdivision: Russell Place
HOA
- Has HOA: Yes
- Services included: Electricity
- HOA fee: $390 annually
Location
- Region: Spartanburg
Financial & listing details
- Price per square foot: $190/sqft
- Tax assessed value: $48,000
- Annual tax amount: $969
- Date on market: 5/5/2026
Estimated market value
$332,700
$316,000 - $349,000
$1,964/mo
Price history
| Date | Event | Price |
|---|---|---|
| 5/5/2026 | Listed for sale | $334,900+477.4%$190/sqft |
Source:  SAR as distributed by MLS GRID #336695 Report a problem SAR as distributed by MLS GRID #336695 Report a problem | ||
| 8/20/2025 | Listing removed | $58,000$33/sqft |
Source: SAR as distributed by MLS GRID #326672 Report a problem | ||
| 7/20/2025 | Listed for sale | $58,000$33/sqft |
Source: SAR as distributed by MLS GRID #326672 Report a problem | ||
Public tax history
| Year | Property taxes | Tax assessment |
|---|---|---|
| 2025 | -- | $2,760 |
| 2024 | $959 +0.3% | $2,760 |
| 2023 | $956 | $2,760 +15% |
| 2022 | -- | $2,400 +2400% |
| 2021 | -- | $96 |
| 2020 | -- | $96 |
| 2019 | -- | $96 |
| 2018 | $36 | $96 |
| 2017 | $36 +2.3% | $96 |
| 2016 | $36 +2% | $96 |
| 2015 | $35 -95.7% | $96 -96% |
| 2014 | $817 | $2,400 |
| 2013 | -- | $2,400 |
Find assessor info on the county website
Monthly payment
Est. payment
Payment breakdown
Explore the cost of this home by adjusting the details. Changes won't be saved.Climate risks
Neighborhood: 29301
Nearby schools
GreatSchools rating
- 6/10Fairforest Elementary SchoolGrades: K-5Distance: 4.4 mi
- 3/10Fairforest Middle SchoolGrades: 6-8Distance: 0.9 mi
- 6/10Dorman High SchoolGrades: 9-12Distance: 6.3 mi
Schools provided by the listing agent
- Elementary: 6-Fairforest
- Middle: 6-Fair Forest
- High: 6-Dorman High
Source: SAR as distributed by MLS GRID. This data may not be complete. We recommend contacting the local school district to confirm school assignments for this home.
- $349,9003 bd3 ba1.8k sqft429 Ambiance Ct, Spartanburg, SC 29301New Construction
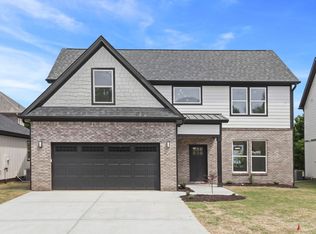
- $349,9003 bd3 ba1.9k sqft421 Ambiance Ct, Spartanburg, SC 29301New Construction

- $338,4004 bd3 ba2.6k sqft95 Ridgeway Rd, Spartanburg, SC 29301Off Market
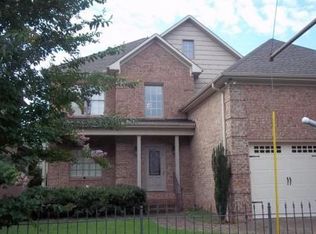
- $48,000-- bd-- ba-- sqftAmbiance Ct, Spartanburg, SC 29301Off Market
- $48,000-- bd-- ba-- sqftAmbiance Ct, Spartanburg, SC 29301Off Market
- $351,6004 bd3 ba2.3k sqft93 Ridgeway Rd, Spartanburg, SC 29301Off Market
- $306,9003 bd3 ba1.6k sqft433 Ambiance Ct, Spartanburg, SC 29301New Construction
- $403,8004 bd3 ba2.8k sqft97 Ridgeway Rd, Spartanburg, SC 29301Off Market
A local agent can set up tours, give advice and negotiate with sellers.
A local lender can help you make sure your offer is ready when you are.
Similar homes
- $--3 bd2 ba2.1k sqft232 Midway Dr, Spartanburg, SC 29301Auction
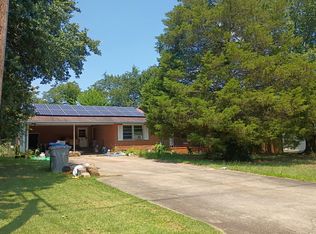 Auction.com 2
 - $--3 bd2 ba1.5k sqft355 Ferndale Dr, Boiling Springs, SC 29316Auction
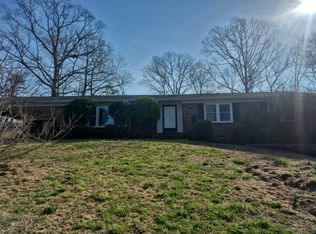 Auction.com 2
 - $325,0004 bd2 ba2.6k sqft511 Broadcast Dr, Spartanburg, SC 29303For Sale
 MLS ID #334718, Joseph Mouzon, Belle Realty and Associates. SAR as distributed by MLS GRID
 - $--3 bd2 ba1.4k sqft311 Old Farm Rd, Moore, SC 29369Auction
 Auction.com 2
 - $229,9004 bd2 ba1.3k sqft135 Knollwood Dr, Spartanburg, SC 29301For SaleMLS ID #35591, Allyson Horn. Cherokee County BOR
- $330,9003 bd3 ba1.8k sqft1229 Crested Iris St, Moore, SC 29369New ConstructionSAR as distributed by MLS GRID
- $279,9003 bd2 ba1.4k sqft232 Orleans Dr, Wellford, SC 29385For SaleMLS ID #340002, Traci M Brock, RE/MAX Executive Spartanburg. SAR as distributed by MLS GRID
- $390,0003 bd2 ba2k sqft191 Bullington Rd, Spartanburg, SC 29306For SaleMLS ID #337511, Barton Mitchell, Ponce Realty Group. SAR as distributed by MLS GRID
- $--4 bd3 ba2.1k sqft203 Spirit Dr, Roebuck, SC 29376AuctionXome
- $344,9003 bd2 ba1.7k sqft1324 Coffeetree Dr, Woodruff, SC 29388For SaleMLS ID #1599246, Eddie Burch, BHHS C Dan Joyner - Woodruff Rd. Greater Greenville AOR
- $274,9003 bd2 ba1.5k sqft220 River Forest Dr, Boiling Springs, SC 29316For SaleMLS ID #339790, Leslie Horne, Leslie Horne and Associates. SAR as distributed by MLS GRID
- $319,9003 bd2 ba2.1k sqft831 Vandenburg Dr, Boiling Springs, SC 29316For SaleMLS ID #338285, John Fravel, Keller Williams Realty. SAR as distributed by MLS GRID
- $299,9004 bd3 ba2k sqft660 Cherry Hill Rd, Spartanburg, SC 29307For SaleMLS ID #337538, Tatyana Shulikov, Shulikov Realty & Associates. SAR as distributed by MLS GRID
- $--5 bd3 ba2.1k sqft160 Holden Rd, Inman, SC 29349AuctionAuction.com 2
- $340,9004 bd3 ba2k sqft1478 Wild Indigo Way, Moore, SC 29369New ConstructionSAR as distributed by MLS GRID
- $239,9003 bd2 ba1.3k sqft113 Dale St, Moore, SC 29369For SaleMLS ID #339795, Danielle Hernandez Bowens, Belle Realty and Associates. SAR as distributed by MLS GRID
- $269,9003 bd3 ba1.7k sqft371 Kelly Farm Rd, Moore, SC 29369For SaleMLS ID #1581016, Tanisha Brissie, Keller Williams DRIVE. Greater Greenville AOR
- $329,9003 bd3 ba1.9k sqft34 Killarney Ln, Greer, SC 29650For SaleMLS ID #1598368, Bryce Ellsworth, Hallelujah Homes LLC. Greater Greenville AOR
- $309,9004 bd2 ba2.2k sqft565 Goldstone Ln, Boiling Springs, SC 29316For SaleMLS ID #1594548, Gretchen Walters, Realty One Group Freedom. Greater Greenville AOR
- $267,0003 bd2 ba1.9k sqft207 Cart Dr, Spartanburg, SC 29307For Sale By Owner
