Welcome to this beautiful new construction custom home situated on over half an acre! This thoughtfully designed home offers 3 bedrooms, 2 full bathrooms, and approximately 1,600 square feet of comfortable living space. Step inside to an inviting open floor plan featuring laminate flooring throughout the main living areas and a cozy fireplace that creates a perfect focal point in the living room. The spacious kitchen opens to the living and dining areas and features white cabinetry, quartz countertops, stainless steel appliances, and a vented exhaust hood. The primary suite offers a private retreat with a spacious bathroom featuring a double vanity. Additional highlights include a walk-in laundry room and plenty of functional storage throughout the home. Enjoy outdoor living from the covered back patio, perfect for relaxing, entertaining or enjoying additional outdoor space. Quality new construction, modern finishes and a spacious lot make this home a must see!
Active
Price cut: $10K (9/24)
$349,950
245 Tucker Rd, Spartanburg, SC 29306
3beds
1,600sqft
Single Family Residence
Built in 2026
0.64 Acres Lot
$349,300 Zestimate®
$219/sqft
$-- HOA
What's special
Over half an acreSpacious lotStainless steel appliancesInviting open floor planQuartz countertopsVented exhaust hoodWhite cabinetry
- 15 days
- 279
- 46
Likely to sell faster than
Zillow last checked:
Listing updated:
Listed by:
Anatoly (Nathan) Shulikov 864-494-4747,
Shulikov Realty & Associates
Source: SAR as distributed by MLS GRID,MLS#: 341718
Facts & features
Interior
Bedrooms & bathrooms
- Bedrooms: 3
- Bathrooms: 2
- Full bathrooms: 2
Rooms
- Room types: Breakfast Area, Comb. Living & Din Room, Main Fl Master Bedroom
Primary bedroom
- Area: 192
- Dimensions: 16x12
Bedroom 2
- Area: 132
- Dimensions: 11x12
Bedroom 3
- Area: 143
- Dimensions: 11x13
Dining room
- Area: 84
- Dimensions: 12x7
Kitchen
- Area: 154
- Dimensions: 11x14
Laundry
- Area: 55
- Dimensions: 11x5
Living room
- Area: 378
- Dimensions: 21x18
Heating
- Heat Pump, Electricity
Cooling
- Central Air, Electricity
Appliances
- Included: Electric Cooktop, Dishwasher, Electric Water Heater
- Laundry: 1st Floor, Electric Dryer Hookup, Walk-In, Washer Hookup
Features
- Fireplace, Ceiling - Smooth, Solid Surface Counters, Open Floorplan, Split Bedroom Plan
- Flooring: Ceramic Tile, Laminate
- Has fireplace: No
Interior area
- Total interior livable area: 1,600 sqft
- Finished area above ground: 1,600
- Finished area below ground: 0
Property
Parking
- Total spaces: 2
- Parking features: Garage, Attached Garage
- Garage spaces: 2
Features
- Levels: One
- Stories: 1
- Patio & porch: Patio
Lot
- Size: 0.64 Acres
Details
- Parcel number: 62605180.00
Construction
Type & style
- Home type: SingleFamily
- Architectural style: Ranch
- Property subtype: Single Family Residence
Materials
- Vinyl Siding
- Foundation: Crawl Space
- Roof: Architectural
Condition
- New construction: Yes
- Year built: 2026
Utilities & green energy
- Electric: Duke
- Sewer: Septic Tank
- Water: Public, SWD
Community & HOA
Community
- Subdivision: Other
HOA
- Has HOA: No
Location
- Region: Spartanburg
Financial & listing details
- Price per square foot: $219/sqft
- Annual tax amount: $560
- Date on market: 9/12/2026
Estimated market value
$349,300
$332,000 - $367,000
$1,887/mo
Price history
| Date | Event | Price |
|---|---|---|
| 9/24/2026 | Price change | $349,950-2.8%$219/sqft |
Source:  SAR as distributed by MLS GRID #341718 Report a problem SAR as distributed by MLS GRID #341718 Report a problem | ||
| 9/12/2026 | Listed for sale | $359,950+1007.5%$225/sqft |
Source: SAR as distributed by MLS GRID #341718 Report a problem | ||
| 10/30/2025 | Sold | $32,500-7.1%$20/sqft |
Source: SAR as distributed by MLS GRID #329199 Report a problem | ||
| 10/1/2025 | Pending sale | $35,000$22/sqft |
Source: SAR as distributed by MLS GRID #329199 Report a problem | ||
| 10/1/2025 | Contingent | $35,000$22/sqft |
Source:  Greater Greenville AOR #1570591 Report a problem Greater Greenville AOR #1570591 Report a problem | ||
| 9/26/2025 | Listed for sale | $35,000$22/sqft |
Source: Greater Greenville AOR #1570591 Report a problem | ||
Public tax history
Tax history is unavailable.
Monthly payment
Est. payment
Payment breakdown
Explore the cost of this home by adjusting the details. Changes won't be saved.Climate risks
Neighborhood: 29306
Nearby schools
Schools provided by the listing agent
- Elementary: 6-Woodland Hg
- Middle: 6-Dawkins Middle
- High: 6-Dorman High
Source: SAR as distributed by MLS GRID. This data may not be complete. We recommend contacting the local school district to confirm school assignments for this home.
Similar homes
- $345,0003 bd2 ba1.6k sqft180 Anita Dr, Spartanburg, SC 29302New Construction
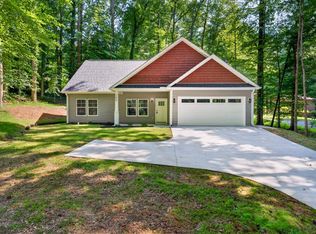 MLS ID #338349, Kyle Sizemore, EXP Realty LLC. SAR as distributed by MLS GRID
 - $285,0004 bd2 ba2k sqft107 Coldbrook Dr, Spartanburg, SC 29306For Sale
 MLS ID #340549, Liliya Kimbrell, Shulikov Realty & Associates. SAR as distributed by MLS GRID
 - $310,0003 bd2 ba1.7k sqft139 Whittier Pl, Spartanburg, SC 29303For Sale
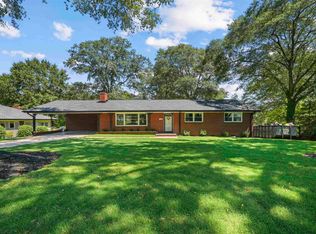 MLS ID #341645, Nadezhda Rozvodovskyy, Shulikov Realty & Associates. SAR as distributed by MLS GRID
 - $344,9003 bd2 ba1.4k sqft193 W Wood St, Spartanburg, SC 29303New Construction
 MLS ID #339861, Dina Napechnik, Keller Williams Realty. SAR as distributed by MLS GRID
