Skip main navigation
Sold co op member
  • Tax assessed value
    $277,900

    236 Queensbury Way, Spartanburg, SC 29302

    3beds
    1,405sqft
    Single Family Residence
    Built in 2023
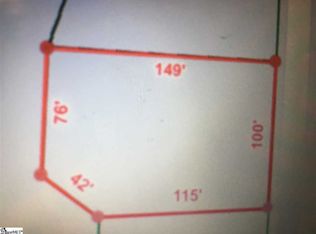
    0.28 Acres Lot
    $282,500 Zestimate®
    $198/sqft
    $1,889 Estimated rent

    Home value

    $282,500

    $268,000 - $297,000

    $1,889/mo

    Zestimate® history
    Loading
    Loading...

    Owner options

    List your home for rent

    $1,889/mo

    Rent Zestimate®

    Find your next renter with Zillow Rental Manager. Plus, with online applications, you can quickly screen prospective tenants – for free.

    Learn more

    $1,889/mo

    Rent Zestimate®

    Refinance and save

    $1,634/mo

    Est. payment

    Refinancing to a lower rate could help reduce your monthly payments and save thousands over the life of the loan.

    See today's rates

    $1,634/mo

    Est. payment

    Explore your selling options

    Work with a Zillow partner agent

    Leverage their expertise and Zillow's premium Showcase listings to get your home seen by more buyers.

    Get started

    List with your own agent

    Get your home in front of millions of buyers by listing it on Zillow.

    Learn how to do it

    Sell it yourself

    Take full control of how buyers see your home on Zillow by listing For Sale by Owner (FSBO).

    List your home

    What's special

    Superior constructionPrivate covered back deckFront porchClose to kitchenGourmet kitchenMasterful design
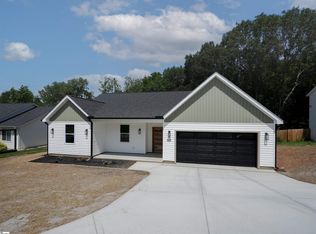
    Stunning 3 bedroom 2 bath home with exquisite craftsmanship, masterful design and superior construction! Located on .28 acre lot in desirable, tucked in Baywood Subdivision in Spartanburg with NO HOA! Welcome to a front porch that begs for a couple of rocking chairs and moments of quiet reprieve. Enter into an incredible floor plan that wows! The lovely Great Room with propane burning fireplace and floating cedar mantle with wrought iron brackets (to be installed) is a satisfying space to rest your legs after a long day! This home offers a breakfast area/spacious dining room. Also featuring a gourmet kitchen with beautiful soft close cabinetry, stainless steel appliances, and superb granite counter tops with pantry located close to kitchen with shelving. The owners suite is complete with single vanity, an oversized shower and a large walk-in closet. This floor plan also has 2 guest bedrooms and a full bath. Large and bright laundry room. No expense was spared by builder with all high end black bath fixtures, faucets, door handles, lights, ceiling fans, luxury vinyl plank flooring throughout. Plenty of space for entertaining with a large and private covered back deck with a gorgeous wooded back yard. Don't for get check out the MASSIVE space under the crawl. It's a game changer! Oversized 21x21 attached 2 car garage. Home is immaculate, has so much to offer and is move in ready after August 31st!

    Zillow last checked:

    Listing updated:

    Listed by:

    Amy Throckmorton 864-561-3994,

    NorthGroup Real Estate

    Bought with:

    Ray Crotts, SC

    Better Homes & Gardens Young &

    Source: SAR as distributed by MLS GRID,MLS#: 303088MLS Logo

    Facts & features

    Interior

    Bedrooms & bathrooms
    • Bedrooms: 3
    • Bathrooms: 2
    • Full bathrooms: 2
    Primary bedroom
    • Level: First
    • Area: 217
    • Dimensions: 15.5x14
    Bedroom 2
    • Level: First
    • Area: 115.5
    • Dimensions: 11x10.5
    Bedroom 3
    • Level: First
    • Area: 132
    • Dimensions: 12x11
    Breakfast room
    • Level: 15x6
    • Dimensions: 1
    Deck
    • Level: First
    • Area: 120
    • Dimensions: 12x10
    Great room
    • Level: First
    • Area: 322.04
    • Dimensions: 19.4x16.6
    Kitchen
    • Level: First
    • Area: 189.8
    • Dimensions: 14.6x13
    Laundry
    • Level: First
    • Area: 24
    • Dimensions: 6x4
    Other
    • Description: Owners Bath
    • Level: First
    • Area: 46.5
    • Dimensions: 9.3x5
    Other
    • Description: Owners Closet
    • Level: First
    • Area: 46.5
    • Dimensions: 9.3x5
    Other
    • Description: Full Bath
    • Level: First
    • Area: 40
    • Dimensions: 8x5
    Patio
    • Level: First
    • Area: 112
    • Dimensions: 16x7
    Heating
    • Forced Air, Heat Pump, Electricity, Gas - Propane
    Cooling
    • Central Air, Heat Pump, Electricity
    Appliances
    • Included: Range, Dishwasher, Disposal, Built-In Range, Microwave, Electric Range, Electric Water Heater
    • Laundry: 1st Floor, Laundry Closet, Electric Dryer Hookup
    Features
    • Ceiling Fan(s), Attic Stairs Pulldown, Fireplace, Ceiling - Smooth, Solid Surface Counters, Pantry
    • Flooring: Luxury Vinyl
    • Windows: Insulated Windows, Tilt-Out
    • Has basement: No
    • Attic: Pull Down Stairs,Storage
    • Has fireplace: Yes
    • Fireplace features: Gas Log
    Interior area
    • Total interior livable area: 1,405 sqft
    • Finished area above ground: 1,405
    • Finished area below ground: 0

    Property

    Parking
    • Total spaces: 2
    • Parking features: 2 Car Attached, Garage Door Opener, Garage, Secured, Attached Garage
    • Attached garage spaces: 2
    • Has uncovered spaces: Yes
    Features
    • Levels: One
    • Patio & porch: Deck, Porch
    • Exterior features: Aluminum/Vinyl Trim
    Lot
    • Size: 0.28 Acres
    • Features: Sloped, Wooded
    • Topography: Sloping
    Details
    • Parcel number: 7200004200

    Construction

    Type & style
    • Home type: SingleFamily
    • Architectural style: Traditional,Craftsman
    • Property subtype: Single Family Residence
    Materials
    • Vinyl Siding
    • Foundation: Crawl Space
    • Roof: Architectural
    Condition
    • New construction: Yes
    • Year built: 2023

    Utilities & green energy

    • Electric: Duke
    • Gas: Propane
    • Sewer: Public Sewer
    • Water: Public, Spartanbg

    Community & neighborhood

    Security
    • Security features: Smoke Detector(s)
    Community
    • Community features: None
    Location
    • Region: Spartanburg
    • Subdivision: Baywood

    Price history

    DateEventPrice
    12/22/2023Sold$277,900$198/sqft
    Source: SAR as distributed by MLS GRID #303088 Report a problem
    11/21/2023Pending sale$277,900$198/sqft
    Source: SAR as distributed by MLS GRID #303088 Report a problem
    11/21/2023Contingent$277,900$198/sqft
    Source: Greater Greenville AOR #1505699 Report a problem
    11/7/2023Price change$277,900-2.5%$198/sqft
    Source: Greater Greenville AOR #1505699 Report a problem
    10/26/2023Price change$284,900-1.7%$203/sqft
    Source: Greater Greenville AOR #1505699 Report a problem
    10/12/2023Price change$289,900-1.7%$206/sqft
    Source: Greater Greenville AOR #1505699 Report a problem
    8/12/2023Listed for sale$294,900+1079.6%$210/sqft
    Source: SAR as distributed by MLS GRID #303088 Report a problem
    2/7/2023Sold$25,000-10.7%$18/sqft
    Source: Greater Greenville AOR #1465925 Report a problem
    2/7/2023Pending sale$28,000$20/sqft
    Source: Greater Greenville AOR #1465925 Report a problem
    9/30/2022Price change$28,000-6.7%$20/sqft
    Source: Greater Greenville AOR #1465925 Report a problem
    9/27/2022Price change$30,000-14.3%$21/sqft
    Source: Greater Greenville AOR #1465925 Report a problem
    8/9/2022Listed for sale$35,000$25/sqft
    Source: Greater Greenville AOR #1465925 Report a problem
    6/16/2022Pending sale$35,000$25/sqft
    Source: Greater Greenville AOR #1465925 Report a problem
    3/8/2022Listed for sale$35,000+75%$25/sqft
    Source: Greater Greenville AOR #1465925 Report a problem
    10/20/2020Listing removed$20,000$14/sqft
    Source: Keller Williams Greenville Upstate #1409544 Report a problem
    10/5/2020Pending sale$20,000$14/sqft
    Source: Keller Williams Greenville Upstate #1409544 Report a problem
    9/28/2020Price change$20,000+100%$14/sqft
    Source: Keller Williams Grv Upst #1409544 Report a problem
    9/19/2020Listed for sale$10,000$7/sqft
    Source: Keller Williams Grv Upst #1409544 Report a problem
    8/17/2020Pending sale$10,000$7/sqft
    Source: Keller Williams Grv Upst #1409544 Report a problem
    7/11/2020Price change$10,000-23.1%$7/sqft
    Source: Keller Williams Grv Upst #1409544 Report a problem
    5/23/2020Price change$13,000-13.3%$9/sqft
    Source: Keller Williams Grv Upst #1409544 Report a problem
    1/15/2020Listed for sale$15,000+328.6%$11/sqft
    Source: Keller Williams Grv Upst #1409544 Report a problem
    11/25/2019Sold$3,500+543.4%$2/sqft
    Source: Public Record Report a problem
    5/17/2018Sold$544
    Source: Public Record Report a problem

    Public tax history

    YearProperty taxesTax assessment
    2025-- $11,116
    2024$2,368 +277.2%$11,116 +632.3%
    2023$628 $1,518 +15%
    2022-- $1,320
    2021-- $1,320
    2020-- $1,320
    2019-- $1,320 +378.3%
    2018$117 $276
    2017$117 +0.2%$276
    2016$117 +0%$276
    2015$117 +3.1%$276
    2014$113 $276
    2013-- $276
    2012-- --
    2006$78 $240
    2005-- $240
    2004$78 +1%$240
    2003$77 $240 +60%
    2002-- $150
    2001$47 -72.5%$150
    2000$170 $150

    Find assessor info on the county website

    Neighborhood: Duncan Park

    Nearby schools

    GreatSchools rating
    Schools provided by the listing agent
    • Elementary: 7-E.P. Todd
    • Middle: 7-Carver Jr
    • High: 7-Spartanburg

    Source: SAR as distributed by MLS GRID. This data may not be complete. We recommend contacting the local school district to confirm school assignments for this home.

    Get a cash offer in 3 minutes
    Find out how much your home could sell for in as little as 3 minutes with a no-obligation cash offer.
    Estimated market value
    $282,500
    Get a cash offer in 3 minutes
    Find out how much your home could sell for in as little as 3 minutes with a no-obligation cash offer.
    Estimated market value
    $282,500