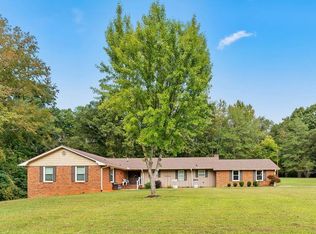
Gorgous All-Brick home in desireable Cherokee Estates situated on a little over an acre. 4 Bedrooms, 3 full baths and a bonus room. This home offers the perfect blend of elegance, comfort and country charm, while remaining conveniently located near schools, restaurants and shopping. The gourmet kitchen is a chef's dream, featuring stainless steel appliances, custom cabinetry, granite countertops and a spacious island that provides additional prep space or the perfect spot to enjoy a casual meal. The beautifully updated sunroom features Anderson windows and white pine walls, creating a warm and inviting space to relax and enjoy the views of the professionally landscaped yard. The cozy family room features a wood burning fireplace and extraordinary molding, while the beautiful formal dinning room with beautiful hardwood floors add an elegate touch, highlighted by a beautiful lighted, built-in china cabinet. The spacious primary suite offers plenty of closet space and an updated ensuite bathroom. Complete with dual vantities, a glass enclosed shower, and a jetted soaking tub. 9 foot ceilings downstairs. Upstairs, two sizeable guest bedrooms share a Jack-and-Jill bathroom. The huge bonus room offers endless opportunities. Additional features include a two-car garage, circle driveway with extra parking, laundry room and a huge, unfinished, floored attic offering tons of storage or future possibilities. Step outside to enjoy the beautiful patio with a professionally landscaped yard, complete with an inground irrigation system. New roof in 2025, custom window treatments and blinds throughout. So many thoughtful details make this home truly special An additional .7 acre lot is also available for purchase seperately, offering even more possibilities. Simply too many features to list! Come see all this beautiful home has to offer and experience the peaceful, country feel for yourself. Make your appointment to see this beauty today.
For sale
$550,000
100 Crestview Dr, Union, SC 29379
4beds
3,781sqft
Single Family Residence, Residential
Built in 1988
1.1 Acres Lot
$529,700 Zestimate®
$145/sqft
$-- HOA
What's special
Wood burning fireplaceBonus roomInground irrigation systemExtraordinary moldingTwo-car garageCozy family roomAll-brick home
- 34 days
- 519
- 24
Zillow last checked:
Listing updated:
Listed by:
Kathy Morrow 864-316-6551,
COLDWELL BANKER REALTY
Source: Greater Greenville AOR,MLS#: 1603812
Facts & features
Interior
Bedrooms & bathrooms
- Bedrooms: 4
- Bathrooms: 3
- Full bathrooms: 3
- Main level bathrooms: 2
- Main level bedrooms: 2
Primary bedroom
- Area: 234
- Dimensions: 13 x 18
Bedroom 2
- Area: 144
- Dimensions: 12 x 12
Bedroom 3
- Area: 144
- Dimensions: 12 x 12
Bedroom 4
- Area: 144
- Dimensions: 12 x 12
Primary bathroom
- Features: Double Sink, Full Bath, Shower-Separate, Tub-Jetted, Walk-In Closet(s)
- Level: Main
Dining room
- Area: 182
- Dimensions: 13 x 14
Kitchen
- Area: 100
- Dimensions: 10 x 10
Living room
- Area: 182
- Dimensions: 14 x 13
Office
- Area: 361
- Dimensions: 19 x 19
Bonus room
- Area: 572
- Dimensions: 22 x 26
Den
- Area: 361
- Dimensions: 19 x 19
Heating
- Forced Air, Natural Gas
Cooling
- Central Air, Electric
Appliances
- Included: Cooktop, Dishwasher, Disposal, Electric Cooktop, Microwave, Gas Water Heater
- Laundry: 1st Floor, Electric Dryer Hookup, Walk-in, Washer Hookup
Features
- High Ceilings, Ceiling Fan(s), Ceiling Smooth, Granite Counters, Soaking Tub, Walk-In Closet(s)
- Flooring: Carpet, Laminate, Luxury Vinyl, Wood
- Windows: Window Treatments
- Basement: None
- Attic: Permanent Stairs,Storage
- Number of fireplaces: 1
- Fireplace features: Wood Burning
Interior area
- Total interior livable area: 3,781 sqft
Property
Parking
- Total spaces: 2
- Parking features: Attached, Side/Rear Entry, Circular Driveway, Parking Pad, Concrete
- Attached garage spaces: 2
- Has uncovered spaces: Yes
Features
- Levels: Two
- Stories: 2
- Patio & porch: Patio
- Has spa: Yes
- Spa features: Bath
Lot
- Size: 1.1 Acres
- Dimensions: 1.1
- Features: Corner Lot, Few Trees, Sprklr In Grnd-Partial Yd, 1 - 2 Acres
- Topography: Level
Details
- Parcel number: 0840605013 000
Construction
Type & style
- Home type: SingleFamily
- Architectural style: Traditional
- Property subtype: Single Family Residence, Residential
Materials
- Brick Veneer
- Foundation: Crawl Space
- Roof: Architectural
Condition
- Year built: 1988
Utilities & green energy
- Sewer: Public Sewer
- Water: Public
- Utilities for property: Cable Available
Community & HOA
Community
- Features: None
- Subdivision: Other
HOA
- Has HOA: Yes
- Services included: None
Location
- Region: Union
Financial & listing details
- Price per square foot: $145/sqft
- Tax assessed value: $302,400
- Annual tax amount: $900
- Date on market: 9/15/2026
Estimated market value
$529,700
$503,000 - $556,000
$2,439/mo
Price history
| Date | Event | Price |
|---|---|---|
| 11/16/2025 | Listing removed | $625,000$165/sqft |
Source:  SAR as distributed by MLS GRID #317350 Report a problem | ||
| 11/15/2024 | Listed for sale | $625,000$165/sqft |
Source: SAR as distributed by MLS GRID #317350 Report a problem | ||
Public tax history
| Year | Property taxes | Tax assessment |
|---|---|---|
| 2025 | $900 +7.6% | $8,370 +15% |
| 2024 | $836 | $7,280 |
| 2023 | $836 | $7,280 |
| 2022 | -- | $7,280 |
| 2021 | -- | $7,280 |
| 2020 | -- | $7,280 |
| 2019 | -- | $7,280 |
| 2018 | $2,385 | $7,280 |
| 2017 | -- | $7,280 |
| 2016 | $1,187 | $7,280 |
| 2015 | $1,187 | $7,280 |
| 2014 | $1,187 | $7,280 |
| 2013 | -- | $7,280 |
Find assessor info on the county website
Monthly payment
Est. payment
Payment breakdown
Explore the cost of this home by adjusting the details. Changes won't be saved.Climate risks
Neighborhood: 29379
Nearby schools
Schools provided by the listing agent
- Elementary: Monarch
- Middle: Sims
- High: Union County
Source: Greater Greenville AOR. This data may not be complete. We recommend contacting the local school district to confirm school assignments for this home.
Similar homes
- $435,0004 bd3 ba3.1k sqft111 Bridletrail Ln, Union, SC 29379For Sale
 MLS ID #341283, Kenny O'Shields, New Horizon Realty OShields RE. SAR as distributed by MLS GRID
- $359,0004 bd3 ba2.7k sqft101 Hidden Hill Rd, Union, SC 29379For Sale
 MLS ID #329611, Kenny O'Shields, New Horizon Realty OShields RE. SAR as distributed by MLS GRID
- $648,0004 bd1 ba4k sqft117 E Academy St, Union, SC 29379For Sale

 MLS ID #4431166, Jonathan Minerick, Homecoin.com. Canopy MLS as distributed by MLS GRID
- $279,0004 bd3 ba2.4k sqft203 Gibert St, Union, SC 29379For Sale
 MLS ID #338930, Jenna Fleming, EXP Realty LLC. SAR as distributed by MLS GRID
