Do you appreciate History and Architecture? Historic properties like this rarely come to market. The circa 1832 Meng House is listed on both the State and the National Register of Historic Places and has been featured in books on architecture and history. This historic landmark features bright spacious rooms with high ceilings. A sweeping staircase winds up to the attic. The electrical and plumbing systems have had extensive updating. A new architectural roof with copper valleys and drip edges was installed in 2024. Constructed of heavy timber frame with mortise and tenon joinery, the structure has proudly stood for almost two centuries. Plaster walls and ceilings with ornate medallions grace the interior. Original heart pine floors have been preserved. The hand carved mantels, millwork, doors, and windows were brought from Charleston by horse drawn wagon. The handsomely proportioned Greek Revival exterior features a large pedimented portico on two sides. The eight monumental columns are plaster over brick. The house is situated on a spacious 1.02 acre lot just a short stroll from the shops on main street and the USC Union campus; which has recently announced planned expansion. Spartanburg is just 30 minutes away. Zoning is also favorable for commercial uses. This is an as is listing. Embrace this opportunity to become the next steward of this remarkable piece of South Carolina history.
Active
$648,000
117 E Academy St, Union, SC 29379
4beds
4,068sqft
Single Family Residence
Built in 1832
1.02 Acres Lot
$-- Zestimate®
$159/sqft
$-- HOA
What's special
Sweeping staircaseBright spacious roomsHigh ceilingsOriginal heart pine floors
- 47 days
- 394
- 42
Zillow last checked:
Listing updated:
Listed by:
Jonathan Minerick info@homecoin.com,
Homecoin.com
Source: Canopy MLS as distributed by MLS GRID,MLS#: 4431166
Facts & features
Interior
Bedrooms & bathrooms
- Bedrooms: 4
- Bathrooms: 1
- Full bathrooms: 1
- Main level bedrooms: 1
Heating
- Central, Natural Gas
Cooling
- Central Air, Other
Appliances
- Included: Convection Oven, Dishwasher, Dryer, Electric Range, ENERGY STAR Qualified Dishwasher, Gas Water Heater, Refrigerator, Washer
- Laundry: Laundry Room, Upper Level
Features
- Flooring: Parquet, Vinyl, Wood
- Has basement: No
- Attic: Permanent Stairs,Walk-In
- Fireplace features: Other - See Remarks
Interior area
- Total structure area: 4,068
- Total interior livable area: 4,068 sqft
- Finished area above ground: 4,068
- Finished area below ground: 0
Property
Parking
- Parking features: Driveway
- Has uncovered spaces: Yes
- Details: park in driveway
Features
- Levels: Two
- Stories: 2
- Entry location: Main
- Patio & porch: Front Porch, Side Porch
Lot
- Size: 1.02 Acres
- Features: Corner Lot, Level, Private, Wooded
Details
- Additional structures: None
- Parcel number: 0731207008000
- Zoning: A2
- Special conditions: Standard
Construction
Type & style
- Home type: SingleFamily
- Architectural style: Charleston,Colonial,Other
- Property subtype: Single Family Residence
Materials
- Wood
- Foundation: Crawl Space
Condition
- New construction: No
- Year built: 1832
Utilities & green energy
- Sewer: Public Sewer
- Water: City
- Utilities for property: Cable Available, Electricity Connected, Satellite Internet Available, Underground Utilities, Wired Internet Available
Community & HOA
Community
- Security: Security System, Smoke Detector(s)
- Subdivision: None
Location
- Region: Union
Financial & listing details
- Price per square foot: $159/sqft
- Tax assessed value: $119,250
- Annual tax amount: $2,122
- Date on market: 10/3/2026
- Cumulative days on market: 47 days
- Electric utility on property: Yes
- Road surface type: Asphalt, Paved
Estimated market value
Not available
Estimated sales range
Not available
Not available
Price history
| Date | Event | Price |
|---|---|---|
| 10/5/2026 | Listed for sale | $648,000-1.1%$159/sqft |
Source:  Canopy MLS as distributed by MLS GRID #4431166 Report a problem | ||
| 6/12/2026 | Listing removed | $655,000$161/sqft |
Source:  Consolidated MLS #610759 Report a problem | ||
| 3/19/2026 | Listed for sale | $655,000-3%$161/sqft |
Source: Consolidated MLS #610759 Report a problem | ||
| 6/12/2025 | Listed for sale | $675,000+62.7%$166/sqft |
Source: Consolidated MLS #610759 Report a problem | ||
| 10/18/2021 | Listing removed | -- |
Source: Consolidated MLS #522608 Report a problem | ||
| 7/23/2021 | Listed for sale | $415,000+232%$102/sqft |
Source: Consolidated MLS #522608 Report a problem | ||
| 4/29/2011 | Sold | $125,000$31/sqft |
Source:  SAR as distributed by MLS GRID #194571 Report a problem | ||
| 10/22/2010 | Sold | $125,000$31/sqft |
Source: Agent Provided Report a problem | ||
Public tax history
| Year | Property taxes | Tax assessment |
|---|---|---|
| 2025 | $2,122 +222.7% | $7,160 +72.5% |
| 2024 | $657 | $4,150 |
| 2023 | $657 | $4,150 |
| 2022 | -- | $4,150 |
| 2021 | -- | $4,150 +11.3% |
| 2020 | -- | $3,730 |
| 2019 | -- | $3,730 |
| 2018 | $1,222 | $3,730 |
| 2017 | -- | $3,730 |
| 2016 | $704 | $3,730 |
| 2015 | $704 | $3,730 -17.5% |
| 2014 | $704 | $4,520 |
| 2013 | -- | $4,520 |
Find assessor info on the county website
Monthly payment
Est. payment
Payment breakdown
Explore the cost of this home by adjusting the details. Changes won't be saved.Climate risks
Neighborhood: 29379
Nearby schools
Schools provided by the listing agent
- Elementary: Foster Park
- Middle: Sims
- High: Union
Source: Canopy MLS as distributed by MLS GRID. This data may not be complete. We recommend contacting the local school district to confirm school assignments for this home.


Similar homes
- $520,0004 bd3 ba3.7k sqft100 Crestview Dr, Union, SC 29379For Sale
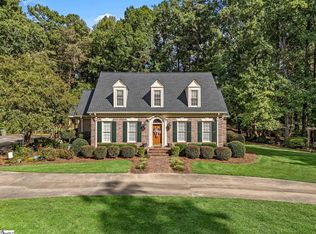 MLS ID #1603812, Kathy Morrow, COLDWELL BANKER REALTY. Greater Greenville AOR
- $435,0004 bd3 ba3.1k sqft111 Bridletrail Ln, Union, SC 29379For Sale
 MLS ID #341283, Kenny O'Shields, New Horizon Realty OShields RE. SAR as distributed by MLS GRID
- $359,0004 bd3 ba2.7k sqft101 Hidden Hill Rd, Union, SC 29379For Sale
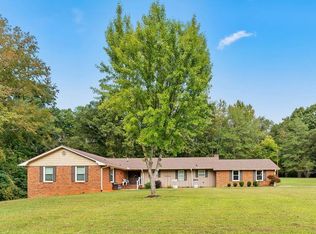 MLS ID #329611, Kenny O'Shields, New Horizon Realty OShields RE. SAR as distributed by MLS GRID
- $495,0003 bd6 ba6k sqft101 W Main St, Union, SC 29379For Sale
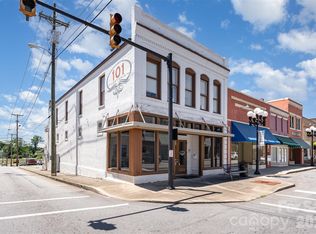
 MLS ID #4314039, Christy Stone, Keller Williams Connected. Canopy MLS as distributed by MLS GRID
