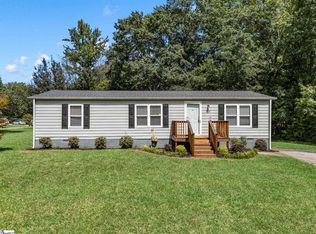
Welcome to Peaceful Country Living in the Sought After Pauline Area! Nestled on 1.76 level acres, this beautifully maintained 2019 double wide provides over 2000sf of comfortable, modern living while surrounded by a private, natural setting. The property is partially cleared with mature woods and a beautiful creek bordering the left side and back of the property, creating a peaceful backdrop and abundant wildlife. Deer can often be seen wandering right up to the home. The home has been detitled and is situated on a permanent foundation making it ready for your financing needs. The open floor plan provides plenty of room to gather, with a large living room, den, and dining area. The spacious kitchen features an abundance of cabinetry and counter space, an eat-in bar, and walk-in pantry. There is also a walk-in laundry room making those chores slightly more enjoyable. Beautiful barn doors add character while providing the flexibility to close off spaces when desired. The private owners suite is a true retreat, featuring a huge en suite bath with a walk-in closet, walk-in shower, soaking tub, and double vanity sinks. The main family bath also has double sinks and a combo tub/shower. Enjoy your morning coffee or unwind at the end of the day on the large covered front porch while taking in the peaceful surroundings. This unrestricted property will allow for gardening, some farming, outdoor activities, and simply enjoying the privacy of your own piece of the countryside. There is also a great 16x24 storage building with a covered front porch (the owners lovingly call this building "the cabin"). All this while still enjoying modern comforts and energy conscious features, including a Nortek Energy Star heat pump, Ecobee smart thermostat and drywall interior. Tilt out windows are throughout and add convenience for cleaning and maintenance. Located in the award winning District 6 school area, this is a rare opportunity to enjoy privacy, land, nature, and modern living in one beautiful package. Tucked away and peaceful, yet conveniently located for everyday living. Call today and come experience the charm of country life for yourself!
Active
$310,000
214 Sulphur Springs Rd, Pauline, SC 29374
4beds
2,029sqft
Mobile Home
Built in 2019
1.76 Acres Lot
$304,300 Zestimate®
$153/sqft
$-- HOA
What's special
Large covered front porchSpacious kitchenWalk-in pantryDrywall interiorEcobee smart thermostatDining areaOpen floor plan
- 36 days
- 208
- 9
Zillow last checked:
Listing updated:
Listed by:
Judy Smith 864-316-1739,
NorthGroup Real Estate
Source: SAR as distributed by MLS GRID,MLS#: 341629
Facts & features
Interior
Bedrooms & bathrooms
- Bedrooms: 4
- Bathrooms: 2
- Full bathrooms: 2
- Main level bathrooms: 2
- Main level bedrooms: 4
Rooms
- Room types: Breakfast Area, Main Fl Master Bedroom
Primary bedroom
- Level: First
- Area: 255
- Dimensions: 15X17
Bedroom 2
- Level: First
- Area: 138
- Dimensions: 11.5X12
Bedroom 3
- Level: First
- Area: 143
- Dimensions: 11X13
Bedroom 4
- Level: First
- Area: 137.5
- Dimensions: 11X12.5
Deck
- Level: First
- Area: 231
- Dimensions: 14X16.5
Den
- Level: First
- Area: 256.5
- Dimensions: 13.5X19
Dining room
- Level: First
- Area: 150
- Dimensions: 12X12.5
Kitchen
- Level: First
- Area: 117
- Dimensions: 9X13
Laundry
- Level: First
- Area: 85
- Dimensions: 8.5X10
Living room
- Level: First
- Area: 250
- Dimensions: 12.5X20
Other
- Description: Covered Front Porch
- Level: First
- Area: 160
- Dimensions: 8X20
Other
- Description: Pantry
- Level: First
- Area: 29.25
- Dimensions: 4.5X6.5
Heating
- Heat Pump, Electricity
Cooling
- Heat Pump, Electricity
Appliances
- Included: Dishwasher, Electric Oven, Refrigerator, Tankless Water Heater
- Laundry: 1st Floor, Electric Dryer Hookup, Walk-In, Washer Hookup
Features
- Soaking Tub, Laminate Counters, Open Floorplan, Split Bedroom Plan, Walk-In Pantry
- Flooring: Carpet, Vinyl
- Doors: Storm Door(s)
- Windows: Window Treatments
- Has basement: No
- Has fireplace: Yes
Interior area
- Total interior livable area: 2,029 sqft
- Finished area above ground: 2,029
- Finished area below ground: 0
Video & virtual tour
Property
Parking
- Parking features: Driveway, None
- Has uncovered spaces: Yes
Features
- Levels: One
- Stories: 1
- Patio & porch: Deck, Porch
- Exterior features: Aluminum/Vinyl Trim
Lot
- Size: 1.76 Acres
- Features: Creek, Level, Wooded
- Topography: Level
Details
- Parcel number: 6510001810
Construction
Type & style
- Home type: MobileManufactured
- Property subtype: Mobile Home
Materials
- Vinyl Siding
- Foundation: Crawl Space
- Roof: Architectural
Condition
- New construction: No
- Year built: 2019
Utilities & green energy
- Electric: Duke
- Sewer: Septic Tank
- Water: Well, SWS
Community & HOA
Community
- Security: Smoke Detector(s)
- Subdivision: None
HOA
- Has HOA: No
Location
- Region: Pauline
Financial & listing details
- Price per square foot: $153/sqft
- Tax assessed value: $129,700
- Annual tax amount: $2,385
- Date on market: 9/10/2026
- Body type: Double Wide
Estimated market value
$304,300
$289,000 - $320,000
Not available
Price history
| Date | Event | Price |
|---|---|---|
| 9/10/2026 | Listed for sale | $310,000+124.7%$153/sqft |
Source:  SAR as distributed by MLS GRID #341629 Report a problem SAR as distributed by MLS GRID #341629 Report a problem | ||
| 10/7/2019 | Sold | $137,932+1049.4%$68/sqft |
Source: Public Record Report a problem | ||
| 8/1/2019 | Sold | $12,000$6/sqft |
Source: Public Record Report a problem | ||
| 4/11/2019 | Sold | $12,000+4.3%$6/sqft |
Source: Public Record Report a problem | ||
| 5/11/2016 | Sold | $11,500$6/sqft |
Source: Public Record Report a problem | ||
Public tax history
| Year | Property taxes | Tax assessment |
|---|---|---|
| 2025 | -- | $7,024 |
| 2024 | $2,368 +0.3% | $7,024 |
| 2023 | $2,361 | $7,024 +15% |
| 2022 | -- | $6,108 |
| 2021 | -- | $6,108 |
| 2020 | -- | $6,108 +785.2% |
| 2019 | -- | $690 |
| 2018 | $240 | $690 |
| 2017 | $240 +2.2% | $690 |
| 2016 | $235 +1% | $690 |
| 2015 | $233 +3.3% | $690 |
| 2014 | $225 | $690 |
| 2013 | -- | $690 |
| 2012 | -- | -- |
| 2006 | $71 | $270 |
| 2005 | -- | $270 |
| 2004 | $69 +1.3% | $270 |
| 2003 | $68 | $270 +42.1% |
| 2002 | -- | $190 |
| 2001 | $48 +5.4% | $190 |
| 2000 | $46 | $190 |
Find assessor info on the county website
Monthly payment
Climate risks
Neighborhood: 29374
Nearby schools
Schools provided by the listing agent
- Elementary: 6-Pauline-GL
- Middle: 6-Gable Middle
- High: 6-Dorman High
Source: SAR as distributed by MLS GRID. This data may not be complete. We recommend contacting the local school district to confirm school assignments for this home.
Similar homes
- $289,3004 bd2 ba1.9k sqft6509 Highway 215, Pauline, SC 29374For Sale
 MLS ID #335550, Kaylee Froemming, Ponce Realty Group. SAR as distributed by MLS GRID
 - $315,0003 bd2 ba1.5k sqft5209 215th Hwy, Pauline, SC 29374For Sale
 MLS ID #339267, Robert R Ortega, Keller Williams Realty. SAR as distributed by MLS GRID
 - $208,0003 bd2 ba1.1k sqft499 Murph Rd, Pauline, SC 29374For Sale
 MLS ID #1603267, Haley Dill, Keller Williams Realty. Greater Greenville AOR
 - $208,0003 bd2 ba1.1k sqft499 Murph Rd, Pauline, SC 29374For Sale
 MLS ID #341534, Haley Dill, Keller Williams Realty. SAR as distributed by MLS GRID
