912 Wando Road LIVES LIKE NEW, where thoughtful updates, generous living spaces, and a relaxed lifestyle come together inside Spartanburg County’s amenity-rich, gated Montgomery Lake community. From the moment you enter, you notice the clean, REFINISHED HARDWOODS, and gaze up at the 20 ft Great Room ceiling; the architectural detail mesmerizing with arches and coffered ceilings that create unforgettable accents. NEW electrical, fresh paint, NEW GARAGE DOORS, ELECTROLUX central vac, and updated landscaping reflect the care and thought invested into this home. With nearly 3,000 square feet, the floor plan gives you effortless everyday living. The primary suite is on the main level along with two other bedrooms, keeping everything convenient. Meals will be fun to prepare as the kitchen features generous workspace, GRANITE countertops and new stainless appliances. Upstairs, a private 4th bedroom provides perfect flexibility for guests, a home office, or additional living space. One of the home’s most inviting spaces may be the bright, climate-controlled sunroom, offering a peaceful spot to enjoy your morning coffee, settle in with a book, or simply soak in the natural light throughout the day. This space could also give you your chance at an office with a window! The deck overlooks the PRIVATE BACKYARD with a carefully curated conversation area on the first level. Just a few minutes from Dorman High School in Spartanburg District 6 but tucked away enough to not hear the traffic, you'll l love this home that's been POLISHED AND REINVENTED so YOU can move in with confidence and comfort. Your next chapter begins at 912 Wando Road.
Active
$495,376
912 Wando Rd, Roebuck, SC 29376
4beds
2,583sqft
Single Family Residence
Built in 2004
0.28 Acres Lot
$479,100 Zestimate®
$192/sqft
$71/mo HOA
What's special
New garage doorsRefinished hardwoodsUpdated landscapingNew stainless appliancesBright climate-controlled sunroomGranite countertops
- 27 days
- 542
- 15
Likely to sell faster than
Zillow last checked:
Listing updated:
Listed by:
Christy Ross 864-381-2626,
Herlong Sotheby's International Realty
Source: SAR as distributed by MLS GRID,MLS#: 340850
Facts & features
Interior
Bedrooms & bathrooms
- Bedrooms: 4
- Bathrooms: 2
- Full bathrooms: 2
- Main level bathrooms: 2
- Main level bedrooms: 3
Rooms
- Room types: Bonus, Breakfast Area, Sun Room
Primary bedroom
- Level: First
- Area: 192
- Dimensions: 12x16
Bedroom 2
- Level: First
- Area: 180
- Dimensions: 15x12
Bedroom 3
- Level: First
- Area: 180
- Dimensions: 15x12
Bedroom 4
- Level: Second
- Area: 374
- Dimensions: 17x22
Breakfast room
- Level: 10x9
- Dimensions: 1
Deck
- Level: First
- Area: 130
- Dimensions: 13x10
Dining room
- Level: First
- Area: 168
- Dimensions: 12x14
Great room
- Level: First
- Area: 368
- Dimensions: 16x23
Kitchen
- Level: First
- Area: 120
- Dimensions: 10x12
Laundry
- Level: First
- Area: 28
- Dimensions: 4x7
Sun room
- Level: First
- Area: 322
- Dimensions: 23x14
Heating
- Forced Air, Gas - Natural
Cooling
- Central Air, Electricity
Appliances
- Included: Dishwasher, Disposal, Microwave, Free-Standing Range, Refrigerator, Electric Water Heater
- Laundry: 1st Floor, Electric Dryer Hookup, Washer Hookup
Features
- Ceiling Fan(s), Central Vacuum, Cathedral Ceiling(s), Tray Ceiling(s), Ceiling - Smooth, Solid Surface Counters, Open Floorplan, Split Bedroom Plan, Coffered Ceiling(s)
- Flooring: Carpet, Luxury Vinyl, Wood
- Windows: Insulated Windows
- Basement: Unfinished,Walk-Out Access,Basement
- Attic: Storage
- Number of fireplaces: 1
Interior area
- Total interior livable area: 2,583 sqft
- Finished area above ground: 2,583
- Finished area below ground: 0
Video & virtual tour
Property
Parking
- Total spaces: 2
- Parking features: 2 Car Attached, Garage Faces Side, Attached Garage
- Attached garage spaces: 2
Features
- Levels: One and One Half
- Stories: 1.5
- Patio & porch: Deck
- Spa features: Bath
- Has view: Yes
- View description: Water
- Has water view: Yes
- Water view: Water
Lot
- Size: 0.28 Acres
- Features: Sloped
- Topography: Sloping
Details
- Parcel number: 6400011400
Construction
Type & style
- Home type: SingleFamily
- Architectural style: Traditional
- Property subtype: Single Family Residence
Materials
- HardiPlank Type, Stone
- Foundation: Crawl Space
- Roof: Architectural
Condition
- New construction: No
- Year built: 2004
Utilities & green energy
- Electric: Laurens
- Gas: Piedmont
- Sewer: Public Sewer
- Water: Public, Wdrff Rbck
Community & HOA
Community
- Features: Clubhouse, Common Areas, Gated, Lake, Trail(s)
- Security: Smoke Detector(s)
- Subdivision: Timm Creek Montgomery Lake
HOA
- Has HOA: Yes
- Amenities included: Pool, Recreation Facilities, Street Lights
- HOA fee: $850 annually
Location
- Region: Roebuck
Financial & listing details
- Price per square foot: $192/sqft
- Tax assessed value: $314,400
- Annual tax amount: $1,675
- Date on market: 8/21/2026
Estimated market value
$479,100
$455,000 - $503,000
$2,505/mo
Price history
| Date | Event | Price |
|---|---|---|
| 8/21/2026 | Listed for sale | $495,376+30.4%$192/sqft |
Source:  Greater Greenville AOR #1601562 Report a problem Greater Greenville AOR #1601562 Report a problem | ||
| 4/17/2025 | Sold | $380,000-11.6%$147/sqft |
Source:  SAR as distributed by MLS GRID #316472 Report a problem SAR as distributed by MLS GRID #316472 Report a problem | ||
| 2/28/2025 | Pending sale | $429,900$166/sqft |
Source: SAR as distributed by MLS GRID #316472 Report a problem | ||
| 10/18/2024 | Listed for sale | $429,900+79.1%$166/sqft |
Source: SAR as distributed by MLS GRID #316472 Report a problem | ||
| 4/4/2005 | Sold | $240,000+0.8%$93/sqft |
Source: Public Record Report a problem | ||
| 11/10/2004 | Sold | $238,000$92/sqft |
Source: Public Record Report a problem | ||
Public tax history
| Year | Property taxes | Tax assessment |
|---|---|---|
| 2025 | -- | $10,801 |
| 2024 | $1,662 +2.2% | $10,801 |
| 2023 | $1,627 | $10,801 +15% |
| 2022 | -- | $9,392 |
| 2021 | -- | $9,392 |
| 2020 | -- | $9,392 |
| 2019 | -- | $9,392 |
| 2018 | $1,366 | $9,392 +14.9% |
| 2017 | $1,366 +20.2% | $8,176 |
| 2016 | $1,136 -2.2% | $8,176 |
| 2015 | $1,162 +5.5% | $8,176 |
| 2014 | $1,102 | $8,176 |
| 2013 | -- | $8,176 |
| 2012 | -- | -- |
| 2011 | -- | $7,772 |
| 2010 | -- | $7,772 |
| 2009 | -- | $7,772 |
| 2008 | -- | $7,772 +1.5% |
| 2006 | $1,926 | $7,660 |
| 2005 | -- | $7,660 +219.2% |
| 2004 | $680 | $2,400 |
Find assessor info on the county website
Monthly payment
Est. payment
Payment breakdown
Explore the cost of this home by adjusting the details. Changes won't be saved.Climate risks
Neighborhood: 29376
Nearby schools
Schools provided by the listing agent
- Elementary: 6-Roebuck Pr
- Middle: 6-Gable Middle
- High: 6-Dorman High
Source: SAR as distributed by MLS GRID. This data may not be complete. We recommend contacting the local school district to confirm school assignments for this home.
Similar homes
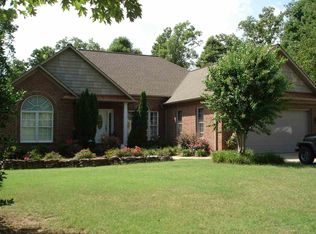
- $303,9003 bd3 ba2.6k sqft457 Etowah Dr, Roebuck, SC 29376For Sale
 MLS ID #340033, Cheryl B Metcalf, Beyond Real Estate. SAR as distributed by MLS GRID

 - $474,9005 bd3 ba2.2k sqft243 Lauren Hope Ln, Moore, SC 29369For Sale
 MLS ID #340262, Sharon Tootell, Coldwell Banker Caine Real Est. SAR as distributed by MLS GRID
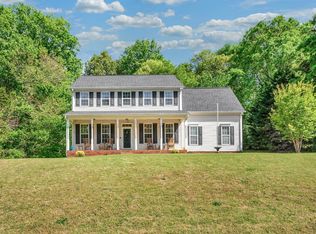
 - $395,0003 bd2 ba1.7k sqft309 Swamp Fox Rd, Spartanburg, SC 29306For Sale
 MLS ID #341260, Anthony Weston, EXP Realty LLC. SAR as distributed by MLS GRID
 - $556,0004 bd3 ba3k sqft432 Thorn Meadow Ln, Boiling Springs, SC 29316For Sale
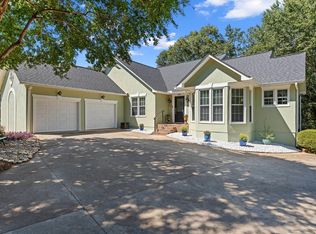 MLS ID #1603626, Ginnie Freeman, BHHS C Dan Joyner - Woodruff Rd. Greater Greenville AOR
