Welcome to an exceptional custom-built luxury residence where timeless elegance meets everyday comfort. Situated on a beautifully landscaped lot in one of Spartanburg's most desirable areas, this impressive home offers over 5,600 square feet of thoughtfully designed living space with high-end finishes throughout. From the moment you enter the grand two-story foyer, you'll appreciate the attention to detail, including extensive crown molding, custom millwork, hardwood floors, soaring ceilings, and abundant natural light. The gourmet chef's kitchen is the heart of the home, featuring an oversized island, granite countertops, custom cabinetry, premium stainless-steel appliances, a decorative custom vent hood, double wall ovens, and generous prep and storage space. The kitchen opens seamlessly to the breakfast area and spacious living room, making it ideal for everyday living and entertaining. The luxurious primary suite offers a true retreat with a spa-inspired bathroom featuring a large walk-in tiled shower, soaking tub, dual vanities, and spacious walk-in closets. Additional bedrooms are generously sized, while the dedicated office provides the perfect work-from-home space. Designed for entertaining inside and out, the backyard is truly exceptional. Enjoy your private resort-style pool with rock waterfall, expansive patio, oversized deck, and beautifully landscaped outdoor living areas surrounded by mature trees that provide privacy and tranquility. Additional highlights include: • 5 bedrooms and 6 bathrooms • Three-car garage • Large laundry room with custom cabinetry • Multiple living and entertaining spaces • Custom built-ins throughout • Elegant architectural details • Convenient location near shopping, dining, medical facilities, and I-26/I-85 access. This is more than a home—it's a private luxury retreat designed for those who appreciate quality craftsmanship, space, and exceptional outdoor living. Schedule your private showing today
For sale
Price cut: $50K (9/28)
$1,370,000
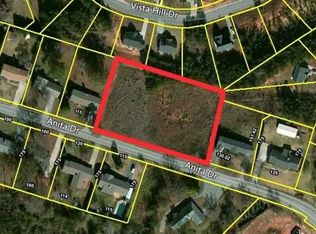
231 Anita Dr, Spartanburg, SC 29302
5beds
5,680sqft
Single Family Residence, Residential
Built in ----
1.42 Acres Lot
$1,296,200 Zestimate®
$241/sqft
$-- HOA
What's special
Custom built-ins throughoutSpacious walk-in closetsHigh-end finishes throughoutExpansive patioElegant architectural detailsDouble wall ovensOversized deck
- 103 days
- 678
- 32
Zillow last checked:
Listing updated:
Listed by:
Liz Sanchez 864-275-2558,
LPT Realty, LLC.
Source: Greater Greenville AOR,MLS#: 1599174
Facts & features
Interior
Bedrooms & bathrooms
- Bedrooms: 5
- Bathrooms: 6
- Full bathrooms: 4
- 1/2 bathrooms: 2
- Main level bathrooms: 1
- Main level bedrooms: 1
Rooms
- Room types: Office/Study
Primary bathroom
- Features: Full Bath, Tub/Shower, Walk-In Closet(s)
Heating
- Electric
Cooling
- Electric
Appliances
- Included: Dishwasher, Refrigerator, Electric Cooktop, Gas Water Heater
- Laundry: 1st Floor
Features
- Granite Counters, Walk-In Closet(s)
- Flooring: Wood
- Basement: None
- Number of fireplaces: 1
- Fireplace features: Gas Starter
Interior area
- Total interior livable area: 5,680 sqft
Property
Parking
- Total spaces: 3
- Parking features: Attached, Paved
- Attached garage spaces: 3
- Has uncovered spaces: Yes
Features
- Levels: Two
- Stories: 2
- Patio & porch: Deck
- Has private pool: Yes
- Pool features: In Ground
Lot
- Size: 1.42 Acres
- Dimensions: 200 x 301 x 200 x 317
- Features: 1 - 2 Acres
- Topography: Level
Details
- Parcel number: 72101009.05
Construction
Type & style
- Home type: SingleFamily
- Architectural style: Contemporary
- Property subtype: Single Family Residence, Residential
Materials
- Brick Veneer, Hardboard Siding, Stone
- Foundation: Crawl Space
- Roof: Composition
Utilities & green energy
- Sewer: Septic Tank
- Water: Public
Community & HOA
Community
- Features: None
- Subdivision: None
HOA
- Has HOA: No
- Services included: None
Location
- Region: Spartanburg
Financial & listing details
- Price per square foot: $241/sqft
- Tax assessed value: $888,800
- Date on market: 7/29/2026
Estimated market value
$1,296,200
$1.23M - $1.36M
$3,547/mo
Price history
| Date | Event | Price |
|---|---|---|
| 9/28/2026 | Price change | $1,370,000-3.5%$241/sqft |
Source:  Greater Greenville AOR #1599174 Report a problem | ||
| 7/29/2026 | Listed for sale | $1,420,000+8506.1%$250/sqft |
Source: Greater Greenville AOR #1599174 Report a problem | ||
| 7/21/2017 | Sold | $16,500$3/sqft |
Source: Public Record Report a problem | ||
Public tax history
| Year | Property taxes | Tax assessment |
|---|---|---|
| 2025 | -- | $44,284 |
| 2024 | $21,561 +2.1% | $44,284 |
| 2023 | $21,119 | $44,284 +15% |
| 2022 | -- | $38,508 +3789.7% |
| 2021 | -- | $990 |
| 2020 | -- | $990 |
| 2019 | -- | $990 |
| 2018 | $507 | $990 |
| 2017 | $507 -0.6% | $990 -8.3% |
| 2016 | $510 -2.6% | $1,080 +503.4% |
| 2015 | $524 | $179 |
| 2012 | -- | -- |
| 2006 | $332 | $1,020 |
| 2005 | -- | $1,020 |
| 2004 | $331 +1% | $1,020 |
| 2003 | $328 | $1,020 |
Find assessor info on the county website
Monthly payment
Est. payment
Payment breakdown
Explore the cost of this home by adjusting the details. Changes won't be saved.Climate risks
Neighborhood: 29302
Nearby schools
Schools provided by the listing agent
- Elementary: Ep Todd
- Middle: Carver
- High: Spartanburg
Source: Greater Greenville AOR. This data may not be complete. We recommend contacting the local school district to confirm school assignments for this home.
Similar homes
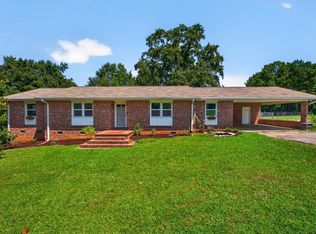
- $1,400,0004 bd5 ba5.4k sqft325 Lanham Cir, Spartanburg, SC 29307For Sale
 MLS ID #20304175, Nora Hooper, RE/MAX Executive. WUMLS
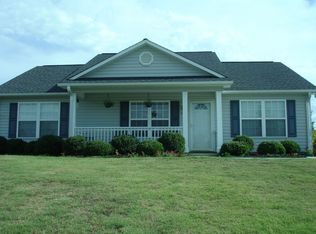
- $1,275,0004 bd3 ba5.4k sqft571 E Main St, Spartanburg, SC 29302For Sale
 MLS ID #328569, Frances B Little, Coldwell Banker Caine Real Est. SAR as distributed by MLS GRID
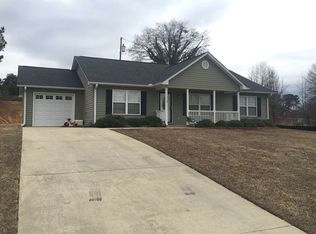
- $1,075,0004 bd4 ba3.7k sqft110 Rosewood Ln, Spartanburg, SC 29302For Sale
 MLS ID #336660, Frances B Little, Coldwell Banker Caine Real Est. SAR as distributed by MLS GRID
- $1,100,0005 bd5 ba5.6k sqft221 Swansea Rd, Spartanburg, SC 29307For Sale
 MLS ID #340985, Bryan Burnett, Burnett Real Estate. SAR as distributed by MLS GRID
