Nestled within the gated community of Carolina Country Club, this custom-built luxury home offers exceptional lakefront living with thoughtfully designed spaces for both entertaining and everyday comfort. This impressive three-level home welcomes you with an elegant formal living and entertainment area on the main level. The owner’s suite is a private retreat featuring a sitting area, spacious en-suite bath, and illuminated upon entry his-and-her closets. A private patio leads to a beautifully landscaped pathway down to the lake. Adjacent to the owner’s suite is a relaxing den, while the formal living area also includes a stylish bar perfect for entertaining family and friends. The kitchen area offers two dining spaces — one formal dining area and another ideal for casual family gatherings. Just off the kitchen, the sunroom and screened porch provide additional spaces to relax and enjoy peaceful lake views. This area is also conveniently accessible from the three-car garage. The second level features three generously sized bedrooms, each with its own private bathroom, along with a loft overlooking the grand living area below — an ideal layout for a growing family or guests. The basement level is designed for recreation and functionality, complete with a second kitchenette featuring a refrigerator, stove, trash compactor, and ice maker. This level also includes an additional den, billiards room, two half baths, and a spacious laundry room equipped with a laundry chute, utility sink, and two large storage closets. An office space with an unfinished full bath looks out onto a covered patio overlooking the scenic lot and lake. The basement also provides abundant storage space, perfect for a workshop, utility area, or hobby space. From this level, you can walk directly outside to another covered patio and continue down to the lakefront. Beyond the beautiful lakefront views is the golf course of the Carolina Country Club where members enjoy access to premier country club amenities, including a swimming pool, tennis and pickleball courts, championship golf, fine dining, and a variety of recreational activities. The neighborhood itself boasts multiple trails for walkers and runners alike to enjoy as well as an outdoor covered facility for neighborhood or private parties. This remarkable home must be seen in person to truly appreciate its meticulous design, spacious living areas, and exceptional entertainment features.
Active
$1,750,000
365 Twin Oaks Dr, Spartanburg, SC 29306
4beds
8,387sqft
Single Family Residence
Built in 1991
1.5 Acres Lot
$1,608,100 Zestimate®
$209/sqft
$-- HOA
What's special
- 74 days |
- 401 |
- 20 |
Zillow last checked:
Listing updated:
Listed by:
Claude Saleeby 864-542-4759,
The W Lewis White Co Inc
Source: SAR as distributed by MLS GRID,MLS#: 338026
Facts & features
Interior
Bedrooms & bathrooms
- Bedrooms: 4
- Bathrooms: 6
- Full bathrooms: 4
- 1/2 bathrooms: 2
- Main level bathrooms: 1
- Main level bedrooms: 1
Rooms
- Room types: 2nd Kitchen/Kitchenette, Breakfast Area, Comb. Living & Din Room, Loft, Main Fl Master Bedroom, Office/Study, Other/See Remarks, Recreation Room, Sun Room, Workshop
Primary bedroom
- Level: First
- Area: 465
- Dimensions: 15x31
Bedroom 2
- Level: Second
- Area: 130
- Dimensions: 10x13
Bedroom 3
- Level: Second
- Area: 196
- Dimensions: 14x14
Bedroom 4
- Level: Second
- Area: 196
- Dimensions: 14x14
Breakfast room
- Level: 12x15
- Dimensions: 1
Deck
- Level: First
- Area: 180
- Dimensions: 12x15
Den
- Level: First
- Area: 240
- Dimensions: 15x16
Dining room
- Level: First
- Area: 361
- Dimensions: 19x19
Great room
- Level: First
Kitchen
- Level: First
- Area: 289
- Dimensions: 17x17
Laundry
- Level: Basement
- Area: 252
- Dimensions: 14x18
Living room
- Level: First
- Area: 576
- Dimensions: 24 x24
Loft
- Level: Second
- Area: 592
- Dimensions: 16X37
Other
- Description: Billards
- Level: Basement
- Dimensions: 28XSS
Other
- Description: Office
- Level: Basement
- Area: 360
- Dimensions: 15x24
Other
- Description: Recreation Room
- Level: Basement
- Area: 1496
- Dimensions: 34x44
Other
- Description: Storage/unfinished
- Level: Basement
- Area: 544
- Dimensions: 17x32
Other
- Description: Unfinsihed half bath
- Level: Basement
- Area: 150
- Dimensions: 10x15
Patio
- Level: Basement
- Area: 350
- Dimensions: 14X25
Screened porch
- Level: First
- Area: 168
- Dimensions: 12x14
Sun room
- Level: First
- Area: 216
- Dimensions: 12x18
Heating
- Forced Air, Heat Pump, Multi-Units, Electricity
Cooling
- Central Air, Heat Pump, Multi Units, Electricity
Appliances
- Included: Down Draft, Electric Cooktop, Dishwasher, Disposal, Microwave, Double Oven, Electric Oven, Self Cleaning Oven, Wall Oven, Electric Range, Refrigerator, Electric, Gas, Multiple Units Water Heater
- Laundry: In Basement, Electric Dryer Hookup, Gas Dryer Hookup, Sink, Stackable Accommodating, Walk-In, Washer Hookup
Features
- Ceiling Fan(s), Central Vacuum, Cathedral Ceiling(s), Attic Stairs Pulldown, Fireplace, Fireplace(s), Soaking Tub, Ceiling - Smooth, Solid Surface Counters, Entrance Foyer, Second Staircase, Bookcases, Open Floorplan, Pantry, Walk-In Pantry
- Flooring: Carpet, Ceramic Tile, Hardwood, Parquet
- Windows: Insulated Windows, Window Treatments
- Basement: Bath/Stubbed,Finished,Full,Interior Entry,Unfinished,Walk-Out Access,Basement
- Attic: Pull Down Stairs
- Number of fireplaces: 2
Interior area
- Total interior livable area: 8,387 sqft
- Finished area above ground: 5,523
- Finished area below ground: 2,864
Video & virtual tour
Property
Parking
- Total spaces: 3
- Parking features: Attached, 3 Car Attached, Garage Door Opener, Driveway, Garage, Garage Faces Side, Attached Garage
- Attached garage spaces: 3
- Has uncovered spaces: Yes
Accessibility
- Accessibility features: Accessible Lift/Elevator
Features
- Levels: Two
- Stories: 2
- Patio & porch: Deck, Patio, Screened
- Pool features: Community
- Has view: Yes
- View description: Water
- Has water view: Yes
- Water view: Water
- Waterfront features: Waterfront
- Body of water: Carolina Country Club Lake
Lot
- Size: 1.5 Acres
- Dimensions: 148 x 307 x 226 x 420
- Features: Lake on Lot, Pond on Lot, Sloped, Wooded
- Topography: Sloping
Details
- Parcel number: 6301600800
- Zoning: County
- Other equipment: Irrigation Equipment
Construction
Type & style
- Home type: SingleFamily
- Architectural style: Traditional
- Property subtype: Single Family Residence
Materials
- Stucco
- Foundation: Slab
- Roof: Architectural
Condition
- New construction: No
- Year built: 1991
Details
- Builder name: Homer Cullen Reed
Utilities & green energy
- Electric: Duke
- Gas: Piedmont
- Sewer: Public Sewer
- Water: Public, Spbg Water
Community & HOA
Community
- Features: Cable TV, Common Areas, Gated, Golf, Tennis Court(s), Fitness Center, Bike Path, Pool, Planned Social Activities, Lawn, Walking Trails, Private Roads, Lake
- Security: Smoke Detector(s)
- Subdivision: Carolina Country Club
HOA
- Has HOA: Yes
- Amenities included: Recreation Facilities, Street Lights
Location
- Region: Spartanburg
Financial & listing details
- Price per square foot: $209/sqft
- Tax assessed value: $1,154,700
- Annual tax amount: $6,607
- Date on market: 6/6/2026
Estimated market value
$1,608,100
$1.53M - $1.69M
$3,555/mo
Price history
| Date | Event | Price |
|---|---|---|
| 6/6/2026 | Listed for sale | $1,750,000$209/sqft |
Source:  SAR as distributed by MLS GRID #338026 Report a problem SAR as distributed by MLS GRID #338026 Report a problem | ||
Public tax history
| Year | Property taxes | Tax assessment |
|---|---|---|
| 2025 | -- | $39,496 |
| 2024 | $6,468 +1.2% | $39,496 |
| 2023 | $6,393 | $39,496 +15% |
| 2022 | -- | $34,344 |
| 2021 | -- | $34,344 |
| 2020 | -- | $34,344 |
| 2019 | -- | $34,344 |
| 2018 | $5,704 | $34,344 +4% |
| 2017 | $5,704 +7.4% | $33,024 |
| 2016 | $5,309 +0.1% | $33,024 |
| 2015 | $5,306 +4.8% | $33,024 |
| 2014 | $5,063 | $33,024 |
| 2013 | -- | $33,024 |
| 2012 | -- | -- |
| 2011 | -- | $30,176 |
| 2010 | -- | $30,176 |
| 2009 | -- | $30,176 |
| 2008 | -- | $30,176 +15% |
| 2006 | $6,629 | $26,240 |
| 2005 | -- | $26,240 |
| 2004 | $6,500 +1.5% | $26,240 |
| 2003 | $6,406 | $26,240 +10.3% |
| 2002 | -- | $23,800 |
| 2001 | $5,596 -0.4% | $23,800 |
| 2000 | $5,616 | $23,800 |
Find assessor info on the county website
Monthly payment
Est. payment
Payment breakdown
Explore the cost of this home by adjusting the details. Changes won't be saved.Climate risks
Neighborhood: 29306
Nearby schools
GreatSchools rating
- 8/10Roebuck Elementary SchoolGrades: PK-5Distance: 2.5 mi
- 4/10L. E. Gable Middle SchoolGrades: 6-8Distance: 2.3 mi
- 6/10Dorman High SchoolGrades: 9-12Distance: 3.8 mi
Schools provided by the listing agent
- Elementary: 6-Roebuck Pr
- Middle: 6-Gable Middle
- High: 6-Dorman High
Source: SAR as distributed by MLS GRID. This data may not be complete. We recommend contacting the local school district to confirm school assignments for this home.
- $1,239,9005 bd5 ba6.6k sqft367 Twin Oaks Dr, Spartanburg, SC 29306Off Market
- $1,843,9005 bd5 ba7.6k sqft363 Twin Oaks Dr, Spartanburg, SC 29306Off Market
- $1,071,1004 bd5 ba7.1k sqft360 Twin Oaks Dr, SPARTANBURG, SC 29306Off Market
- $2,500,0004 bd6 ba7.5k sqft358 Twin Oaks Dr, Spartanburg, SC 29306Sold
- $877,3004 bd4 ba4.3k sqft369 Twin Oaks Dr, Spartanburg, SC 29306Off Market
- $693,2004 bd3 ba3.7k sqft354 Twin Oaks Dr, Spartanburg, SC 29306Off Market
- $1,017,3004 bd3 ba3.6k sqft361 Twin Oaks Dr, Spartanburg, SC 29306Off Market
- $784,2004 bd3 ba3.2k sqft352 Twin Oaks Dr, Spartanburg, SC 29306Off Market
A local agent can set up tours, give advice and negotiate with sellers.
A local lender can help you make sure your offer is ready when you are.
Similar homes
- $889,0005 bd4 ba4.7k sqft116 Sleepy Hollow Ln, Spartanburg, SC 29306For Sale
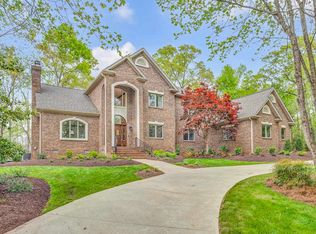 MLS ID #339075, Laura Gault, Coldwell Banker Caine Real Est. SAR as distributed by MLS GRID
 - $1,750,0003 bd4 ba5.1k sqft121 Montgomery Dr, Spartanburg, SC 29302For Sale
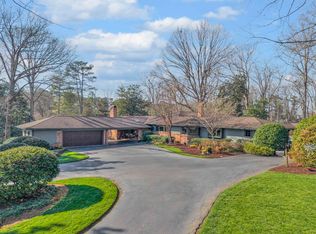 MLS ID #334696, Frances B Little, Coldwell Banker Caine Real Est. SAR as distributed by MLS GRID
 - $1,420,0005 bd6 ba5.6k sqft231 Anita Dr, Spartanburg, SC 29302For Sale
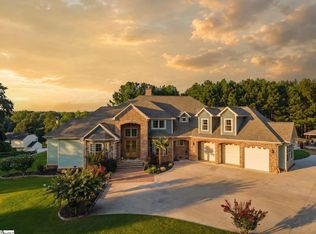 MLS ID #1599174, Liz Sanchez, LPT Realty, LLC.. Greater Greenville AOR
 - $1,575,0005 bd6 ba6k sqft340 Harrison Rd, Roebuck, SC 29376For Sale
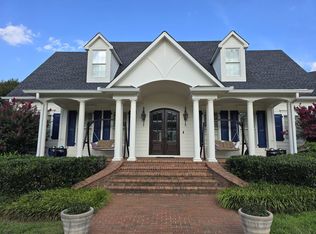 MLS ID #337701, LeAnne Carswell, Expert Real Estate Team. SAR as distributed by MLS GRID
 - $1,095,0006 bd6 ba5.9k sqft100 Kirkwood Pl, Spartanburg, SC 29306For SaleMLS ID #331138, Lewis White, The W Lewis White Co Inc. SAR as distributed by MLS GRID
- $1,389,0004 bd5 ba4.5k sqft291 Montgomery Dr, Spartanburg, SC 29302For SaleMLS ID #337923, Bryan A Pack, Pack and Company Real Estate. SAR as distributed by MLS GRID
- $1,400,0004 bd5 ba5.4k sqft325 Lanham Cir, Spartanburg, SC 29307For SaleMLS ID #20304175, Nora Hooper, RE/MAX Executive. WUMLS
- $1,249,0005 bd6 ba4.2k sqft128 Edgecombe Rd, Spartanburg, SC 29307For SaleMLS ID #336683, Robert R Ortega, Keller Williams Realty. SAR as distributed by MLS GRID
- $1,999,9005 bd6 ba4.8k sqft128 Ramsford Ln, Simpsonville, SC 29681For SaleMLS ID #1600910, Ty Savage, Blackstream International RE. Greater Greenville AOR
- $1,350,0004 bd4 ba4.8k sqft5455 Highway 215, Pauline, SC 29374For SaleMLS ID #324947, Brian Hurry, Coldwell Banker Caine Real Est. SAR as distributed by MLS GRID
- $1,275,0004 bd3 ba5.4k sqft571 E Main St, Spartanburg, SC 29302For SaleMLS ID #328569, Frances B Little, Coldwell Banker Caine Real Est. SAR as distributed by MLS GRID
- $1,550,0005 bd4 ba4.5k sqft301 S Bennetts Bridge Rd, Greer, SC 29651For SaleMLS ID #338508, Jon Ferguson, KELLER WILLIAMS GREENVILLE CENTRAL. SAR as distributed by MLS GRID
- $1,222,5556 bd6 ba5.4k sqft106 Riverbank Ct, Moore, SC 29369For SaleMLS ID #20301505, Bethany Angel Collins, Blackstream International RE. WUMLS
- $1,550,0005 bd4 ba5.4k sqft15 Fox Hunt Ln, Greer, SC 29651For SaleMLS ID #1597503, Tracey Cappio, Coldwell Banker Caine/Williams. Greater Greenville AOR
- $1,295,0004 bd4 ba4.4k sqft110 River Forest Ln, Greenville, SC 29615For SaleMLS ID #1595044, Jillian McEntarffer, BHHS C Dan Joyner - Midtown. Greater Greenville AOR
- $2,250,0005 bd6 ba7.9k sqft204 E Caledonia Ct, Inman, SC 29349For SaleMLS ID #338258, Lewis White, The W Lewis White Co Inc. SAR as distributed by MLS GRID
- $1,125,0005 bd6 ba4.2k sqft24 Appian Cir, Simpsonville, SC 29681For SaleMLS ID #1601007, Jennifer Wills, Thrive Real Estate Brokers, LLC. Greater Greenville AOR
- $1,110,0003 bd4 ba7.5k sqft341 Ridings Rd, Chesnee, SC 29323For SaleMLS ID #1585190, Monica Faulkner, EXP Realty LLC. Greater Greenville AOR
- $1,999,9907 bd7 ba7k sqft34 Fox Hunt Ln, Greer, SC 29651For SaleMLS ID #1593617, Ashley Steigerwald, Wilson Associates. Greater Greenville AOR
- $1,449,0005 bd4 ba4.6k sqft314 Shoreview Dr, Chesnee, SC 29323New ConstructionMLS ID #20300979, Elena Tkachuk, Blackstream International RE. WUMLS
