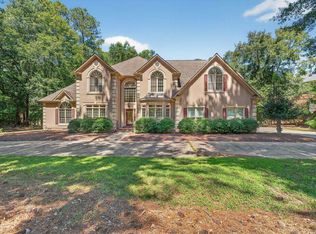
Custom built English Tudor family estate on 11.78 acres bordering Fairforest Creek in Spartanburg school district 7. Built as a custom family home in 1979, this single- owner home has 6 bedrooms and 6 bathrooms spread across 5900 square feet. It is perfect for entertaining and large family gatherings, or for those who enjoy nature and plenty of indoor and outdoor space. The front door opens into a spacious foyer with a coat closet and a full closet. Enter to a parlor-style living room and dining room, which both have window seats and ample natural light. On the other side of the entry is a large family room connected to a sunroom, perfect for large gatherings, complete with a deck off the sunroom. A full size family room/ playroom features a wall of built in shelving to help keep the family organized. The Kitchen opens into a spacious casual eating area, complete with friends and family entry door and hardwood flooring. This eating area opens onto a large deck overlooking the property. A full laundry room / mud room off the kitchen leads to a back door entrance in the one car garage complete with storage closet. The main level of the home features an expansive owner suite with hardwood floors, vaulted ceiling, fireplace and a must see bathroom featuring his & her baths complete with vanities, commodes and walk in closets, joined by a large area with soaking tub and steam shower. The second floor features its own primary suite with in-suite bathroom and both a sewing room and office, each with its own closet. An observation deck off the suite offers an overlook of the entire property. A spacious guest room with in- suite bathroom is also on the second floor, along with two additional bedrooms, a full hall bathroom complete with laundry and two hall closets. The large basement has a bedroom and full bath, along with a den with fireplace and wet bar. The basement offers a separate outside entrance and interior access to the house. This unique property features natural surroundings with separate pasture entrance, 2 stall shed roof barn, Tudor style workshop, playset and mature landscaping. A large open space leads down to Fairforest Creek, making the land ideal as a pasture or for outdoor recreation , hunting and fishing. The property is just minutes away from Croft State Park and a short 12 minute drive to downtown Spartanburg. Most of the property behind the house and in the woods is located in a floodway area. --See county map in associated documents.
Pending
$1,095,000
100 Kirkwood Pl, Spartanburg, SC 29306
6beds
5,933sqft
:
Get pre-qualified$6,403/mo
Single Family Residence
Built in 1979
11.78 Acres Lot
$1,012,800 Zestimate®
$185/sqft
$-- HOA
What's special
Deck off the sunroomTudor style workshopMature landscaping
- 248 days |
- 93 |
- 4 |
Zillow last checked:
Listing updated:
Listed by:
Lewis White 864-415-6930,
The W Lewis White Co Inc
Source: SAR as distributed by MLS GRID,MLS#: 331138
Facts & features
Interior
Bedrooms & bathrooms
- Bedrooms: 6
- Bathrooms: 6
- Full bathrooms: 6
- Main level bathrooms: 2
- Main level bedrooms: 1
Rooms
- Room types: Bonus, Breakfast Area, Main Fl Master Bedroom, Office/Study, Recreation Room, Sun Room
Primary bedroom
- Level: First
- Area: 420
- Dimensions: 20 x 21
Bedroom 1
- Level: First
- Area: 420
- Dimensions: 20 x 21
Bedroom 2
- Level: Second
- Area: 169
- Dimensions: 13 x 13
Bedroom 3
- Level: Second
- Area: 247
- Dimensions: 13 x 19
Bedroom 4
- Level: Second
- Area: 308
- Dimensions: 22 x 14
Bedroom 5
- Level: Second
- Area: 195
- Dimensions: 13 x 15
Bonus room
- Level: First
- Area: 286
- Dimensions: 13 x 22
Breakfast room
- Level: 8 x 9
- Dimensions: 1
Deck
- Level: First
- Area: 162
- Dimensions: 18 x 9
Den
- Level: First
- Area: 350
- Dimensions: 14 x 25
Dining room
- Level: First
- Area: 195
- Dimensions: 13 x 15
Kitchen
- Level: First
- Area: 144
- Dimensions: 12 x 12
Laundry
- Level: First
- Area: 144
- Dimensions: 9 x 16
Living room
- Level: First
- Area: 234
- Dimensions: 13 x 18
Other
- Description: Den with FP, off kitchen
- Level: First
- Area: 420
- Dimensions: 21 x 20
Other
- Description: Office off bedroom
- Level: Second
- Area: 154
- Dimensions: 11 x 14
Other
- Description: Rec room in basement
- Level: Second
- Area: 308
- Dimensions: 14 x 22
Other
- Description: bedroom in basement
- Level: Basement
- Area: 252
- Dimensions: 12 x 21
Patio
- Level: Basement
- Area: 195
- Dimensions: 13 x 15
Sun room
- Level: First
- Area: 196
- Dimensions: 14 x 14
Heating
- Heat Pump, Electricity
Cooling
- Heat Pump, Electricity
Appliances
- Included: Dishwasher, Disposal, Dryer, Microwave, Electric Range, Free-Standing Range, Refrigerator, Washer, Electric Water Heater
- Laundry: 1st Floor, 2nd Floor, Laundry Closet, Electric Dryer Hookup, Walk-In, Washer Hookup
Features
- Ceiling Fan(s), Cathedral Ceiling(s), Fireplace(s), Soaking Tub, Ceiling - Smooth, Solid Surface Counters, Second Staircase, Bookcases, In-Law Floorplan, Pantry
- Flooring: Carpet, Ceramic Tile, Hardwood, Laminate, Parquet, Wood
- Windows: Insulated Windows, Storm Window(s)
- Basement: Bath/Stubbed,Partially Finished,Interior Entry,Walk-Out Access,Basement
- Number of fireplaces: 4
Interior area
- Total interior livable area: 5,933 sqft
- Finished area above ground: 5,185
- Finished area below ground: 748
Property
Parking
- Total spaces: 1
- Parking features: Attached, Courtyard Entry, Garage, Attached Garage
- Attached garage spaces: 1
Features
- Levels: Two
- Patio & porch: Deck, Patio
Lot
- Size: 11.78 Acres
- Features: Creek, Level, Pasture, Sloped, Wooded
- Topography: Level,Sloping
Details
- Additional structures: Barn(s)
- Parcel number: 7240001701
- Horse amenities: Stalls 1-4, Pasture
Construction
Type & style
- Home type: SingleFamily
- Architectural style: Tudor
- Property subtype: Single Family Residence
Materials
- Brick Veneer, Stucco, Wood Siding
- Foundation: Slab
- Roof: Architectural
Condition
- New construction: No
- Year built: 1979
Details
- Builder name: Asbury Neely
Utilities & green energy
- Electric: Duke
- Sewer: Septic Tank
- Water: Public, Sptbg.
Community & HOA
Community
- Security: Smoke Detector(s)
- Subdivision: None
HOA
- Has HOA: No
Location
- Region: Spartanburg
Financial & listing details
- Price per square foot: $185/sqft
- Tax assessed value: $673,140
- Annual tax amount: $3,170
- Date on market: 11/21/2025
Estimated market value
$1,012,800
$962,000 - $1.06M
$4,420/mo
Price history
| Date | Event | Price |
|---|---|---|
| 5/10/2026 | Pending sale | $1,095,000$185/sqft |
Source:  Greater Greenville AOR #1575472 Report a problem Greater Greenville AOR #1575472 Report a problem | ||
| 3/31/2026 | Price change | $1,095,000-8.8%$185/sqft |
Source: Greater Greenville AOR #1575472 Report a problem | ||
| 11/21/2025 | Listed for sale | $1,200,000+269.2%$202/sqft |
Source:  SAR as distributed by MLS GRID #331138 Report a problem SAR as distributed by MLS GRID #331138 Report a problem | ||
| 7/13/2022 | Sold | $325,000$55/sqft |
Source: Public Record Report a problem | ||
Public tax history
| Year | Property taxes | Tax assessment |
|---|---|---|
| 2025 | -- | $17,525 |
| 2024 | $3,155 +5.7% | $17,525 |
| 2023 | $2,984 | $17,525 +14.6% |
| 2022 | -- | $15,289 -41.3% |
| 2021 | -- | $26,066 |
| 2020 | -- | $26,066 |
| 2019 | -- | $26,066 |
| 2018 | $4,636 | $26,066 +2.4% |
| 2017 | $4,636 +3.1% | $25,454 |
| 2016 | $4,496 +0.1% | $25,454 -2% |
| 2015 | $4,494 -3.4% | $25,966 |
| 2014 | $4,650 | $25,966 -7.3% |
| 2013 | -- | $28,018 |
| 2012 | -- | -- |
Find assessor info on the county website
Monthly payment
Est. payment
Payment breakdown
Explore the cost of this home by adjusting the details. Changes won't be saved.Climate risks
Neighborhood: 29306
Nearby schools
GreatSchools rating
- 5/10E P Todd Elementary SchoolGrades: PK-5Distance: 2.4 mi
- 5/10Carver Middle SchoolGrades: 6-8Distance: 4.7 mi
- 5/10Spartanburg High SchoolGrades: 9-12Distance: 6.9 mi
Schools provided by the listing agent
- Elementary: 7-E.P. Todd
- Middle: 7-Carver Jr
- High: 7-Spartanburg
Source: SAR as distributed by MLS GRID. This data may not be complete. We recommend contacting the local school district to confirm school assignments for this home.
- $415,0004 bd4 ba2.7k sqft150 Kirkwood Pl, Spartanburg, SC 29306Sold
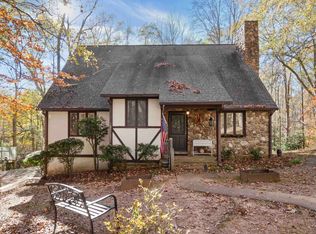
- $433,1004 bd2 ba2.5k sqft618 Stewart Rd, Spartanburg, SC 29306Off Market
- $966,2005 bd5 ba5.7k sqft651 Stewart Rd, Spartanburg, SC 29306Off Market
- $385,0003 bd3 ba1.9k sqft540 Stewart Rd, Spartanburg, SC 29306Off Market
- $36,8002.22 Acres1393 Highway 56, Spartanburg, SC 29302Off Market
- $581,2003 bd4 ba3k sqft545 Stewart Rd, Spartanburg, SC 29306Off Market
- $45,0003 bd1 ba748 sqft1390 Highway 56, Spartanburg, SC 29302Off Market
- $228,6002 bd1 ba1.2k sqft1391 Highway 56, Spartanburg, SC 29302Off Market
A local agent can set up tours, give advice and negotiate with sellers.
A local lender can help you make sure your offer is ready when you are.
Similar homes
- $889,0005 bd4 ba4.7k sqft116 Sleepy Hollow Ln, Spartanburg, SC 29306For Sale
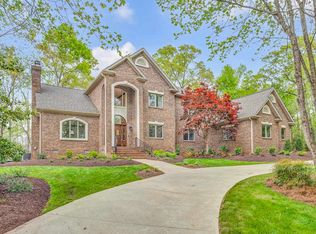 MLS ID #339075, Laura Gault, Coldwell Banker Caine Real Est. SAR as distributed by MLS GRID
 - $1,300,0004 bd5 ba5.9k sqft6 Twin Oaks Ct, Spartanburg, SC 29306For Sale
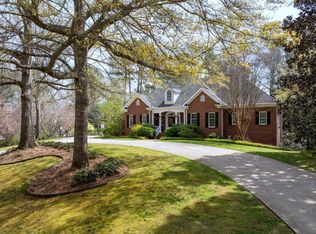 MLS ID #335199, Bryan A Pack, Pack and Company Real Estate. SAR as distributed by MLS GRID
 - $595,0004 bd3 ba3.1k sqft30 Winged Foot Ct, Spartanburg, SC 29306For Sale
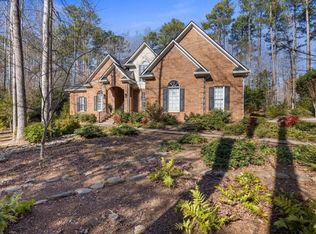 MLS ID #339812, Brenda Brooks, Coldwell Banker Caine Real Est. SAR as distributed by MLS GRID
 - $749,8005 bd5 ba5k sqft228 Indian Wells Dr, Spartanburg, SC 29306For Sale
 MLS ID #328599, Keaira Huffman, Howard Hanna Allen Tate - Greer. SAR as distributed by MLS GRID
 - $725,0004 bd5 ba5.2k sqft388 Pinehurst Dr, Spartanburg, SC 29306For SaleMLS ID #327584, Evon R Hammett, Coldwell Banker Caine Real Est. SAR as distributed by MLS GRID
- $1,249,0005 bd6 ba4.2k sqft128 Edgecombe Rd, Spartanburg, SC 29307For SaleMLS ID #336683, Robert R Ortega, Keller Williams Realty. SAR as distributed by MLS GRID
- $839,9004 bd5 ba4.9k sqft881 Inverness Cir, Spartanburg, SC 29306For SaleMLS ID #1556997, Keaira Huffman, Howard Hanna Allen Tate - Greer. Greater Greenville AOR
- $720,0004 bd4 ba4.5k sqft239 Horseshoe Lake Dr, Spartanburg, SC 29306For SaleMLS ID #335688, Keaira Huffman, Howard Hanna Allen Tate - Greer. SAR as distributed by MLS GRID
- $1,200,0004 bd4 ba3.7k sqft110 Rosewood Ln, Spartanburg, SC 29302For SaleMLS ID #336660, Frances B Little, Coldwell Banker Caine Real Est. SAR as distributed by MLS GRID
- $790,0003 bd4 ba3.7k sqft206 Zimmerman Lake Rd, Spartanburg, SC 29306New ConstructionMLS ID #338207, Yelena Gorash, Affinity Group Realty. SAR as distributed by MLS GRID
- $754,0004 bd4 ba3.1k sqft5 Pine Valley Ct, Spartanburg, SC 29306For SaleMLS ID #336169, Maegan Watson, Keller Williams on Main. SAR as distributed by MLS GRID
- $658,0004 bd4 ba3.9k sqft228 Muirfield Dr, Spartanburg, SC 29306AuctionMLS ID #1592724, Karla Robinson, Casey Group Real Estate, LLC. Greater Greenville AOR
- $1,099,9004 bd3 ba3.3k sqft241 Bramlett Rd, Greer, SC 29651For SaleMLS ID #338678, Tasha Ellison, Ellison Real Estate Co. LLC. SAR as distributed by MLS GRID
- $635,0004 bd4 ba3.3k sqft837 Friendship Church Rd, Pauline, SC 29374For SaleMLS ID #1598604, Walden Lacey, EXP Realty LLC. Greater Greenville AOR
- $965,0004 bd3 ba3.6k sqft301 Dunbarton Ct, Spartanburg, SC 29307For SaleMLS ID #337665, Bryan Burnett, Burnett Real Estate. SAR as distributed by MLS GRID
- $635,0004 bd4 ba3.3k sqft10 Torrey Pine Ct, Spartanburg, SC 29306For SaleMLS ID #333708, Danielle Simmons, Redfin Corporation. SAR as distributed by MLS GRID
- $1,099,9003 bd3 ba3.9k sqft128 Orchard Dr, Moore, SC 29369For SaleMLS ID #338538, Amy Humphries, Ponce Realty Group. SAR as distributed by MLS GRID
- $1,575,0005 bd6 ba6k sqft340 Harrison Rd, Roebuck, SC 29376For SaleMLS ID #337701, LeAnne Carswell, Expert Real Estate Team. SAR as distributed by MLS GRID
- $1,125,0003 bd4 ba7.5k sqft341 Ridings Rd, Chesnee, SC 29323For SaleMLS ID #1585190, Monica Faulkner, EXP Realty LLC. Greater Greenville AOR
- $720,0004 bd4 ba4.5k sqft239 Horseshoe Cir, Spartanburg, SC 29307For SaleMLS ID #1587757, Keaira Huffman, Howard Hanna Allen Tate - Greer. Greater Greenville AOR
