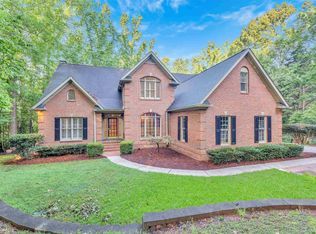
Stunning 4 bedroom, 4.5 bathroom brick home on a quiet cul-de-sac overlooking the 10th fairway at Carolina Country Club. Within the gates of this established private community, this home features distinctive curb appeal, a well-designed floor plan, and impressive architectural detail throughout. Main level offers 10’ ceilings, foyer, dining room, large family room with coffered ceiling & fireplace, and charming wood paneled den. The gourmet kitchen includes an island, barstool seating, built-in Thermador appliances, a 48” gas range with hood, ice maker, pantry, & breakfast room with picturesque views. Adjacent to the kitchen are the laundry room (with an extra dishwasher) and direct access to the two-car garage. Also on the main floor, the expansive owner’s suite provides a sitting area, 3 walk-in closets, his & her vanities, a walk-in shower, and jacuzzi tub. Upstairs, you’ll find two bedrooms, each with walk-in closets, built-in desks & cabinets, and private ensuite bathrooms. The finished lower level features the fourth bedroom with full bathroom, large recreation room with fireplace, kitchenette, an impressive wine cellar with built-in wine coolers & custom cabinetry, fitness gym, sauna, home office or flex room, golf practice room, & additional storage. Incredible outdoor space includes two covered porches & balcony overlooking golf course with lots of privacy. Enjoy the 10’ X 15’ pool, hot tub, patio, stone walkway to sitting area & fire pit, and a 50 ft water feature! Additional features are detached storage building, garden, & home generator. Quarterly HOA fees cover 24/7 security gated entrance, trash service, common areas, street lights, & walking/nature trails. Private Club membership available, offering access to championship 18-hole golf course, clubhouse, tennis, pool, fitness, dining, & social events (membership fees apply). Don’t miss this fantastic opportunity!
Active
Price cut: $90K (7/15)
$1,300,000
6 Twin Oaks Ct, Spartanburg, SC 29306
4beds
5,933sqft
:
Get pre-qualified$7,521/mo
Single Family Residence
Built in 1997
0.72 Acres Lot
$1,244,200 Zestimate®
$219/sqft
$-- HOA
What's special
Golf practice roomHot tubQuiet cul-de-sacCharming wood paneled denJacuzzi tubWell-designed floor planDistinctive curb appeal
- 132 days |
- 529 |
- 37 |
Zillow last checked:
Listing updated:
Listed by:
Bryan A Pack 864-541-1486,
Pack and Company Real Estate
Source: SAR as distributed by MLS GRID,MLS#: 335199
Facts & features
Interior
Bedrooms & bathrooms
- Bedrooms: 4
- Bathrooms: 5
- Full bathrooms: 4
- 1/2 bathrooms: 1
Rooms
- Room types: Attic, Bonus, Breakfast Area, Exercise Room, Guest Accomodations, Main Fl Master Bedroom, Office/Study, Recreation Room, Wine Cellar, Workshop
Primary bedroom
- Level: First
- Area: 320
- Dimensions: 16 X 20
Bedroom 2
- Level: Second
- Area: 304
- Dimensions: 19 X 16
Bedroom 3
- Level: Second
- Area: 256
- Dimensions: 16 X 16
Bedroom 4
- Level: Lower
- Area: 336
- Dimensions: 16 X 21
Bonus room
- Level: Lower
- Area: 156
- Dimensions: 12 X 13
Breakfast room
- Level: 10 X 11
- Dimensions: 1
Den
- Level: First
- Area: 156
- Dimensions: 12 X 13
Dining room
- Level: First
- Area: 192
- Dimensions: 12 X 16
Kitchen
- Level: First
- Area: 380
- Dimensions: 19 X 20
Laundry
- Level: First
- Area: 70
- Dimensions: 10 X 7
Living room
- Level: First
- Area: 352
- Dimensions: 16 X 22
Other
- Description: Rec Room, Family Room
- Level: Lower
- Area: 960
- Dimensions: 32 X 30
Other
- Description: Fitness Gym
- Level: Lower
- Area: 374
- Dimensions: 34 X 11
Other
- Description: Golf Room
- Level: Lower
- Area: 153
- Dimensions: 17 X 9
Patio
- Level: Lower
Heating
- Forced Air, Heat Pump, Electricity, Gas - Natural
Cooling
- Central Air, Heat Pump, Electricity
Appliances
- Included: Gas Cooktop, Dishwasher, Disposal, Ice Maker, Microwave, Gas Range, Range Hood, Range, Refrigerator, Wine Cooler, Gas, Multiple Units Water Heater
- Laundry: 1st Floor, Electric Dryer Hookup, Sink, Walk-In, Washer Hookup
Features
- Ceiling Fan(s), Cathedral Ceiling(s), Fireplace(s), Ceiling - Smooth, Solid Surface Counters, Bookcases, Open Floorplan, Coffered Ceiling(s), Pantry
- Flooring: Carpet, Ceramic Tile, Hardwood, Luxury Vinyl
- Windows: Insulated Windows, Window Treatments
- Basement: Bath/Stubbed,Finished,Full,Interior Entry,Walk-Out Access,Basement,Radon Mitigation System
- Attic: Storage
- Has fireplace: Yes
- Fireplace features: Outside, Gas Log
Interior area
- Total interior livable area: 5,933 sqft
- Finished area above ground: 3,704
- Finished area below ground: 2,229
Video & virtual tour
Property
Parking
- Total spaces: 2
- Parking features: Attached, Garage Door Opener, Driveway, Garage, Garage Faces Side, Attached Garage
- Attached garage spaces: 2
- Has uncovered spaces: Yes
Features
- Levels: Two
- Patio & porch: Deck, Patio, Porch
- Exterior features: Hot Tub, Water Feature
- Pool features: In Ground, Community
- Has spa: Yes
- Spa features: Private, Bath
Lot
- Size: 0.72 Acres
- Features: Cul-De-Sac, On Golf Course
Details
- Parcel number: 6301601600
- Other equipment: Irrigation Equipment, Generator
Construction
Type & style
- Home type: SingleFamily
- Architectural style: Traditional
- Property subtype: Single Family Residence
Materials
- Brick Veneer
- Roof: Architectural
Condition
- New construction: No
- Year built: 1997
Utilities & green energy
- Sewer: Public Sewer
- Water: Public
Community & HOA
Community
- Features: Clubhouse, Common Areas, Gated, Golf, Tennis Court(s), Street Lights, Pool, Planned Social Activities, Walking Trails, Private Roads
- Subdivision: Carolina Country Club
HOA
- Has HOA: Yes
- Amenities included: Street Lights
- Services included: Common Area
- HOA fee: $612 other
Location
- Region: Spartanburg
Financial & listing details
- Price per square foot: $219/sqft
- Tax assessed value: $898,600
- Annual tax amount: $5,329
- Date on market: 3/28/2026
Estimated market value
$1,244,200
$1.18M - $1.31M
$4,313/mo
Price history
| Date | Event | Price |
|---|---|---|
| 7/15/2026 | Price change | $1,300,000-6.5%$219/sqft |
Source:  SAR as distributed by MLS GRID #335199 Report a problem SAR as distributed by MLS GRID #335199 Report a problem | ||
| 5/11/2026 | Price change | $1,390,000-4.1%$234/sqft |
Source: SAR as distributed by MLS GRID #335199 Report a problem | ||
| 3/28/2026 | Listed for sale | $1,450,000-7.9%$244/sqft |
Source: SAR as distributed by MLS GRID #335199 Report a problem | ||
| 2/1/2026 | Listing removed | $1,575,000$265/sqft |
Source: SAR as distributed by MLS GRID #326712 Report a problem | ||
| 12/8/2025 | Price change | $1,575,000-6.8%$265/sqft |
Source:  Greater Greenville AOR #1563967 Report a problem Greater Greenville AOR #1563967 Report a problem | ||
| 9/1/2025 | Price change | $1,690,000-5.8%$285/sqft |
Source: Greater Greenville AOR #1563967 Report a problem | ||
| 7/21/2025 | Listed for sale | $1,795,000+176.6%$303/sqft |
Source: SAR as distributed by MLS GRID #326712 Report a problem | ||
| 12/16/2014 | Listing removed | $649,000+8.2%$109/sqft |
Source: Coldwell Banker Caine #1275003 Report a problem | ||
| 12/9/2014 | Sold | $600,000-7.6%$101/sqft |
Source: SAR as distributed by MLS GRID #216854 Report a problem | ||
| 5/1/2014 | Price change | $649,000-7.2%$109/sqft |
Source: Coldwell Banker Caine #1275003 Report a problem | ||
| 5/25/2013 | Price change | $699,000-12.5%$118/sqft |
Source: Coldwell Banker Caine #1255107 Report a problem | ||
| 3/2/2013 | Listed for sale | $799,000+10.2%$135/sqft |
Source: Coldwell Banker Caine #1255107 Report a problem | ||
| 5/31/2005 | Sold | $725,000-6.5%$122/sqft |
Source: Public Record Report a problem | ||
| 7/20/2000 | Sold | $775,000$131/sqft |
Source: Public Record Report a problem | ||
Public tax history
| Year | Property taxes | Tax assessment |
|---|---|---|
| 2025 | -- | $30,714 |
| 2024 | $5,310 +1.2% | $30,714 |
| 2023 | $5,249 | $30,714 +15% |
| 2022 | -- | $26,708 |
| 2021 | -- | $26,708 |
| 2020 | -- | $26,708 |
| 2019 | -- | $26,708 |
| 2018 | $4,721 | $26,708 +4.6% |
| 2017 | $4,721 +7.8% | $25,528 |
| 2016 | $4,379 +0.1% | $25,528 -31.7% |
| 2015 | $4,377 +7.2% | $37,356 +49.7% |
| 2014 | $4,081 | $24,948 |
| 2013 | -- | $24,948 |
| 2012 | -- | -- |
| 2011 | -- | $22,728 |
| 2010 | -- | $22,728 |
| 2009 | -- | $22,728 -0.6% |
| 2008 | -- | $22,862 -23.3% |
| 2006 | $5,383 | $29,820 +50% |
| 2005 | -- | $19,880 |
| 2004 | $5,277 +1.5% | $19,880 |
| 2003 | $5,200 | $19,880 +9.8% |
| 2002 | -- | $18,100 |
| 2001 | $4,592 +5.5% | $18,100 |
| 2000 | $4,351 | $18,100 |
Find assessor info on the county website
Monthly payment
Est. payment
Payment breakdown
Explore the cost of this home by adjusting the details. Changes won't be saved.Climate risks
Neighborhood: 29306
Nearby schools
GreatSchools rating
- 8/10Roebuck Elementary SchoolGrades: PK-5Distance: 2.6 mi
- 4/10L. E. Gable Middle SchoolGrades: 6-8Distance: 2.4 mi
- 6/10Dorman High SchoolGrades: 9-12Distance: 3.9 mi
Schools provided by the listing agent
- Elementary: 6-Roebuck Pr
- Middle: 6-Gable Middle
- High: 6-Dorman High
Source: SAR as distributed by MLS GRID. This data may not be complete. We recommend contacting the local school district to confirm school assignments for this home.
- $1,410,3006 bd7 ba9.6k sqft364 Twin Oaks Dr, Spartanburg, SC 29306Off Market
- $1,542,8005 bd7 ba7.5k sqft2 Twin Oaks Ct, Spartanburg, SC 29306Off Market
- $899,0003 bd3 ba4.5k sqft4 Twin Oaks Ct, Spartanburg, SC 29306Off Market
- $795,0004 bd3 ba4.5k sqft362 Twin Oaks Dr, Spartanburg, SC 29306Sold
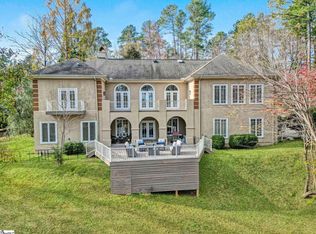
- $162,0000.91 acres3 Twin Oaks Ct, Spartanburg, SC 29306Off Market
- $1,352,0005 bd7 ba6.2k sqft1 Twin Oaks Ct, Spartanburg, SC 29306Off Market
- $882,0005 bd4 ba4.1k sqft371 Twin Oaks Dr, Spartanburg, SC 29306Off Market
- $875,2004 bd4 ba4.3k sqft369 Twin Oaks Dr, Spartanburg, SC 29306Off Market
A local agent can set up tours, give advice and negotiate with sellers.
A local lender can help you make sure your offer is ready when you are.
Similar homes
- $1,750,0004 bd6 ba8.3k sqft365 Twin Oaks Dr, Spartanburg, SC 29306For Sale
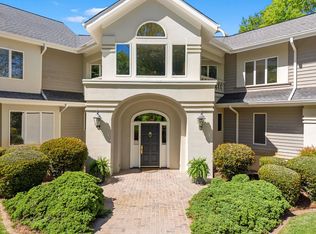 MLS ID #338026, Claude Saleeby, The W Lewis White Co Inc. SAR as distributed by MLS GRID
 - $889,0005 bd4 ba4.7k sqft116 Sleepy Hollow Ln, Spartanburg, SC 29306For Sale
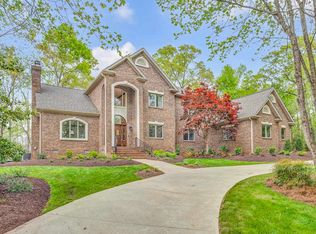 MLS ID #339075, Laura Gault, Coldwell Banker Caine Real Est. SAR as distributed by MLS GRID
 - $1,420,0005 bd6 ba5.6k sqft231 Anita Dr, Spartanburg, SC 29302For Sale
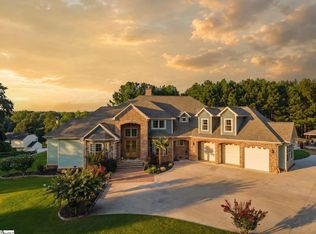 MLS ID #1599174, Liz Sanchez, LPT Realty, LLC.. Greater Greenville AOR
 - $725,0004 bd5 ba5.2k sqft388 Pinehurst Dr, Spartanburg, SC 29306For Sale
 MLS ID #327584, Evon R Hammett, Coldwell Banker Caine Real Est. SAR as distributed by MLS GRID
 - $1,389,0004 bd5 ba4.5k sqft291 Montgomery Dr, Spartanburg, SC 29302For SaleMLS ID #337923, Bryan A Pack, Pack and Company Real Estate. SAR as distributed by MLS GRID
- $720,0004 bd4 ba4.5k sqft239 Horseshoe Lake Dr, Spartanburg, SC 29306For SaleMLS ID #335688, Keaira Huffman, Howard Hanna Allen Tate - Greer. SAR as distributed by MLS GRID
- $749,8005 bd5 ba5k sqft228 Indian Wells Dr, Spartanburg, SC 29306For SaleMLS ID #328599, Keaira Huffman, Howard Hanna Allen Tate - Greer. SAR as distributed by MLS GRID
- $1,275,0004 bd3 ba5.4k sqft571 E Main St, Spartanburg, SC 29302For SaleMLS ID #328569, Frances B Little, Coldwell Banker Caine Real Est. SAR as distributed by MLS GRID
- $839,9004 bd5 ba4.9k sqft881 Inverness Cir, Spartanburg, SC 29306For SaleMLS ID #1556997, Keaira Huffman, Howard Hanna Allen Tate - Greer. Greater Greenville AOR
- $1,400,0004 bd5 ba5.4k sqft325 Lanham Cir, Spartanburg, SC 29307For SaleMLS ID #20304175, Nora Hooper, RE/MAX Executive. WUMLS
- $1,200,0004 bd4 ba3.7k sqft110 Rosewood Ln, Spartanburg, SC 29302For SaleMLS ID #336660, Frances B Little, Coldwell Banker Caine Real Est. SAR as distributed by MLS GRID
- $720,0004 bd4 ba4.5k sqft239 Horseshoe Cir, Spartanburg, SC 29307For SaleMLS ID #1587757, Keaira Huffman, Howard Hanna Allen Tate - Greer. Greater Greenville AOR
- $1,249,0005 bd6 ba4.2k sqft128 Edgecombe Rd, Spartanburg, SC 29307For SaleMLS ID #336683, Robert R Ortega, Keller Williams Realty. SAR as distributed by MLS GRID
- $1,350,0004 bd4 ba4.8k sqft5455 Highway 215, Pauline, SC 29374For SaleMLS ID #324947, Brian Hurry, Coldwell Banker Caine Real Est. SAR as distributed by MLS GRID
- $1,575,0005 bd6 ba6k sqft340 Harrison Rd, Roebuck, SC 29376For SaleMLS ID #337701, LeAnne Carswell, Expert Real Estate Team. SAR as distributed by MLS GRID
- $1,149,0004 bd4 ba3.4k sqft227 Woodlake Dr, Spartanburg, SC 29301For SaleMLS ID #339367, Wendi Hinson, Keller Williams Realty. SAR as distributed by MLS GRID
- $1,300,0004 bd3 ba3k sqft453 Circle Rd, Greer, SC 29651For SaleMLS ID #1593819, Lizabeth Lipsey, Blackstream International RE. Greater Greenville AOR
- $1,100,7775 bd4 ba3.6k sqft224 Thorncrest Dr, Pauline, SC 29374For SaleMLS ID #337851, Karen Hollifield, Ponce Realty Group. SAR as distributed by MLS GRID
- $1,750,0003 bd4 ba5.1k sqft121 Montgomery Dr, Spartanburg, SC 29302For SaleMLS ID #334696, Frances B Little, Coldwell Banker Caine Real Est. SAR as distributed by MLS GRID
- $675,0005 bd4 ba3.6k sqft890 Acorn Ridge Pl, Spartanburg, SC 29301For SaleMLS ID #338407, Annette Starnes, Coldwell Banker Caine Real Est. SAR as distributed by MLS GRID
