Nestled down a long driveway within the sought-after Carolina Country Club, this exquisite 4-bedroom, 3-bath home offers the perfect combination of elegance, privacy, and functionality. Situated on 1.41 acres along the 10th fairway, the property boasts breathtaking views of the lush golf course and surrounding natural landscapes. Upon entering, you'll be greeted by the warmth of heart pine flooring from a former mill recently refinished in a gorgeous gray wash and 10-foot ceilings throughout. The open-concept floor plan features a spacious living room with a fireplace and a stunning wall of arched windows, inviting in abundant natural light and showcasing the picturesque views. Host for the Holiday in the dining room while the family musician entertains on the piano. The main level is dedicated to luxurious living, with a generous master suite complete with its own private balcony, a spa-like bathroom recently updated by an award-winning local designer with dual vanities, an oversized free-standing tub, a brand-new tiled shower, and a massive walk-in closet that seamlessly doubles as to the laundry area for the owner’s suite. On the opposite side of the home, the chef's kitchen is a culinary dream, offering a professional-grade setup with a breakfast area and a cozy keeping room. High-end finishes include a bar stool island, built-in refrigerator, a Five Star 6-burner gas range with double ovens and warming drawer, a pot filler faucet, granite countertops, and a built-in desk/work area. Not to mention an ice maker and separate wet bar area. A guest bedroom and bath are conveniently located nearby, offering privacy and comfort for visitors. The expansive lower level offers versatile space, featuring 2 split bedrooms, a full bath, and a kitchenette with laundry. A large recreational room with built-ins and French doors leading to an exterior patio and newly added deck which provides endless possibilities for entertaining or relaxation while overlooking the golf course. For those needing additional storage or workspace, the property offers a massive attic with permanent stairs, and an enormous 1,000+ square foot garage with 5 rooms for storage or workshop use. Additionally, there’s an extended linear space perfect for storing a boat, camper, trailer, or recreational vehicles, not to mention new garage doors and and the ability to set up your electric charger for your car. Carolina Country Club is a gated community offering 24/7 security, private roads, neighborhood walking trails, and access to a clubhouse, restaurant, pool, tennis courts, and golf course. This home is a rare gem—where luxury, comfort, and nature come together in perfect harmony.
Sold for $795,000
$795,000
362 Twin Oaks Dr, Spartanburg, SC 29306
4beds
4,510sqft
Single Family Residence, Residential
Built in 1991
1.41 Acres Lot
$797,400 Zestimate®
$176/sqft
$3,559 Estimated rent
Home value
$797,400
$734,000 - $869,000
$3,559/mo
Zestimate® history
Owner options
List your home for rent
$3,559/mo
Rent Zestimate®
Find your next renter with Zillow Rental Manager. Plus, with online applications, you can quickly screen prospective tenants – for free.
$3,559/mo
Rent Zestimate®
Refinance and save
$4,669/mo
Est. payment
Refinancing to a lower rate could help reduce your monthly payments and save thousands over the life of the loan.
$4,669/mo
Est. payment
Explore your selling options
Work with a Zillow partner agent
Leverage their expertise and Zillow's premium Showcase listings to get your home seen by more buyers.
Get startedList with your own agent
Get your home in front of millions of buyers by listing it on Zillow.
Learn how to do itSell it yourself
Take full control of how buyers see your home on Zillow by listing For Sale by Owner (FSBO).
List your homeWhat's special
Zillow last checked:
Listing updated:
Listed by:
Keaira Huffman 864-415-3580,
Allen Tate Company - Greer
Bought with:
NON MLS MEMBER
Non MLS
Source: Greater Greenville AOR,MLS#: 1543250
Facts & features
Interior
Bedrooms & bathrooms
- Bedrooms: 4
- Bathrooms: 3
- Full bathrooms: 3
- Main level bathrooms: 2
- Main level bedrooms: 2
Rooms
- Room types: Laundry, Bonus Room/Rec Room, 2nd Kitchen/Kitchenette, Attic, Breakfast Area, Unfinished Space
Primary bedroom
- Area: 380
- Dimensions: 19 x 20
Bedroom 2
- Area: 198
- Dimensions: 18 x 11
Bedroom 3
- Area: 255
- Dimensions: 17 x 15
Bedroom 4
- Area: 230
- Dimensions: 23 x 10
Primary bathroom
- Features: Double Sink, Full Bath, Shower-Separate, Tub-Separate, Walk-In Closet(s), Multiple Closets, Other
- Level: Main
Dining room
- Area: 252
- Dimensions: 12 x 21
Kitchen
- Area: 228
- Dimensions: 19 x 12
Living room
- Area: 504
- Dimensions: 24 x 21
Office
- Area: 448
- Dimensions: 28 x 16
Bonus room
- Area: 434
- Dimensions: 31 x 14
Den
- Area: 448
- Dimensions: 28 x 16
Heating
- Floor Furnace, Natural Gas
Cooling
- Central Air, Electric
Appliances
- Included: Gas Cooktop, Dishwasher, Disposal, Refrigerator, Gas Oven, Ice Maker, Double Oven, Range Hood, Gas Water Heater, Tankless Water Heater
- Laundry: 1st Floor, 2nd Floor, Walk-in, Electric Dryer Hookup, Multiple Hookups, Washer Hookup, Laundry Room
Features
- Bookcases, High Ceilings, Ceiling Fan(s), Ceiling Smooth, Granite Counters, Open Floorplan, Soaking Tub, Walk-In Closet(s), Split Floor Plan, Pot Filler Faucet, Radon System
- Flooring: Ceramic Tile, Wood, Pine
- Windows: Window Treatments
- Basement: Partially Finished,Full,Walk-Out Access,Interior Entry,Unfinished HVAC
- Attic: Permanent Stairs,Storage
- Number of fireplaces: 1
- Fireplace features: Gas Log
Interior area
- Total structure area: 4,459
- Total interior livable area: 4,510 sqft
Property
Parking
- Total spaces: 3
- Parking features: Attached, Basement, Garage Door Opener, Side/Rear Entry, Workshop in Garage, Circular Driveway, Parking Pad, Paved, Concrete
- Attached garage spaces: 3
- Has uncovered spaces: Yes
Features
- Levels: 1+Basement
- Stories: 1
- Patio & porch: Deck, Patio, Front Porch, Porch, Rear Porch
- Exterior features: Balcony
Lot
- Size: 1.41 Acres
- Features: On Golf Course, Sloped, Few Trees, Sprklr In Grnd-Full Yard, 1 - 2 Acres
Details
- Parcel number: 63016018.00
Construction
Type & style
- Home type: SingleFamily
- Architectural style: Georgian
- Property subtype: Single Family Residence, Residential
Materials
- Synthetic Stucco
- Foundation: Basement
- Roof: Architectural
Condition
- Year built: 1991
Utilities & green energy
- Sewer: Public Sewer
- Water: Public
- Utilities for property: Cable Available, Underground Utilities
Community & HOA
Community
- Features: Common Areas, Fitness Center, Gated, Golf, Street Lights, Recreational Path, Pool, Security Guard, Tennis Court(s), Neighborhood Lake/Pond, Walking Trails
- Security: Smoke Detector(s)
- Subdivision: Carolina Country Club
HOA
- Has HOA: Yes
- Services included: Common Area Ins., Security, Street Lights, Restrictive Covenants
Location
- Region: Spartanburg
Financial & listing details
- Price per square foot: $176/sqft
- Tax assessed value: $635,600
- Date on market: 12/5/2024
Price history
| Date | Event | Price |
|---|---|---|
| 3/14/2025 | Sold | $795,000-1.9%$176/sqft |
Source:  Greater Greenville AOR #1543250 Report a problem Greater Greenville AOR #1543250 Report a problem | ||
| 1/30/2025 | Contingent | $810,000$180/sqft |
Source: Greater Greenville AOR #1543250 Report a problem | ||
| 1/30/2025 | Pending sale | $810,000$180/sqft |
Source:  SAR as distributed by MLS GRID #317833 Report a problem SAR as distributed by MLS GRID #317833 Report a problem | ||
| 12/5/2024 | Listed for sale | $810,000+69.7%$180/sqft |
Source: SAR as distributed by MLS GRID #317833 Report a problem | ||
| 7/13/2020 | Sold | $477,200-12.4%$106/sqft |
Source: SAR as distributed by MLS GRID #266536 Report a problem | ||
| 7/13/2020 | Listed for sale | $545,000$121/sqft |
Source: COLDWELL BANKER CAINE #266536 Report a problem | ||
| 6/9/2020 | Pending sale | $545,000$121/sqft |
Source: Coldwell Banker Caine Real Est #1405410 Report a problem | ||
| 3/2/2020 | Price change | $545,000-2.7%$121/sqft |
Source: Coldwell Banker Caine #1405410 Report a problem | ||
| 11/6/2019 | Listed for sale | $560,000$124/sqft |
Source: Coldwell Banker Caine Real Est #1405410 Report a problem | ||
| 5/2/2019 | Listing removed | $560,000$124/sqft |
Source: Coldwell Banker Caine #1383065 Report a problem | ||
| 11/28/2018 | Price change | $560,000-4.7%$124/sqft |
Source: Better Homes & Gardens Young & #1366400 Report a problem | ||
| 9/1/2018 | Price change | $587,500-2.1%$130/sqft |
Source: Better Homes & Gardens Young & #1366400 Report a problem | ||
| 6/18/2018 | Price change | $599,900-2.9%$133/sqft |
Source: Better Homes & Gardens Young & #1366400 Report a problem | ||
| 4/27/2018 | Price change | $617,500-1.2%$137/sqft |
Source: Better Homes & Gardens Young & #1366400 Report a problem | ||
| 1/29/2018 | Price change | $624,900-3.9%$139/sqft |
Source: BETTER HOMES & GARDENS YOUNG & CO. West #247804 Report a problem | ||
| 11/14/2017 | Listed for sale | $650,000-3.7%$144/sqft |
Source: BETTER HOMES & GARDENS YOUNG & CO. West #247804 Report a problem | ||
| 9/15/2016 | Listing removed | $675,000$150/sqft |
Source: Better Homes and Gardens Real Estate Young & Company #231671 Report a problem | ||
| 12/14/2015 | Listed for sale | $675,000-7.5%$150/sqft |
Source: BETTER HOMES & GARDENS YOUNG & CO. West #231671 Report a problem | ||
| 12/8/2008 | Sold | $730,000-13.1%$162/sqft |
Source: Public Record Report a problem | ||
| 5/9/2008 | Listing removed | $839,900$186/sqft |
Source: Coldwell Banker** #158209 Report a problem | ||
| 2/26/2008 | Listed for sale | $839,900+46.1%$186/sqft |
Source: RealBird #158209 Report a problem | ||
| 4/8/2005 | Sold | $575,000$127/sqft |
Source: Public Record Report a problem | ||
Public tax history
| Year | Property taxes | Tax assessment |
|---|---|---|
| 2025 | -- | $21,988 |
| 2024 | $3,823 +1.2% | $21,988 |
| 2023 | $3,779 | $21,988 +15% |
| 2022 | -- | $19,120 +0.2% |
| 2021 | -- | $19,088 |
| 2020 | -- | $19,088 -47% |
| 2019 | -- | $36,048 +50% |
| 2018 | $4,253 | $24,032 +3.2% |
| 2017 | $4,253 +6.3% | $23,292 |
| 2016 | $4,000 +0.1% | $23,292 |
| 2015 | $3,998 +4.8% | $23,292 |
| 2014 | $3,813 | $23,292 |
| 2013 | -- | $23,292 |
| 2012 | -- | -- |
| 2011 | -- | $27,944 |
| 2010 | -- | $27,944 -6% |
| 2009 | -- | $29,724 +1.8% |
| 2008 | -- | $29,200 +45.9% |
| 2006 | $5,423 | $20,020 |
| 2005 | -- | $20,020 -33.3% |
| 2004 | -- | $30,030 +50% |
| 2003 | $4,685 | $20,020 +10.4% |
| 2002 | -- | $18,140 |
| 2001 | $4,059 -6.9% | $18,140 |
| 2000 | $4,361 | $18,140 |
Find assessor info on the county website
Neighborhood: 29306
Nearby homes
- $1,402,0006 bd7 ba9.6k sqft364 Twin Oaks Dr, Spartanburg, SC 29306Off Market
- $751,0004 bd4 ba4.1k sqft307 Carolina Club Dr, Spartanburg, SC 29306Off Market
- $1,300,0004 bd5 ba5.9k sqft6 Twin Oaks Ct, Spartanburg, SC 29306Pending
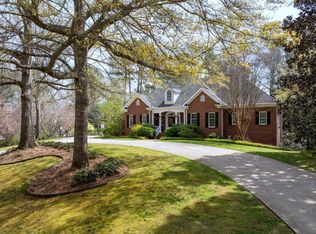
- $1,093,2004 bd3 ba5.5k sqft309 Carolina Club Dr, Spartanburg, SC 29306Off Market
- $2,500,0004 bd6 ba7.5k sqft358 Twin Oaks Dr, Spartanburg, SC 29306Sold
- $1,071,1004 bd5 ba7.1k sqft360 Twin Oaks Dr, SPARTANBURG, SC 29306Off Market
- $868,1005 bd4 ba4.1k sqft371 Twin Oaks Dr, Spartanburg, SC 29306Off Market
- $162,0000.91 Acres3 Twin Oaks Ct, Spartanburg, SC 29306Off Market
Nearby schools
GreatSchools rating
- 8/10Roebuck Elementary SchoolGrades: PK-5Distance: 2.6 mi
- 4/10L. E. Gable Middle SchoolGrades: 6-8Distance: 2.4 mi
- 6/10Dorman High SchoolGrades: 9-12Distance: 3.9 mi
Schools provided by the listing agent
- Elementary: Roebuck
- Middle: Gable
- High: Dorman
Source: Greater Greenville AOR. This data may not be complete. We recommend contacting the local school district to confirm school assignments for this home.
Get a cash offer in 3 minutes
Find out how much your home could sell for in as little as 3 minutes with a no-obligation cash offer.
Estimated market value
$797,400
Get a cash offer in 3 minutes
Find out how much your home could sell for in as little as 3 minutes with a no-obligation cash offer.
Estimated market value
$797,400
- South Carolina
- Spartanburg County
- Spartanburg
- 29306
- 362 Twin Oaks Dr
Nearby cities
Nearby neighborhoods
Nearby zip codes
Other Spartanburg Topics
