OPEN HOUSE Sunday 10/11/26 2-4pm! A Masterpiece in the exclusive North Harbour enclave on Lake Blalock. A poetic crescent-shaped driveway sweeps gracefully toward the manicured grounds, creating an unforgettable first impression and establishing this property as the standout Jewel of the neighborhood. Presented with timeless elegance, a striking white brick exterior, complemented by a sophisticated architectural roof, with added metal details. A double door foyer opens to the formal dining with its textured accent walls and refined lighting. Adorned with tray ceilings, rich paneled woodwork, concealed lighting, and engineered hardwood floors that flow seamlessly throughout. The formal dining room is graced by an elegant chandelier and direct access to the gourmet kitchen, ideal for effortless entertaining. Across from the formal dining, a sophisticated home office provides a quiet retreat for productivity, in style. The culinary kitchen shows off premium Forno appliances, including a double oven, 8-burner gas range, XL built-in refrigerator, and thoughtful details such as quartz countertops, ceiling-height custom cabinetry, floating shelves with integrated lighting, a pot filler, discreet outlets, a storage island, and lit toe-kick illuminating the space. A deep sink frames captivating views, while a butler’s pantry with built-in storage ensures an organized kitchen life. In the great room, a ventless stone fireplace serves as a dramatic focal point beneath a striking coffered-tray hybrid ceiling with wood paneling and perimeter accent lighting. Expansive panoramic bi-folding accordion doors dissolve the boundaries between indoors and out. The great room expands onto a covered deck with A-framed beams and tongue-and-groove detailing, where the outdoor kitchen invites a dining experience against the serene lake backdrop. Large black-framed European windows, reflective and tinted for privacy and energy efficiency, frame Lake Blalock views without compromise. The primary suite offers water vista views, a built-in ceiling-to-wall headboard, dual walk-in closets with custom lit systems, and a spa-like bath in soothing earthy tones. Separated vanities frame the primary bath, with a dedicated make up station for the Misses, dual-sided walk-in shower, a luxurious soaking tub, heated tile floors, stone finishes, and direct laundry access from the owner’s closet that makes this retreat one you want to escape to after a long day. A practical floor plan curated with a built-in homeschooling station/desk, pre-wired for smart automatic blinds throughout, and illuminated built-in closet systems in every bedroom. This layout accommodates multi-generational households with private guest amenities, featuring 3 kitchens, 5 bedrooms, 4 full baths, 2 laundry rooms, and a Bunker - Panic Room! Security is paramount, with a private panic room equipped with a TV, armory wall, cameras throughout the property, and an integrated cold room/root cellar. Step outside to discover direct lake access, a private dock, and a stoned walkway leading to the water’s edge. The expansive backyard is perfect for relaxation or play, while a large unfinished lower-level space awaits customization as a sports complex, gym, or additional living quarters. Community amenities enhance the lifestyle, with access to a competition Pool, a Clubhouse, Pickle Ball and picnic areas. This extraordinary Chesnee home is a legacy of refined peace and security. Perfectly positioned in the upstate, 314 Shoreview Drive offers an ideal balance of lakeside serenity and urban accessibility. Chesnee’s peaceful setting on Lake Blalock places residents approximately an hour from the vibrant cultural and culinary scene of Greenville, South Carolina, and roughly one+ hour from the dynamic opportunities of Charlotte, North Carolina. See VIRTUAL TOUR LINK for more Photos.
Active
$1,399,000
314 Shoreview Dr, Chesnee, SC 29323
5beds
4,600sqft
Single Family Residence
Built in 2026
0.7 Acres Lot
$1,367,000 Zestimate®
$304/sqft
$33/mo HOA
What's special
Private dockStriking white brick exteriorDirect lake accessManicured groundsStorage islandDedicated makeup stationDiscreet outlets
- 45 days
- 852
- 75
Zillow last checked:
Listing updated:
Listed by:
Elena Tkachuk 864-608-0281,
Blackstream International RE
Source: SAR as distributed by MLS GRID,MLS#: 342205
Facts & features
Interior
Bedrooms & bathrooms
- Bedrooms: 5
- Bathrooms: 4
- Full bathrooms: 4
Rooms
- Room types: 2nd Kitchen/Kitchenette, Attic, Bonus, Guest Accomodations, Main Fl Master Bedroom, Media Room/Home Theater, Office/Study, Other/See Remarks, Recreation Room, Unfinished Space
Primary bedroom
- Area: 368
- Dimensions: 23x16
Bedroom 2
- Area: 168
- Dimensions: 14x12
Bedroom 3
- Area: 168
- Dimensions: 14x12
Bedroom 4
- Area: 143
- Dimensions: 11x13
Bedroom 5
- Area: 336
- Dimensions: 21x16
Bonus room
- Area: 168
- Dimensions: 14x12
Dining room
- Area: 182
- Dimensions: 14x13
Kitchen
- Area: 280
- Dimensions: 14x20
Laundry
- Area: 117
- Dimensions: 13x9
Living room
- Area: 483
- Dimensions: 23x21
Other
- Description: Bunker/Safe Room/Theatre
- Area: 437
- Dimensions: 23x19
Other
- Description: Root Cellar / Cold Room
- Area: 45
- Dimensions: 9x5
Heating
- Forced Air, Gas - Propane
Cooling
- Central Air, Other, Gas - Propane
Appliances
- Included: Dishwasher, Disposal, Microwave, See Remarks, Free-Standing Range, Range Hood, Wine Cooler, Electric Water Heater
- Laundry: 1st Floor, In Basement, Sink, Stackable Accommodating, Walk-In
Features
- Ceiling Fan(s), Tray Ceiling(s), Fireplace, Soaking Tub, See Remarks, Open Floorplan, Split Bedroom Plan, In-Law Floorplan, Coffered Ceiling(s), Walk-In Pantry, Pot Filler Faucet, Dual Owner’s Bedrooms
- Flooring: Wood
- Windows: Insulated Windows
- Basement: Bath/Stubbed,Partially Finished,See Remarks,Walk-Out Access,Basement
- Attic: Storage
- Has fireplace: No
Interior area
- Total interior livable area: 4,600 sqft
- Finished area above ground: 3,200
- Finished area below ground: 1,400
Video & virtual tour
Property
Parking
- Total spaces: 2
- Parking features: Attached, 2 Car Attached, Driveway, Garage, See Remarks, Attached Garage
- Attached garage spaces: 2
- Has uncovered spaces: Yes
Features
- Levels: One
- Stories: 1
- Patio & porch: Deck, Patio
- Exterior features: Outdoor Grill, See Remarks, Outdoor Kitchen, R/V - Boat Parking
- Has view: Yes
- View description: Water
- Has water view: Yes
- Water view: Water
Lot
- Size: 0.7 Acres
- Features: Dock, Lake on Lot, See Remarks
Details
- Parcel number: 2250001922
Construction
Type & style
- Home type: SingleFamily
- Architectural style: Contemporary,Traditional
- Property subtype: Single Family Residence
Materials
- Brick Veneer, See Remarks
- Roof: Architectural,Metal
Condition
- New construction: Yes
- Year built: 2026
Utilities & green energy
- Sewer: Septic Tank
- Water: Public
Community & HOA
Community
- Features: Common Areas
- Security: Security System
- Subdivision: North Harbour
HOA
- Has HOA: Yes
- HOA fee: $400 annually
Location
- Region: Chesnee
Financial & listing details
- Price per square foot: $304/sqft
- Tax assessed value: $111,800
- Annual tax amount: $1,842
- Date on market: 9/25/2026
Estimated market value
$1,367,000
$1.30M - $1.44M
$3,595/mo
Price history
| Date | Event | Price |
|---|---|---|
| 9/25/2026 | Listed for sale | $1,399,000-3.5%$304/sqft |
Source:  Greater Greenville AOR #1604952 Report a problem | ||
| 9/22/2026 | Listing removed | $1,449,000$315/sqft |
Source:  SAR as distributed by MLS GRID #336701 Report a problem | ||
| 9/12/2026 | Listed for sale | $1,449,000$315/sqft |
Source: Greater Greenville AOR #1590311 Report a problem | ||
| 8/28/2026 | Pending sale | $1,449,000$315/sqft |
Source: Greater Greenville AOR #1590311 Report a problem | ||
| 6/9/2026 | Price change | $1,449,000-3.3%$315/sqft |
Source: Greater Greenville AOR #1590311 Report a problem | ||
| 5/2/2026 | Listed for sale | $1,499,000+0.6%$326/sqft |
Source: Greater Greenville AOR #1590311 Report a problem | ||
| 4/14/2026 | Listing removed | $1,489,900$324/sqft |
Source: Greater Greenville AOR #1583757 Report a problem | ||
| 4/3/2026 | Price change | $1,489,900-0.7%$324/sqft |
Source: Greater Greenville AOR #1583757 Report a problem | ||
| 3/5/2026 | Listed for sale | $1,499,900+11.1%$326/sqft |
Source: Greater Greenville AOR #1583757 Report a problem | ||
| 2/16/2026 | Listing removed | $1,349,900$293/sqft |
Source: Greater Greenville AOR #1569000 Report a problem | ||
| 9/8/2025 | Listed for sale | $1,349,900+10.7%$293/sqft |
Source: SAR as distributed by MLS GRID #328533 Report a problem | ||
| 8/21/2025 | Listing removed | $1,218,880$265/sqft |
Source: Greater Greenville AOR #1560108 Report a problem | ||
| 6/11/2025 | Listed for sale | $1,218,880+1008.1%$265/sqft |
Source: Greater Greenville AOR #1560108 Report a problem | ||
| 5/13/2025 | Sold | $110,000-14.7%$24/sqft |
Source: Public Record Report a problem | ||
| 11/27/2024 | Listed for sale | $129,000$28/sqft |
Source: SAR as distributed by MLS GRID #317676 Report a problem | ||
| 8/26/2024 | Listing removed | $129,000$28/sqft |
Source: SAR as distributed by MLS GRID #308132 Report a problem | ||
| 4/22/2024 | Price change | $129,000-7.8%$28/sqft |
Source: SAR as distributed by MLS GRID #308132 Report a problem | ||
| 2/5/2024 | Listed for sale | $139,900+86.5%$30/sqft |
Source: SAR as distributed by MLS GRID #308132 Report a problem | ||
| 1/14/2021 | Listing removed | -- |
Source:  Greater Greenville AOR Report a problem | ||
| 9/21/2020 | Sold | $75,000-16.7%$16/sqft |
Source: SAR as distributed by MLS GRID #269562 Report a problem | ||
| 9/17/2020 | Pending sale | $90,000+20%$20/sqft |
Source: iSave Realty #1413579 Report a problem | ||
| 7/8/2020 | Sold | $75,000-16.7%$16/sqft |
Source: Public Record Report a problem | ||
| 3/4/2020 | Price change | $90,000+7.1%$20/sqft |
Source: Owner Report a problem | ||
| 12/18/2019 | Price change | $84,000-1.1%$18/sqft |
Source: KELLER WILLIAMS REALTY-1 #266565 Report a problem | ||
| 12/9/2019 | Price change | $84,900-1.2%$18/sqft |
Source: KELLER WILLIAMS REALTY-1 #266565 Report a problem | ||
| 11/15/2019 | Price change | $85,900-2.3%$19/sqft |
Source: KELLER WILLIAMS REALTY-1 #266565 Report a problem | ||
| 9/20/2019 | Price change | $87,900-0.1%$19/sqft |
Source: CENTURY 21 Blackwell & Co. Realty, Inc. #264316 Report a problem | ||
| 9/13/2019 | Listed for sale | $88,000+46.7%$19/sqft |
Source: CENTURY 21 Blackwell & Co. Realty, Inc. #264316 Report a problem | ||
| 7/28/2006 | Sold | $60,000$13/sqft |
Source: Public Record Report a problem | ||
Public tax history
| Year | Property taxes | Tax assessment |
|---|---|---|
| 2025 | -- | $5,175 |
| 2024 | $1,892 +0.6% | $5,175 |
| 2023 | $1,880 | $5,175 +15% |
| 2022 | -- | $4,500 |
| 2021 | -- | $4,500 |
| 2020 | -- | $4,500 |
| 2019 | -- | $4,500 |
| 2018 | $1,708 | $4,500 +8% |
| 2017 | $1,708 +10.3% | $4,166 |
| 2016 | $1,549 -2.3% | $4,166 |
| 2015 | $1,585 +0.5% | $4,166 |
| 2014 | $1,577 | $4,166 |
| 2013 | -- | $4,166 |
| 2012 | -- | -- |
| 2006 | $864 | $3,150 |
| 2005 | -- | $3,150 |
| 2004 | $861 +98.5% | $3,150 |
| 2003 | $434 | $3,150 +211.9% |
| 2002 | -- | $1,010 |
| 2001 | $269 | $1,010 |
Find assessor info on the county website
Monthly payment
Est. payment
Payment breakdown
Explore the cost of this home by adjusting the details. Changes won't be saved.Climate risks
Neighborhood: 29323
Nearby schools
Schools provided by the listing agent
- Elementary: 2-Mayo Elem
- Middle: 2-Chesnee Middle
- High: 2-Chesnee High
Source: SAR as distributed by MLS GRID. This data may not be complete. We recommend contacting the local school district to confirm school assignments for this home.


Similar homes
- $1,350,0006 bd4 ba3.5k sqft5655 Henderson Hill Rd, Chesnee, SC 29323For Sale
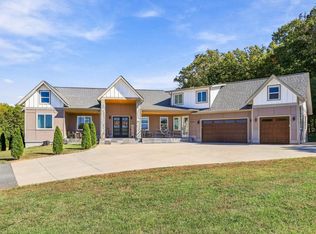 MLS ID #1607981, Kate Nicolosi, EXP Realty LLC. Greater Greenville AOR
- $1,490,0003 bd3 ba2.8k sqft205 Clement Rd, Chesnee, SC 29323For Sale
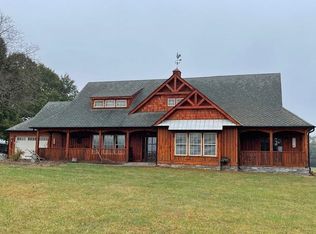 MLS ID #343535, Lori Thompson, Keller Williams Realty. SAR as distributed by MLS GRID
- $1,145,0004 bd3 ba3.4k sqft959 Turkey Farm Rd, Chesnee, SC 29323For Sale
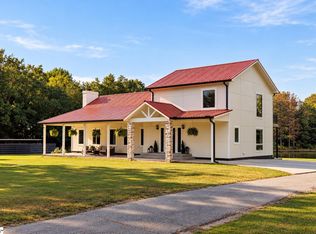 MLS ID #1601068, Roman Sydiuk, Success Properties, LLC. Greater Greenville AOR
- $945,0004 bd5 ba3.7k sqft181 Lakeshore Dr, Chesnee, SC 29323For Sale
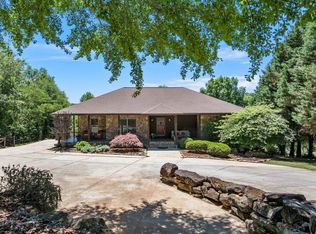 MLS ID #337259, Carolynn Cullen, Realty One Group Freedom. SAR as distributed by MLS GRID
- $1,190,0005 bd5 ba3.7k sqft378 Collinsville Rd, Columbus, NC 28722For Sale
 MLS ID #4436030, Caleb Pohlman, WEICHERT, Realtors - Unlimited. Canopy MLS as distributed by MLS GRID
- $1,425,0004 bd5 ba3.5k sqft150 Rabun Run, Columbus, NC 28722For SaleMLS ID #4430697, Michelle Peck, Epique Realty. Canopy MLS as distributed by MLS GRID
