PRICE IMPROVEMENT - Agent-owned. Stunning lakefront opportunity on Lake Blalock: private .82-acre lot with private dock, located on a quiet single-street cul-de-sac close to Boiling Springs and Spartanburg. As well as an excellent single family home, this house possesses the layout for multigenerational living or short-term rental income. This home offers two full indoor kitchens, 2 laundry rooms, one owner suite upstairs which has a separate sunroom and one owners suite downstairs with an additional bedroom on both levels. The outside has a beautiful outdoor kitchen complete with Vevor drinks fridge — perfect for all season entertaining plus features a custom stone fireplace, expansive stone patio with pergola, in-ground salt water fiberglass pool and mature, wildlife-filled privacy. Hard-wired 2025 Aqua Excellence Spa remains with the property at no addition cost. 2022 Nepallo pontoon with 40 HP offered as a separate sale (listed on other platforms). Large concrete parking area to accommodate your RV or Boat. No HOA. Garden Storage Building remains at no additional cost. A list of additions and upgrades to the property listed in documents. Reach out to request a showing for this beautiful staycation property. ** Heating and Air Conditioning has been added to the 520 squ. ft. unfinished basement area as of 6/5/2026**
Active
$945,000
181 Lakeshore Dr, Chesnee, SC 29323
4beds
3,756sqft
Single Family Residence
Built in 2003
0.82 Acres Lot
$905,900 Zestimate®
$252/sqft
$-- HOA
What's special
Custom stone fireplacePrivate dockMature wildlife-filled privacyQuiet single-street cul-de-sacTwo full indoor kitchensBeautiful outdoor kitchenGarden storage building
- 156 days
- 359
- 39
Zillow last checked:
Listing updated:
Listed by:
Carolynn Cullen 864-494-5084,
Realty One Group Freedom
Source: SAR as distributed by MLS GRID,MLS#: 337259
Facts & features
Interior
Bedrooms & bathrooms
- Bedrooms: 4
- Bathrooms: 5
- Full bathrooms: 4
- 1/2 bathrooms: 1
- Main level bathrooms: 1
- Main level bedrooms: 2
Rooms
- Room types: 2nd Kitchen/Kitchenette, Attic, Comb. Living & Din Room, Main Fl Master Bedroom, Sun Room
Heating
- Forced Air, Electricity
Cooling
- Central Air, Electricity
Appliances
- Included: Electric Cooktop, Gas Cooktop, Dishwasher, Disposal, Microwave, Convection Oven, Double Oven, Electric Oven, Self Cleaning Oven, Wall Oven, Range - Smooth Top, Free-Standing Range, Range Hood, Refrigerator, Electric Water Heater
- Laundry: 1st Floor, In Basement, Electric Dryer Hookup, Washer Hookup
Features
- Ceiling Fan(s), Fireplace(s), Ceiling - Smooth, Solid Surface Counters, Open Floorplan, Split Bedroom Plan, In-Law Floorplan, Pantry, Pot Filler Faucet, Dual Owner’s Bedrooms
- Flooring: Carpet, Ceramic Tile, Wood
- Windows: Insulated Windows, Window Treatments
- Basement: Dehumidifier,Walk-Out Access,Basement,Radon Mitigation System
- Attic: Storage
- Number of fireplaces: 1
- Fireplace features: Outside, Gas Log
Interior area
- Total interior livable area: 3,756 sqft
- Finished area above ground: 1,956
- Finished area below ground: 1,800
Property
Parking
- Parking features: None, None
Features
- Levels: One
- Stories: 1
- Patio & porch: Deck, Patio, Porch, Screened, Wrap Around
- Exterior features: Hot Tub, Outdoor Kitchen, R/V - Boat Parking
- Pool features: In Ground
- Has spa: Yes
- Spa features: Private
- Waterfront features: Waterfront
- Body of water: Lake Blalock
Lot
- Size: 0.82 Acres
- Dimensions: 120 x 359 x 111 x 287
- Features: Cul-De-Sac, Dock, Lake on Lot, Sloped
- Topography: Sloping
Details
- Parcel number: 2240005100
Construction
Type & style
- Home type: SingleFamily
- Architectural style: Traditional
- Property subtype: Single Family Residence
Materials
- Stone, Wood Siding
- Roof: Architectural
Condition
- New construction: No
- Year built: 2003
Utilities & green energy
- Electric: Duke
- Gas: Amerigas
- Sewer: Septic Tank
- Water: Public, LCFW
Community & HOA
Community
- Features: None
- Security: Smoke Detector(s)
- Subdivision: Other
HOA
- Has HOA: No
Location
- Region: Chesnee
Financial & listing details
- Price per square foot: $252/sqft
- Tax assessed value: $595,200
- Annual tax amount: $3,460
- Date on market: 5/18/2026
Estimated market value
$905,900
$861,000 - $951,000
$3,583/mo
Price history
| Date | Event | Price |
|---|---|---|
| 6/17/2026 | Price change | $945,000-3.1%$252/sqft |
Source:  SAR as distributed by MLS GRID #337259 Report a problem SAR as distributed by MLS GRID #337259 Report a problem | ||
| 5/18/2026 | Listed for sale | $975,000+119.1%$260/sqft |
Source: SAR as distributed by MLS GRID #337259 Report a problem | ||
| 10/5/2018 | Sold | $445,000-0.9%$118/sqft |
Source: SAR as distributed by MLS GRID #248577 Report a problem | ||
| 9/24/2018 | Pending sale | $449,000$120/sqft |
Source: CENTURY 21 Blackwell & Co. Realty, Inc. #248577 Report a problem | ||
| 6/11/2018 | Listed for sale | $449,000$120/sqft |
Source: CENTURY 21 Blackwell & Co. Realty, Inc. #248577 Report a problem | ||
| 6/8/2018 | Pending sale | $449,000$120/sqft |
Source: CENTURY 21 Blackwell & Co. Realty, Inc. #248577 Report a problem | ||
| 3/23/2018 | Price change | $449,000-3.4%$120/sqft |
Source: CENTURY 21 Blackwell & Co. Realty, Inc. #248577 Report a problem | ||
| 12/29/2017 | Listed for sale | $464,900$124/sqft |
Source: CENTURY 21 BLACKWELL & CO., REALTY, INC.-2 #248577 Report a problem | ||
Public tax history
| Year | Property taxes | Tax assessment |
|---|---|---|
| 2025 | -- | $20,778 |
| 2024 | $3,451 -4.8% | $20,778 |
| 2023 | $3,623 | $20,778 +16.7% |
| 2022 | -- | $17,800 |
| 2021 | -- | $17,800 |
| 2020 | -- | $17,800 |
| 2019 | -- | $17,800 +28% |
| 2018 | $2,224 | $13,901 +15% |
| 2017 | $2,224 +23.1% | $12,088 |
| 2016 | $1,807 -4.6% | $12,088 0% |
| 2015 | $1,893 +1.5% | $12,092 |
| 2014 | $1,866 | $12,092 |
| 2013 | -- | $12,092 |
| 2012 | -- | -- |
| 2011 | -- | $10,637 |
| 2010 | -- | $10,637 |
| 2009 | -- | $10,637 -1.8% |
| 2008 | -- | $10,828 +5.5% |
| 2006 | $2,457 | $10,260 |
| 2005 | -- | $10,260 |
| 2004 | $2,446 +138.5% | $10,260 -41.9% |
| 2003 | $1,026 | $17,670 +1032.7% |
| 2002 | -- | $1,560 |
| 2001 | $416 +8.5% | $1,560 |
| 2000 | $384 | $1,560 |
Find assessor info on the county website
Monthly payment
Est. payment
Payment breakdown
Explore the cost of this home by adjusting the details. Changes won't be saved.Climate risks
Neighborhood: 29323
Nearby schools
Schools provided by the listing agent
- Elementary: 2-Mayo Elem
- Middle: 2-Chesnee Middle
- High: 2-Chesnee High
Source: SAR as distributed by MLS GRID. This data may not be complete. We recommend contacting the local school district to confirm school assignments for this home.

Similar homes
- $949,9004 bd4 ba4.3k sqft415 Lions Paw Ct, Inman, SC 29349For Sale
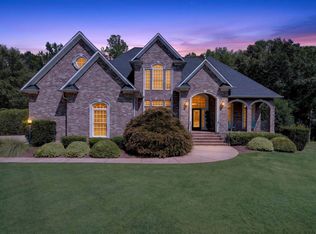 MLS ID #342512, Jennifer Gonzalez, Coldwell Banker Caine Real Est. SAR as distributed by MLS GRID
 - $1,195,0004 bd3 ba3.4k sqft959 Turkey Farm Rd, Chesnee, SC 29323For Sale
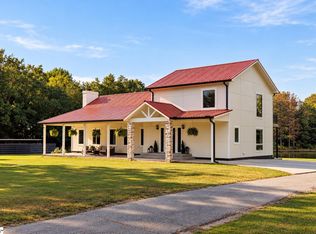 MLS ID #1601068, Roman Sydiuk, Success Properties, LLC. Greater Greenville AOR
 - $910,0004 bd3 ba3.4k sqft819 E Heathland Dr, Inman, SC 29349For Sale
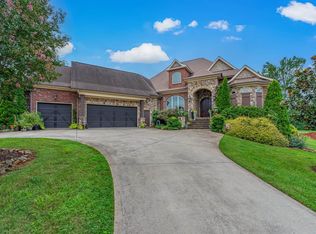 MLS ID #341248, Jeffrey Young, Redfin Corporation. SAR as distributed by MLS GRID
 - $669,0003 bd3 ba2.2k sqft105 Michelle Dr, Chesnee, SC 29323For Sale
 MLS ID #340647, Leslie Horne, Leslie Horne and Associates. SAR as distributed by MLS GRID
