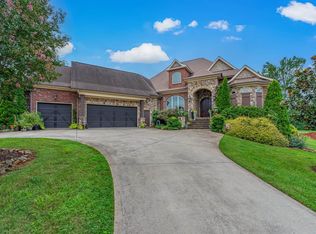
PRIVATE POOL • GOLF COURSE VIEWS • GATED COMMUNITY • MINUTES TO LAKE BOWEN Imagine starting your morning with coffee overlooking the fairway, enjoying a round of golf, spending the afternoon beside your private saltwater pool, and ending the day with friends gathered outdoors as the sun sets across the course. This is everyday living at this extraordinary custom-built estate in the gated community of The Creeks at Woodfin Ridge. 8:00 AM — Coffee overlooking the course 10:00 AM — Golf 1:00 PM — Pool 4:00 PM — Friends arrive 6:30 PM — Dinner outside 8:30 PM — Sunset over the fairway Set on a beautifully landscaped .52-acre golf course lot overlooking the 2nd fairway, this exceptional 2017 residence offers nearly 5,300 heated square feet of refined living. Three spacious bedrooms are conveniently located on the main level, including a luxurious owner's suite, while an expansive FROG offers the flexibility of a potential fourth bedroom or private guest suite. The owner's suite is a true retreat, featuring a spacious sitting area, spa-inspired bath with jetted soaking tub and oversized walk-in shower, expansive custom walk-in closets, and an adjoining flexible room ideal for an office, nursery, fitness room, or hobby space. The two additional main-level bedrooms each feature an en-suite bathroom and generous custom closet, providing comfort and privacy for family and guests. Designed for both everyday living and entertaining, the home features soaring ceilings, abundant natural light, extensive crown molding, and thoughtful custom details. The gourmet kitchen boasts an oversized quartz island, custom cabinetry, induction cooktop, premium appliances, and a generous walk-in pantry with room for a refrigerator. Upstairs, the expansive FROG (Finished Room Over Garage) includes its own kitchenette and full bathroom. This versatile space can function as a potential fourth bedroom, private guest suite, media room, home office, or multigenerational living area—giving the next owner exceptional flexibility as needs change. Step outside and the lifestyle truly comes alive. The private saltwater pool, expansive covered back porch, and retractable all-weather screens create an exceptional outdoor living space overlooking the golf course. Whether relaxing poolside, entertaining friends, or enjoying a quiet evening under the stars, the backyard becomes an extension of the home. An enormous walk-in crawl space with dedicated workshop area provides exceptional storage and utility rarely found in a home of this caliber. The home has also been freshly painted in most areas. Beyond the property, Woodfin Ridge offers an 18-hole championship golf course, scenic views toward Lake Bowen and the Blue Ridge Mountains, onsite dining, clubhouse, Olympic-size swimming pool, tennis and pickleball courts, with optional golf memberships available. Lake Bowen is just minutes away, adding boating, fishing, and lake recreation to this exceptional lifestyle. This isn't simply a beautiful home on a golf course. It's a lifestyle. Golf in the morning. Pool in the afternoon. Friends around the table in the evening. Three bedrooms on the main level, a flexible potential fourth bedroom upstairs, Lake Bowen just minutes away, and a spectacular fairway view waiting for you every day. Come experience what life can look like at The Creeks at Woodfin Ridge.
Active
Price cut: $20K (8/20)
$1,320,000
504 World Tour Dr, Inman, SC 29349
3beds
5,294sqft
Single Family Residence
Built in 2017
0.52 Acres Lot
$1,260,000 Zestimate®
$249/sqft
$-- HOA
What's special
Private saltwater poolGolf course viewsPremium appliancesSpectacular fairway viewThoughtful custom detailsExtensive crown moldingExpansive covered back porch
- 1 day
- 40
- 0
Zillow last checked:
Listing updated:
Listed by:
Tina Ketner 864-978-4378,
Blackstock Realty, LLC,
Deborah Rainwater 864-494-5845,
Blackstock Realty, LLC
Source: SAR as distributed by MLS GRID,MLS#: 342117
Facts & features
Interior
Bedrooms & bathrooms
- Bedrooms: 3
- Bathrooms: 5
- Full bathrooms: 4
- 1/2 bathrooms: 1
Rooms
- Room types: Attic, Bonus, Breakfast Area, Main Fl Master Bedroom, Office/Study, Unfinished Space
Primary bedroom
- Level: First
- Area: 320
- Dimensions: 20x16
Bedroom 2
- Level: First
- Area: 221
- Dimensions: 13x17
Bedroom 3
- Level: First
- Area: 320
- Dimensions: 20x16
Bonus room
- Level: Second
- Area: 525
- Dimensions: 25x21
Breakfast room
- Level: 11x11
- Dimensions: 1
Den
- Level: First
- Area: 252
- Dimensions: 21x12
Dining room
- Level: First
- Area: 247
- Dimensions: 19x13
Great room
- Level: First
- Area: 399
- Dimensions: 21x19
Kitchen
- Level: First
- Area: 552
- Dimensions: 24x23
Laundry
- Level: First
- Area: 154
- Dimensions: 11x14
Living room
- Level: First
- Area: 399
- Dimensions: 21x19
Other
- Description: Pantry w/ Fridge space
- Level: First
- Area: 121
- Dimensions: 11x11
Other
- Description: office
- Level: First
- Area: 143
- Dimensions: 11x13
Other
- Description: Sitting Area/primary
- Level: First
- Area: 121
- Dimensions: 11x11
Other
- Description: Bonus Room/4th bedroom
- Level: Second
- Area: 550
- Dimensions: 25x22
Sun room
- Level: First
- Area: 100
- Dimensions: 10x10
Heating
- Forced Air, Gas - Natural
Cooling
- Central Air, Electricity
Appliances
- Included: Electric Cooktop, Cooktop, Dishwasher, Disposal, Microwave, Convection Oven, Electric Oven, Self Cleaning Oven, Gas Water Heater
- Laundry: 1st Floor, Electric Dryer Hookup, Gas Dryer Hookup, Sink, Walk-In
Features
- Ceiling Fan(s), Cathedral Ceiling(s), Fireplace(s), Solid Surface Counters, Open Floorplan, Split Bedroom Plan, Walk-In Pantry, Dual Owner’s Bedrooms
- Flooring: Carpet, Ceramic Tile, Hardwood
- Windows: Insulated Windows
- Attic: Storage
- Has fireplace: Yes
- Fireplace features: Gas Log
Interior area
- Total interior livable area: 5,294 sqft
- Finished area above ground: 5,294
- Finished area below ground: 0
Video & virtual tour
Property
Parking
- Total spaces: 3
- Parking features: 3 Car Attached, Garage Door Opener, Attached Garage
- Attached garage spaces: 3
- Has uncovered spaces: Yes
Features
- Levels: One and One Half
- Stories: 1.5
- Patio & porch: Deck, Patio, Porch
- Exterior features: Aluminum/Vinyl Trim
- Pool features: In Ground, Community
- Spa features: Bath
- Fencing: Fenced
Lot
- Size: 0.52 Acres
- Features: On Golf Course
Details
- Parcel number: 2220027564
- Other equipment: Irrigation Equipment
Construction
Type & style
- Home type: SingleFamily
- Architectural style: Traditional
- Property subtype: Single Family Residence
Materials
- Brick Veneer, Stone
- Foundation: Crawl Space
- Roof: Architectural
Condition
- New construction: No
- Year built: 2017
Utilities & green energy
- Electric: Duke
- Gas: Piedmont
- Sewer: Public Sewer
- Water: Private, stbg
Community & HOA
Community
- Features: Gated, Golf, Tennis Court(s), Street Lights, Playground, Pool
- Security: Smoke Detector(s)
- Subdivision: Woodfin Ridge
HOA
- Has HOA: Yes
- Amenities included: Street Lights
Location
- Region: Inman
Financial & listing details
- Price per square foot: $249/sqft
- Tax assessed value: $1,165,000
- Annual tax amount: $7,269
- Date on market: 9/24/2026
Estimated market value
$1,260,000
$1.20M - $1.32M
$4,154/mo
Price history
| Date | Event | Price |
|---|---|---|
| 8/20/2026 | Price change | $1,320,000-1.5%$249/sqft |
Source:  Greater Greenville AOR #1597524 Report a problem Greater Greenville AOR #1597524 Report a problem | ||
| 7/13/2026 | Listed for sale | $1,340,000+15%$253/sqft |
Source: Greater Greenville AOR #1597524 Report a problem | ||
| 7/12/2024 | Sold | $1,165,000-0.9%$220/sqft |
Source:  SAR as distributed by MLS GRID #309571 Report a problem SAR as distributed by MLS GRID #309571 Report a problem | ||
| 5/31/2024 | Pending sale | $1,175,000$222/sqft |
Source: SAR as distributed by MLS GRID #309571 Report a problem | ||
| 2/27/2024 | Price change | $1,175,000-7.8%$222/sqft |
Source: Greater Greenville AOR #1518907 Report a problem | ||
| 2/13/2024 | Listed for sale | $1,275,000+1436.1%$241/sqft |
Source: Greater Greenville AOR #1518907 Report a problem | ||
| 7/17/2017 | Sold | $83,000$16/sqft |
Source: Public Record Report a problem | ||
Public tax history
| Year | Property taxes | Tax assessment |
|---|---|---|
| 2025 | -- | $46,600 +79.2% |
| 2024 | $3,748 | $25,999 |
| 2023 | $3,748 | $25,999 +15% |
| 2022 | -- | $22,608 |
| 2021 | -- | $22,608 |
| 2020 | -- | $22,608 |
| 2019 | -- | $22,608 +18740% |
| 2018 | $42 | $120 |
| 2017 | $42 -0.5% | $120 |
| 2016 | $42 | $120 |
| 2015 | $42 +0.5% | $120 |
| 2014 | $42 | $120 |
| 2013 | -- | $120 |
| 2012 | -- | -- |
Find assessor info on the county website
Monthly payment
Est. payment
Payment breakdown
Explore the cost of this home by adjusting the details. Changes won't be saved.Climate risks
Neighborhood: 29349
Nearby schools
Schools provided by the listing agent
- Elementary: 2-Oakland
- Middle: 2-Boiling Springs
- High: 2-Boiling Springs
Source: SAR as distributed by MLS GRID. This data may not be complete. We recommend contacting the local school district to confirm school assignments for this home.
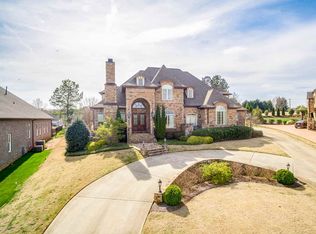

Similar homes
- $1,200,0004 bd3 ba4k sqft110 Lake Bowen Dr, Inman, SC 29349For Sale
 MLS ID #340411, Shawntay Smith, Marketsold Realty. SAR as distributed by MLS GRID
 - $975,0004 bd4 ba4.3k sqft415 Lions Paw Ct, Inman, SC 29349For Sale
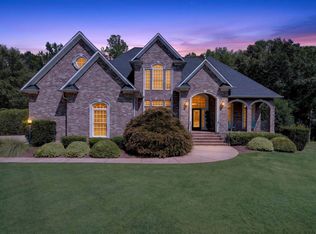 MLS ID #340110, Jennifer Gonzalez, Coldwell Banker Caine Real Est. SAR as distributed by MLS GRID
 - $997,0006 bd5 ba5.1k sqft771 E Long Bay Dr, Inman, SC 29349For Sale
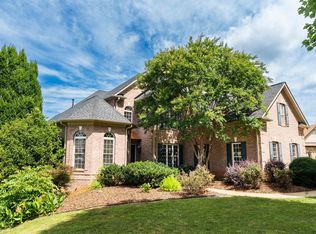 MLS ID #338638, Emilee Mosso, Century 21 Blackwell & Co. SAR as distributed by MLS GRID
 - $910,0004 bd3 ba3.4k sqft819 E Heathland Dr, Inman, SC 29349For Sale
 MLS ID #341248, Jeffrey Young, Redfin Corporation. SAR as distributed by MLS GRID
 - $1,330,0003 bd4 ba5.4k sqft286 Preservation Trl, Columbus, NC 28722For Sale
 MLS ID #4362617, Miriam McKinney, Ivester Jackson Blackstream. Canopy MLS as distributed by MLS GRID
