Experience the perfect blend of waterfront living, versatility, and income potential at 171 Suttles Rd with an amazing sunset view on the lake. This property has a large primary home with a secondary seperate residence (ADU) that also includes a kitchen, living room, laundry, bedroom and full bathroom.This exceptional property offers shared access to beautiful Lake Bowen, a private dock, and plenty of space to enjoy everything lake life has to offer. Whether you're boating, fishing, kayaking, paddleboarding, or simply relaxing by the water, this property provides the lifestyle you've been dreaming of. Spend summer evenings watching the spectacular Lake Bowen fireworks from your own yard, creating memories that will last a lifetime. The main home features 2 bedrooms, 2 full bathrooms, and a large flex space that could easily be transformed into two additional bedrooms, a recreation room, home office, or media room to fit your family's needs. The spacious primary suite opens onto a private balcony overlooking the lake, providing a peaceful retreat to enjoy your morning coffee or unwind while taking in the beautiful water views. A covered wraparound back porch offers the perfect space for entertaining family and friends, hosting cookouts, or simply enjoying the peaceful surroundings year-round. Adding incredible value is the detached second residence, built in 2022, with over 1,100 square feet of thoughtfully designed living space. This home includes its own private bedroom, full kitchen, spacious living room, laundry room, and covered parking, making it ideal for multigenerational living, extended family, guests, a private home business, or as an income-producing rental or Airbnb. The property also includes an additional outbuilding, providing excellent storage for lake toys, tools, lawn equipment, or workshop space. Whether you're searching for a forever home with room for everyone, a property that offers rental income opportunities, or the perfect place to enjoy the best of Lake Bowen living, this one truly has it all. Enjoy the convenience of two residences, flexible living space, breathtaking lake views, outdoor entertaining areas, and a waterfront lifestyle that feels like a vacation every day. Opportunities like this are rare. Schedule your private showing today and discover why 171 Suttles Rd. is more than just a home—it's a lifestyle.
Active
Price cut: $15K (9/10)
$960,000
171 Suttles Rd, Inman, SC 29349
3beds
3,964sqft
Single Family Residence
Built in 1968
0.57 Acres Lot
$906,000 Zestimate®
$242/sqft
$-- HOA
What's special
Private dockCovered wraparound back porchBreathtaking lake viewsBeautiful water viewsOutdoor entertaining areasSpacious primary suite
- 66 days
- 630
- 35
Zillow last checked:
Listing updated:
Listed by:
Heather Winters 253-878-2332,
Coldwell Banker Caine Real Est
Source: SAR as distributed by MLS GRID,MLS#: 339254
Facts & features
Interior
Bedrooms & bathrooms
- Bedrooms: 3
- Bathrooms: 3
- Full bathrooms: 3
Rooms
- Room types: 2nd Kitchen/Kitchenette, Bonus, Comb. Living & Din Room, Guest Accomodations, Other/See Remarks
Primary bedroom
- Area: 204
- Dimensions: 12X17
Bedroom 2
- Area: 176
- Dimensions: 11X16
Bonus room
- Area: 750
- Dimensions: 30X25
Dining room
- Area: 112
- Dimensions: 8X14
Great room
- Area: 782
- Dimensions: 23X34
Kitchen
- Area: 176
- Dimensions: 11X16
Laundry
- Area: 24
- Dimensions: 4X6
Living room
- Area: 782
- Dimensions: 23X34
Other
- Description: ADU KITCHEN
- Area: 190
- Dimensions: 10X19
Other
- Description: ADU LIVING ROOM
- Area: 247
- Dimensions: 13X19
Other
- Description: ADU BEDROOM
- Area: 325
- Dimensions: 25X13
Heating
- Forced Air, Electricity
Cooling
- Central Air, Electricity
Appliances
- Included: Dishwasher, Microwave, Electric Oven, Refrigerator, Electric, Multiple Units Water Heater
- Laundry: 1st Floor, Laundry Closet, Walk-In
Features
- Ceiling Fan(s), Fireplace, Ceiling - Smooth, Solid Surface Counters, Open Floorplan, Split Bedroom Plan, In-Law Floorplan
- Flooring: Ceramic Tile, Wood
- Windows: Window Treatments
- Has fireplace: Yes
Interior area
- Total interior livable area: 3,964 sqft
- Finished area above ground: 3,964
- Finished area below ground: 0
Property
Parking
- Total spaces: 2
- Parking features: Attached, 2 Car Carport, Covered, Driveway, Attached Garage
- Attached garage spaces: 2
- Carport spaces: 2
- Has uncovered spaces: Yes
Features
- Levels: Two
- Stories: 2
- Patio & porch: Deck, Porch, Wrap Around
- Exterior features: Water Feature
- Has view: Yes
- View description: Water
- Has water view: Yes
- Water view: Water
- Waterfront features: Waterfront
Lot
- Size: 0.57 Acres
- Features: Dock, Lake on Lot, Level
- Topography: Level
Details
- Parcel number: 2210800500
Construction
Type & style
- Home type: SingleFamily
- Architectural style: Traditional
- Property subtype: Single Family Residence
Materials
- Brick Veneer, Vinyl Siding
- Foundation: Crawl Space, See Remarks, Slab
- Roof: Architectural
Condition
- New construction: No
- Year built: 1968
Utilities & green energy
- Sewer: Septic Tank
- Water: Public
Community & HOA
Community
- Subdivision: None
HOA
- Has HOA: No
Location
- Region: Inman
Financial & listing details
- Price per square foot: $242/sqft
- Tax assessed value: $638,400
- Annual tax amount: $3,979
- Date on market: 7/9/2026
Estimated market value
$906,000
$861,000 - $951,000
$3,219/mo
Price history
| Date | Event | Price |
|---|---|---|
| 9/10/2026 | Price change | $960,000-1.5%$242/sqft |
Source:  SAR as distributed by MLS GRID #339254 Report a problem SAR as distributed by MLS GRID #339254 Report a problem | ||
| 7/9/2026 | Listed for sale | $975,000+114.3%$246/sqft |
Source: SAR as distributed by MLS GRID #339254 Report a problem | ||
| 10/20/2021 | Sold | $455,000+2%$115/sqft |
Source: SAR as distributed by MLS GRID #283003 Report a problem | ||
| 9/2/2021 | Pending sale | $445,900$112/sqft |
Source: SAR as distributed by MLS GRID #283003 Report a problem | ||
| 8/25/2021 | Listed for sale | $445,900$112/sqft |
Source: SAR as distributed by MLS GRID #283003 Report a problem | ||
| 8/10/2021 | Pending sale | $445,900$112/sqft |
Source: SAR as distributed by MLS GRID #283003 Report a problem | ||
| 8/5/2021 | Listed for sale | $445,900+48.6%$112/sqft |
Source: SAR as distributed by MLS GRID #283003 Report a problem | ||
| 11/26/2014 | Sold | $300,000-7.7%$76/sqft |
Source: Public Record Report a problem | ||
| 11/5/2013 | Listing removed | $325,000$82/sqft |
Source: RE/MAX REALTY PROFESSIONALS #1258049 Report a problem | ||
| 8/6/2013 | Price change | $325,000-1.5%$82/sqft |
Source: RE/MAX REALTY PROFESSIONALS #209736 Report a problem | ||
| 7/11/2013 | Price change | $330,000-2.9%$83/sqft |
Source: RE/MAX REALTY PROFESSIONALS #209736 Report a problem | ||
| 5/14/2013 | Price change | $340,000-2.9%$86/sqft |
Source: RE/MAX REALTY PROFESSIONALS #209736 Report a problem | ||
| 4/21/2013 | Price change | $350,000-2.5%$88/sqft |
Source: RE/MAX REALTY PROFESSIONALS #209736 Report a problem | ||
| 4/20/2013 | Price change | $359,000+2.6%$91/sqft |
Source: EXIT UPSTATE REALTY-GREER #209360 Report a problem | ||
| 4/11/2013 | Price change | $350,000-2.5%$88/sqft |
Source: Exit Upstate-Greer #209360 Report a problem | ||
| 4/4/2012 | Listed for sale | $359,000-18.2%$91/sqft |
Source: EXIT UPSTATE REALTY-GREER #1239658 Report a problem | ||
| 10/7/2011 | Listing removed | $439,000$111/sqft |
Source: The Best Choice Realty #21508648 Report a problem | ||
| 4/8/2011 | Listed for sale | $439,000+51.2%$111/sqft |
Source: The Best Choice Realty #21508648 Report a problem | ||
| 9/19/2005 | Sold | $290,255$73/sqft |
Source: Public Record Report a problem | ||
Public tax history
| Year | Property taxes | Tax assessment |
|---|---|---|
| 2025 | -- | $25,536 |
| 2024 | $3,765 +39.2% | $25,536 +40.3% |
| 2023 | $2,704 | $18,200 -33.3% |
| 2022 | -- | $27,300 +106.8% |
| 2021 | -- | $13,204 |
| 2020 | -- | $13,204 |
| 2019 | -- | $13,204 |
| 2018 | $1,958 | $13,204 +10% |
| 2017 | $1,958 +8.9% | $12,000 |
| 2016 | $1,797 | $12,000 -33.3% |
| 2015 | $1,797 +10.1% | $18,000 +64.7% |
| 2014 | $1,632 | $10,932 |
| 2013 | -- | $10,932 |
| 2012 | -- | -- |
| 2011 | -- | $9,861 |
| 2010 | -- | $9,861 |
| 2009 | -- | $9,861 -6.8% |
| 2008 | -- | $10,584 -23.8% |
| 2006 | $2,165 | $13,890 +50% |
| 2005 | -- | $9,260 |
| 2004 | $2,155 +4.7% | $9,260 |
| 2003 | $2,059 | $9,260 +87.8% |
| 2002 | -- | $4,930 |
| 2001 | $887 +14.2% | $4,930 |
| 2000 | $777 | $4,930 |
Find assessor info on the county website
Monthly payment
Est. payment
Payment breakdown
Explore the cost of this home by adjusting the details. Changes won't be saved.Climate risks
Neighborhood: 29349
Nearby schools
Schools provided by the listing agent
- Elementary: 2-Oakland
- Middle: 2-Boiling Springs
- High: 2-Boiling Springs
Source: SAR as distributed by MLS GRID. This data may not be complete. We recommend contacting the local school district to confirm school assignments for this home.
Similar homes
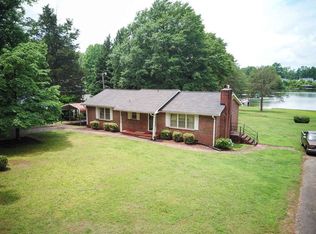
- $809,9004 bd4 ba3.9k sqft445 World Tour Dr, Inman, SC 29349For Sale
 MLS ID #341650, Donna S Morrow, Coldwell Banker Caine Real Est. SAR as distributed by MLS GRID
 - $1,200,0004 bd3 ba4k sqft110 Lake Bowen Dr, Inman, SC 29349For Sale
 MLS ID #340411, Shawntay Smith, Marketsold Realty. SAR as distributed by MLS GRID
 - $814,0004 bd3 ba3.4k sqft310 S Woodfin Ridge Dr, Inman, SC 29349For Sale
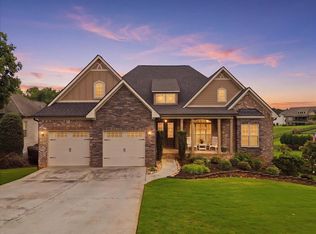 MLS ID #339261, Emilee Mosso, Century 21 Blackwell & Co. SAR as distributed by MLS GRID
 - $825,0004 bd4 ba3k sqft155 Waterford Dr, Inman, SC 29349For Sale
 MLS ID #341586, Lorie Huskey, Century 21 Blackwell & Co. SAR as distributed by MLS GRID
