Set within a private gated community on over 6 acres of gently rolling land, this exceptional estate captures the essence of refined country living with breathtaking, year-round mountain views and direct access to the renowned FETA trail system—offering an extensive network of riding trails just beyond your doorstep.
Ideally located just minutes from Landrum, Tryon, and Columbus, and in close proximity to the Tryon International Equestrian Center, this property offers a rare blend of privacy, accessibility, and lifestyle.
A dramatic entry welcomes you into a stunning living room designed to showcase the landscape, where walls of glass frame the mountain views and create an unforgettable first impression.
Just beyond, the great room offers a distinct yet connected gathering space, featuring soaring vaulted ceilings and a floor-to-ceiling stone fireplace. This space flows seamlessly into the gourmet kitchen and out to expansive deck areas—creating an ideal setting for both everyday living and elevated entertaining.
The kitchen is thoughtfully appointed for both functionality and style, featuring a 48" Viking range, complemented by a walk-in pantry and seamless connection to the mudroom and laundry.
The main level offers over 2,700 square feet of thoughtfully designed living space, including a private owner’s suite retreat with radiant heated floors in the spa-inspired bath and a generous walk-in closet. Two additional bedrooms on the main level provide flexibility for guests or a private home office.
The lower level is designed for entertaining and versatility, featuring a custom bar, spacious recreation and billiards area, bonus room, and a full bathroom—ideal for hosting guests, hobbies, or flexible living needs. Direct access to the patio extends the entertaining space outdoors, while abundant storage areas add everyday practicality.
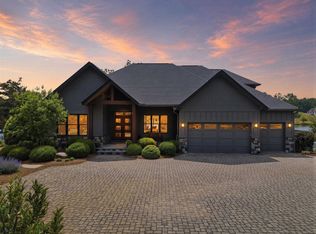
Outdoors, the property unfolds into a private retreat with open grassland, professional landscaping, and a circular driveway that enhances both arrival and functionality. A detached RV barn and additional workshop/barn provide exceptional versatility for storage, hobbies, or equipment.
Located just six minutes from shops, dining, and highway access—with convenient routes to Hendersonville, Greenville/Spartanburg, and both GSP and CLT airports—this estate offers the rare combination of convenience and true mountain living.
An exceptional offering for those seeking space, views, and versatility in one of the region’s most desirable equestrian-access communities.
Active
$1,330,000
286 Preservation Trl, Columbus, NC 28722
3beds
5,479sqft
Single Family Residence
Built in 2012
6.23 Acres Lot
$1,275,900 Zestimate®
$243/sqft
$-- HOA
What's special
Breathtaking year-round mountain viewsBonus roomGourmet kitchenDetached rv barnCircular drivewayCustom barAbundant storage areas
- 204 days
- 262
- 26
Zillow last checked:
Listing updated:
Listed by:
Miriam McKinney miriam@ijbproperties.com,
Ivester Jackson Blackstream
Source: Canopy MLS as distributed by MLS GRID,MLS#: 4362617
Facts & features
Interior
Bedrooms & bathrooms
- Bedrooms: 3
- Bathrooms: 4
- Full bathrooms: 3
- 1/2 bathrooms: 1
- Main level bedrooms: 3
Primary bedroom
- Level: Main
Dining room
- Level: Main
Kitchen
- Level: Main
Living room
- Level: Main
Heating
- Heat Pump
Cooling
- Central Air
Appliances
- Included: Gas Cooktop, Microwave, Oven, Refrigerator
- Laundry: Laundry Room
Features
- Basement: Daylight,Finished,Walk-Out Access,Walk-Up Access
- Fireplace features: Den, Family Room
Interior area
- Total structure area: 2,749
- Total interior livable area: 5,479 sqft
- Finished area above ground: 2,749
- Finished area below ground: 2,730
Video & virtual tour
Property
Parking
- Total spaces: 3
- Parking features: Circular Driveway, Attached Garage, Detached Garage, RV Access/Parking, Garage on Main Level
- Attached garage spaces: 3
- Has uncovered spaces: Yes
- Details: Main home has a 3 car attached garage and there is a detached RV garage that is 545 square feet. Detached barn/workshop is 476 square feet.
Features
- Levels: One
- Stories: 1
- Exterior features: Fire Pit
Lot
- Size: 6.23 Acres
- Features: Level, Private, Rolling Slope, Sloped, Wooded, Views
Details
- Additional structures: Outbuilding, Workshop, Other
- Parcel number: P97133
- Zoning: MX
- Special conditions: Standard
- Horse amenities: Other - See Remarks
Construction
Type & style
- Home type: SingleFamily
- Property subtype: Single Family Residence
Materials
- Fiber Cement, Stone Veneer
Condition
- New construction: No
- Year built: 2012
Utilities & green energy
- Sewer: Septic Installed
- Water: Well
Community & HOA
Community
- Features: Gated
- Subdivision: Hughes Creek Preserve
HOA
- Has HOA: Yes
Location
- Region: Columbus
Financial & listing details
- Price per square foot: $243/sqft
- Tax assessed value: $806,184
- Annual tax amount: $4,249
- Date on market: 3/30/2026
- Cumulative days on market: 205 days
- Road surface type: Asphalt, Paved
Estimated market value
$1,275,900
$1.21M - $1.34M
$3,372/mo
Price history
| Date | Event | Price |
|---|---|---|
| 3/30/2026 | Listed for sale | $1,330,000-11.3%$243/sqft |
Source:  Canopy MLS as distributed by MLS GRID #4362617 Report a problem Canopy MLS as distributed by MLS GRID #4362617 Report a problem | ||
| 8/18/2025 | Listing removed | $1,500,000$274/sqft |
Source: Canopy MLS as distributed by MLS GRID #4234458 Report a problem | ||
| 3/16/2025 | Listed for sale | $1,500,000+1900%$274/sqft |
Source: Canopy MLS as distributed by MLS GRID #4234458 Report a problem | ||
| 4/25/2011 | Sold | $75,000$14/sqft |
Source: Public Record Report a problem | ||
Public tax history
| Year | Property taxes | Tax assessment |
|---|---|---|
| 2025 | $4,249 +7.2% | $806,184 +33.8% |
| 2024 | $3,962 +2.3% | $602,495 |
| 2023 | $3,872 +4.5% | $602,495 |
| 2022 | $3,706 | $602,495 |
| 2021 | $3,706 +18.9% | $602,495 +27.8% |
| 2020 | $3,118 +1.5% | $471,391 |
| 2019 | $3,071 +15.2% | $471,391 +0.4% |
| 2018 | $2,665 -6% | $469,562 -6.5% |
| 2017 | $2,836 -6.2% | $502,372 |
| 2016 | $3,025 +4.2% | $502,372 |
| 2015 | $2,902 | -- |
| 2014 | $2,902 | -- |
Find assessor info on the county website
Monthly payment
Est. payment
Payment breakdown
Explore the cost of this home by adjusting the details. Changes won't be saved.Climate risks
Neighborhood: 28722

Similar homes
- $1,599,9993 bd4 ba4.6k sqft345 Preservation Trl, Columbus, NC 28722For Sale

 MLS ID #4357487, Libbie Johnson, Tryon Horse Country Homes. Canopy MLS as distributed by MLS GRID
 - $1,350,0003 bd3 ba3.1k sqft984 Mapleton Ln, Columbus, NC 28722For Sale
 MLS ID #336388, Jessica Wilson, Century 21 Blackwell & Co - NC. SAR as distributed by MLS GRID
 - $1,349,0004 bd4 ba5.3k sqft106 Fire Pink Way, Landrum, SC 29356For Sale
 MLS ID #1607284, Ashleigh Connel, Cliffs Realty Sales SC, LLC. Greater Greenville AOR
 - $1,695,0005 bd5 ba5.3k sqft398 Mapleton Ln, Columbus, NC 28722For Sale
 MLS ID #4393897, Barbara Claussen, Claussen Walters LLC. Canopy MLS as distributed by MLS GRID
 - $1,338,5003 bd3 ba3.8k sqft935 Whites Lake Blvd, Saluda, NC 28773For SaleMLS ID #4363522, Ammie Weymer, Howard Hanna Beverly-Hanks. Canopy MLS as distributed by MLS GRID
- $1,250,0003 bd4 ba4.2k sqft123 Pinnacle Peak Ln, Flat Rock, NC 28731For SaleMLS ID #4435795, Terri Eisenhauer, RE/MAX Results. Canopy MLS as distributed by MLS GRID
- $1,000,0005 bd4 ba5k sqft1582 Sandy Plains Rd, Tryon, NC 28782For SaleMLS ID #4429727, PJ Kennedy, Keller Williams Ballantyne Area. Canopy MLS as distributed by MLS GRID
- $1,595,0003 bd4 ba3.3k sqft6320 E State Highway 108, Mill Spring, NC 28756For SaleMLS ID #4425892, Michelle Cox, eXp Realty, LLC. Canopy MLS as distributed by MLS GRID
- $1,275,0003 bd5 ba4.4k sqft175 Overlook Dr, Flat Rock, NC 28731For SaleMLS ID #4422500, Terri Eisenhauer, RE/MAX Results. Canopy MLS as distributed by MLS GRID
- $734,0004 bd5 ba4.7k sqft196 Blackbird Ln, Tryon, NC 28782For SaleMLS ID #4366022, Holly Aracich, Mosaic Community Lifestyle Realty. Canopy MLS as distributed by MLS GRID
- $1,299,9996 bd7 ba5.5k sqft3012 Polk County Line Rd, Rutherfordton, NC 28139For SaleMLS ID #4394667, Caroline Easley, Premier Sotheby’s International Realty. Canopy MLS as distributed by MLS GRID
- $1,700,0002 bd3 ba3k sqft140 Blazing Star Ln, Mill Spring, NC 28139For SaleMLS ID #4431814, Dee Gambrell, BluAxis Realty. Canopy MLS as distributed by MLS GRID
- $1,425,0003 bd4 ba4.8k sqft308 Kenmure Dr, Flat Rock, NC 28731For SaleMLS ID #4429416, Terri Eisenhauer, RE/MAX Results. Canopy MLS as distributed by MLS GRID
