With room for everything you need and more, this spacious home offers a private, wooded retreat on almost three acres in the desirable Red Fox neighborhood—and more than 4,000 SF of thoughtfully designed living space. A covered front porch welcomes you into an inviting entryway that flows seamlessly into a light-filled living room and open kitchen. Hardwood floors run through the living room and main-level primary suite, while expansive windows fill the space with natural light and the serenity of its woodland surroundings. The kitchen is both functional and spacious, featuring tiled countertops, a built-in oven and microwave, and a gas cooktop. Also on the main level, a generous sunroom provides additional living space and direct access to a brand-new deck (2026), perfect for entertaining or relaxing in the peaceful setting. The main-level primary suite offers comfort and convenience, while the upper level includes an open family area with hardwood flooring, two additional bedrooms, and a full bathroom. The lower-level walkout basement adds incredible flexibility with a bedroom, full bathroom, half bathroom, wine cellar, tiled flooring, and a second gas fireplace—ideal for guests, recreation, or additional living space.
With three levels, a two-car garage, and additional storage below, this home offers versatility for a variety of lifestyles, including the option for multi-generational living…and all in a tranquil refuge to call your own.
Active
Price cut: $15K (9/23)
$734,000
196 Blackbird Ln, Tryon, NC 28782
4beds
4,767sqft
Single Family Residence
Built in 2003
2.96 Acres Lot
$714,200 Zestimate®
$154/sqft
$31/mo HOA
What's special
Covered front porchOpen kitchenTwo-car garageGas cooktopInviting entrywayBuilt-in oven and microwaveTiled countertops
- 194 days
- 509
- 35
Zillow last checked:
Listing updated:
Listed by:
Holly Aracich holly@mymosaicrealty.com,
Mosaic Community Lifestyle Realty
Source: Canopy MLS as distributed by MLS GRID,MLS#: 4366022
Facts & features
Interior
Bedrooms & bathrooms
- Bedrooms: 4
- Bathrooms: 5
- Full bathrooms: 3
- 1/2 bathrooms: 2
- Main level bedrooms: 1
Primary bedroom
- Level: Main
Bedroom s
- Level: Upper
Bedroom s
- Level: Upper
Bedroom s
- Level: Basement
Bathroom full
- Level: Main
Bathroom half
- Level: Main
Bathroom full
- Level: Upper
Bathroom half
- Level: Basement
Bathroom full
- Level: Basement
Dining area
- Level: Main
Family room
- Level: Upper
Flex space
- Level: Basement
Kitchen
- Level: Main
Living room
- Level: Main
Other
- Level: Basement
Sunroom
- Level: Main
Other
- Level: Basement
Heating
- Heat Pump
Cooling
- Heat Pump
Appliances
- Included: Dishwasher, Gas Range, Oven, Refrigerator
- Laundry: Main Level
Features
- Flooring: Carpet, Laminate, Tile, Wood
- Basement: Walk-Out Access
- Fireplace features: Gas
Interior area
- Total structure area: 3,105
- Total interior livable area: 4,767 sqft
- Finished area above ground: 3,105
- Finished area below ground: 1,662
Property
Parking
- Total spaces: 2
- Parking features: Driveway, Attached Garage, Garage on Main Level
- Attached garage spaces: 2
- Has uncovered spaces: Yes
Features
- Levels: Two
- Stories: 2
Lot
- Size: 2.96 Acres
Details
- Parcel number: P87249
- Zoning: MU
- Special conditions: Standard
Construction
Type & style
- Home type: SingleFamily
- Property subtype: Single Family Residence
Materials
- Fiber Cement
Condition
- New construction: No
- Year built: 2003
Utilities & green energy
- Sewer: Septic Installed
- Water: Well
Community & HOA
Community
- Subdivision: Red Fox
HOA
- Has HOA: Yes
- HOA fee: $375 annually
Location
- Region: Tryon
Financial & listing details
- Price per square foot: $154/sqft
- Tax assessed value: $739,426
- Annual tax amount: $3,900
- Date on market: 4/6/2026
- Cumulative days on market: 195 days
- Listing terms: Cash,Conventional
- Road surface type: Gravel, Paved
Estimated market value
$714,200
$678,000 - $750,000
$4,779/mo
Price history
| Date | Event | Price |
|---|---|---|
| 9/23/2026 | Price change | $734,000-2%$154/sqft |
Source:  Canopy MLS as distributed by MLS GRID #4366022 Report a problem Canopy MLS as distributed by MLS GRID #4366022 Report a problem | ||
| 7/11/2026 | Price change | $749,000-2.1%$157/sqft |
Source: Canopy MLS as distributed by MLS GRID #4366022 Report a problem | ||
| 5/26/2026 | Price change | $765,000-1.3%$160/sqft |
Source: Canopy MLS as distributed by MLS GRID #4366022 Report a problem | ||
| 4/17/2026 | Price change | $775,000-1.3%$163/sqft |
Source: Canopy MLS as distributed by MLS GRID #4366022 Report a problem | ||
| 4/6/2026 | Listed for sale | $785,000+84.7%$165/sqft |
Source: Canopy MLS as distributed by MLS GRID #4366022 Report a problem | ||
| 3/27/2020 | Sold | $425,000-2.3%$89/sqft |
Source:  Greater Greenville AOR #1404308 Report a problem Greater Greenville AOR #1404308 Report a problem | ||
| 2/24/2020 | Pending sale | $435,000$91/sqft |
Source: Claussen Walters LLC #3508786 Report a problem | ||
| 1/31/2020 | Price change | $435,000-6.5%$91/sqft |
Source: Claussen Walters LLC #3508786 Report a problem | ||
| 10/13/2019 | Listed for sale | $465,000$98/sqft |
Source: Claussen Walters LLC #3508786 Report a problem | ||
| 10/10/2019 | Pending sale | $465,000$98/sqft |
Source: Claussen Walters LLC #3508786 Report a problem | ||
| 7/7/2019 | Price change | $465,000-4.1%$98/sqft |
Source: Claussen Walters LLC #3508786 Report a problem | ||
| 5/18/2019 | Listed for sale | $485,000-7.6%$102/sqft |
Source: Claussen Walters LLC #3508786 Report a problem | ||
| 8/24/2018 | Listed for sale | $525,000$110/sqft |
Source: Town and Country Realtors #3389296 Report a problem | ||
| 7/14/2018 | Listing removed | $525,000$110/sqft |
Source: Town and Country Realtors #3389296 Report a problem | ||
| 5/9/2018 | Listed for sale | $525,000+50%$110/sqft |
Source: Town and Country Realtors #3389296 Report a problem | ||
| 6/29/2005 | Sold | $350,000$73/sqft |
Source: Public Record Report a problem | ||
Public tax history
| Year | Property taxes | Tax assessment |
|---|---|---|
| 2025 | $3,900 +12.8% | $739,426 +40.8% |
| 2024 | $3,458 +9.4% | $525,090 +7% |
| 2023 | $3,161 +4.5% | $490,905 |
| 2022 | $3,026 | $490,905 |
| 2021 | $3,026 +23.3% | $490,905 +32.7% |
| 2020 | $2,455 +1.4% | $370,026 |
| 2019 | $2,420 +15.2% | $370,026 |
| 2018 | $2,100 -6% | $370,026 -14.5% |
| 2017 | $2,235 -14.4% | $433,017 |
| 2016 | $2,612 +4.2% | $433,017 |
| 2015 | $2,506 | -- |
| 2014 | $2,506 | -- |
| 2013 | $2,506 +3.4% | -- |
| 2011 | $2,425 | -- |
| 2010 | $2,425 | -- |
| 2009 | -- | -- |
Find assessor info on the county website
Monthly payment
Est. payment
Payment breakdown
Explore the cost of this home by adjusting the details. Changes won't be saved.Climate risks
Neighborhood: 28782
Similar homes

- $799,9994 bd3 ba3.9k sqft103 Hyde Ave, Tryon, NC 28782For Sale
 MLS ID #4416378, Scott Barfield, Scott Barfield Realty And Land Company. Canopy MLS as distributed by MLS GRID
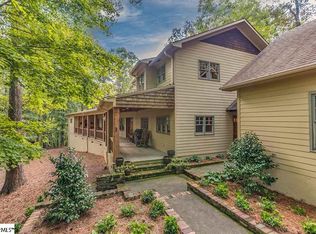
 - $775,0003 bd3 ba3.1k sqft12 E Park Dr, Tryon, NC 28782For Sale
 MLS ID #4415463, Mark Lauer, Looking Glass Realty, Saluda. Canopy MLS as distributed by MLS GRID
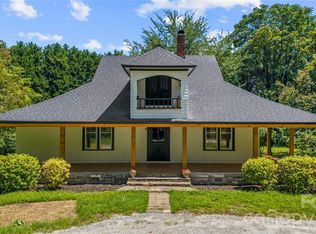
 - $749,0003 bd2 ba2.4k sqft5732 S State Highway 9, Tryon, NC 28782For Sale
 MLS ID #4395591, Barbara Claussen, Claussen Walters LLC. Canopy MLS as distributed by MLS GRID
 - $695,0003 bd2 ba2.4k sqft240 Persimmon Hill Dr, Columbus, NC 28722For Sale
 MLS ID #4405734, Nikki Sauvé, Sauvé Collective. Canopy MLS as distributed by MLS GRID
 - $1,000,0005 bd4 ba5k sqft1582 Sandy Plains Rd, Tryon, NC 28782For SaleMLS ID #4429727, PJ Kennedy, Keller Williams Ballantyne Area. Canopy MLS as distributed by MLS GRID
- $724,9004 bd5 ba3.8k sqft6 Wagon Trce, Flat Rock, NC 28731For SaleMLS ID #4374692, Ed Frisbee, Frisbee Real Estate LLC. Canopy MLS as distributed by MLS GRID
- $675,0003 bd3 ba2.5k sqft117 Hummingbird Ln, Columbus, NC 28722For SaleMLS ID #4429441, Cindy Hogston, EXP Realty LLC. Canopy MLS as distributed by MLS GRID
- $550,0004 bd4 ba3.2k sqft1137 Mountain Laurel Dr, Columbus, NC 28722For SaleMLS ID #4423515, Jeremy Wood, SC NC Realty. Canopy MLS as distributed by MLS GRID
- $899,0003 bd4 ba3.5k sqft55 1st St, Tryon, NC 28782For SaleMLS ID #4394053, Brian Michaels, Coldwell Banker Realty. Canopy MLS as distributed by MLS GRID
- $635,0004 bd4 ba2.9k sqft1570 Roddy Rd, Campobello, SC 29322For SaleMLS ID #4384066, Stewart Cameron, Tryon Foothills Realty. Canopy MLS as distributed by MLS GRID
- $925,0003 bd4 ba3.9k sqft167 Trails End, Lake Lure, NC 28746For SaleMLS ID #4435019, David Caulder, Caulder Realty & Land Co.. Canopy MLS as distributed by MLS GRID
- $699,5004 bd3 ba4k sqft134 Raleigh Dr, Lake Lure, NC 28746For SaleMLS ID #4423634, Sandra Thomas, RE/MAX Results. Canopy MLS as distributed by MLS GRID
- $899,0003 bd4 ba3.7k sqft194 Lyles Pond Rd, Rutherfordton, NC 28139For SaleMLS ID #4432518, Jenn Saltouros, Howard Hanna Beverly-Hanks, Lake Lure. Canopy MLS as distributed by MLS GRID
- $699,9004 bd4 ba5.5k sqft134 Brightmore Cir, Rutherfordton, NC 28139For SaleMLS ID #4300991, Becky Call, RE/MAX Results. Canopy MLS as distributed by MLS GRID
- $714,9994 bd3 ba3.4k sqft72 Summer Shade Ct, Hendersonville, NC 28792For SaleMLS ID #4413239, Stephanie Wilson, EXP Realty LLC Rock Hill. Canopy MLS as distributed by MLS GRID
- $749,9003 bd3 ba4.1k sqft108 June Ct, Lake Lure, NC 28746For SaleMLS ID #4425148, Natalie Warren, COMPASS. Canopy MLS as distributed by MLS GRID
- $590,0004 bd5 ba4.3k sqft295 Wilderness Rdg, Rutherfordton, NC 28139For SaleMLS ID #4392756, Christina Driver, Main Street Realty Group LLC. Canopy MLS as distributed by MLS GRID
- $649,0004 bd3 ba2.8k sqft1360 Harris Holly Springs Rd, Rutherfordton, NC 28139For SaleMLS ID #4412774, Sonja Smith, Odean Keever & Associates, Inc.. Canopy MLS as distributed by MLS GRID
- $659,0004 bd3 ba3k sqft190 Tanglewood Trl, Lake Lure, NC 28746For SaleMLS ID #4424886, David Caulder, Caulder Realty & Land Co.. Canopy MLS as distributed by MLS GRID
