
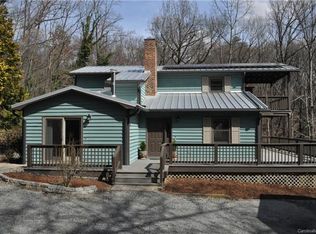
Set on 5.16 wooded acres in Tryon’s Gillette Woods, 12 E Park Drive feels private from the moment you arrive. The 3-bedroom, 3-bath home offers more than 3,100 square feet, with two bedrooms on the main level and a daylight walk-out lower level.
A floor-to-ceiling stone fireplace anchors the main living area, while a second gas fireplace in the dining room adds warmth during cooler months. Both have remote-controlled temperature settings. The kitchen and primary bath were renovated in 2022, with the primary bath designed to bring some of the experience of a spa home.
Downstairs, the walk-out level provides room for guests, recreation and storage, along with a yoga studio that can also serve as a home gym or meditation space.
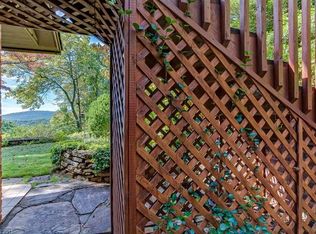
Much of life here extends outdoors. A large screened porch looks into the fenced backyard and woods, and a 17-foot swim spa offers a place to swim or unwind year-round. The property has seasonal mountain views, stone terraced gardens and native landscaping, with peach, blue spruce and magnolia trees added to the grounds.
Although the house is surrounded by more than five acres, downtown Tryon is only minutes away. The local wine shop, restaurants and historic movie theater are close by, and the trails and waterfalls of the Blue Wall Preserve are approximately one mile from the house. High-speed internet, an EV charging outlet, direct propane connection and a whole-home generator make the setting practical for everyday living.
The home has also seen substantial investment over the past several years, including a new roof in 2019, HVAC and whole-home generator in 2020, and kitchen and primary bath renovations in 2022. Additional work in 2024 included the swim spa and dedicated pad, EV charging outlet, native landscaping and tree plantings, natural breeze fans and upgrades to both gas fireplaces.
12 E Park Drive offers something increasingly hard to find in Tryon: more than five wooded acres and genuine privacy, with downtown and the Blue Wall Preserve just minutes away.
Please do not drive up the driveway. Please make an appointment to see the house.
Active
Price cut: $20K (10/2)
$775,000
12 E Park Dr, Tryon, NC 28782
3beds
3,129sqft
Single Family Residence
Built in 1950
5.16 Acres Lot
$739,700 Zestimate®
$248/sqft
$3/mo HOA
What's special
Seasonal mountain viewsWalk-out lower levelNatural breeze fansStone terraced gardensNative landscaping
- 52 days
- 700
- 31
Zillow last checked:
Listing updated:
Listed by:
Mark Lauer mark@lookingglassrealty.com,
Looking Glass Realty, Saluda
Source: Canopy MLS as distributed by MLS GRID,MLS#: 4415463
Facts & features
Interior
Bedrooms & bathrooms
- Bedrooms: 3
- Bathrooms: 3
- Full bathrooms: 3
- Main level bedrooms: 2
Primary bedroom
- Level: Main
Bedroom s
- Level: Main
Bedroom s
- Level: Basement
Bathroom full
- Level: Main
Bathroom full
- Level: Main
Bathroom full
- Level: Basement
Dining room
- Level: Main
Exercise room
- Level: Basement
Flex space
- Level: Main
Kitchen
- Level: Main
Laundry
- Level: Basement
Living room
- Level: Main
Sunroom
- Level: Main
Heating
- Central, Electric, Heat Pump
Cooling
- Central Air, Electric, Heat Pump
Appliances
- Included: Dishwasher, Gas Range, Refrigerator, Washer/Dryer
- Laundry: In Basement
Features
- Flooring: Bamboo, Carpet
- Basement: Exterior Entry,Interior Entry,Walk-Out Access,Walk-Up Access
- Fireplace features: Gas Log
Interior area
- Total structure area: 2,366
- Total interior livable area: 3,129 sqft
- Finished area above ground: 2,366
- Finished area below ground: 763
Video & virtual tour
Property
Parking
- Total spaces: 5
- Parking features: Detached Garage, Garage on Main Level
- Garage spaces: 2
- Uncovered spaces: 3
Features
- Levels: One
- Stories: 1
- Patio & porch: Deck, Rear Porch, Screened
- Exterior features: Other - See Remarks
- Pool features: Pool/Spa Combo
- Has spa: Yes
- Fencing: Back Yard
- Has view: Yes
- View description: Winter
Lot
- Size: 5.16 Acres
- Features: Private, Wooded
Details
- Parcel number: P3635
- Zoning: RE 5
- Special conditions: Standard
- Other equipment: Generator
Construction
Type & style
- Home type: SingleFamily
- Property subtype: Single Family Residence
Materials
- Brick Partial, Wood
Condition
- New construction: No
- Year built: 1950
Utilities & green energy
- Sewer: Septic Installed
- Water: City
- Utilities for property: Cable Connected, Propane
Community & HOA
Community
- Subdivision: Gillette Woods
HOA
- Has HOA: Yes
- HOA fee: $30 annually
Location
- Region: Tryon
- Elevation: 1000 Feet
Financial & listing details
- Price per square foot: $248/sqft
- Tax assessed value: $521,719
- Annual tax amount: $2,992
- Date on market: 8/26/2026
- Cumulative days on market: 53 days
- Listing terms: Cash,Conventional
- Road surface type: Concrete, Paved
Estimated market value
$739,700
$703,000 - $777,000
$3,044/mo
Price history
| Date | Event | Price |
|---|---|---|
| 10/2/2026 | Price change | $775,000-2.5%$248/sqft |
Source:  Canopy MLS as distributed by MLS GRID #4415463 Report a problem Canopy MLS as distributed by MLS GRID #4415463 Report a problem | ||
| 8/26/2026 | Listed for sale | $795,000+51.4%$254/sqft |
Source: Canopy MLS as distributed by MLS GRID #4415463 Report a problem | ||
| 5/7/2024 | Sold | $525,000$168/sqft |
Source: Canopy MLS as distributed by MLS GRID #4124398 Report a problem | ||
| 4/3/2024 | Listed for sale | $525,000+69.4%$168/sqft |
Source: Canopy MLS as distributed by MLS GRID #4124398 Report a problem | ||
| 12/20/2019 | Sold | $309,900-3.1%$99/sqft |
Source: Canopy MLS as distributed by MLS GRID #3563887 Report a problem | ||
| 10/28/2019 | Listed for sale | $319,900+190.8%$102/sqft |
Source: USRealty.com, LLP #3563887 Report a problem | ||
| 10/15/2010 | Sold | $110,000$35/sqft |
Source: Public Record Report a problem | ||
Public tax history
| Year | Property taxes | Tax assessment |
|---|---|---|
| 2025 | $2,992 +39.2% | $521,719 +75.6% |
| 2024 | $2,149 +2.8% | $297,092 |
| 2023 | $2,089 +4.5% | $297,092 |
| 2022 | $2,000 +3.1% | $297,092 |
| 2021 | $1,941 +0.6% | $297,092 +9.5% |
| 2020 | $1,929 +1.8% | $271,315 0% |
| 2019 | $1,894 +16.2% | $271,375 |
| 2018 | $1,630 -4.1% | $271,375 -4.2% |
| 2017 | $1,700 -6.2% | $283,136 |
| 2016 | $1,812 +3.2% | $283,136 |
| 2015 | $1,756 | -- |
| 2014 | $1,756 | -- |
Find assessor info on the county website
Monthly payment
Est. payment
Payment breakdown
Explore the cost of this home by adjusting the details. Changes won't be saved.Climate risks
Neighborhood: 28782
Nearby schools
Schools provided by the listing agent
- Elementary: Tryon
- Middle: Polk
- High: Polk
Source: Canopy MLS as distributed by MLS GRID. This data may not be complete. We recommend contacting the local school district to confirm school assignments for this home.
Similar homes
- $467,5004 bd2 ba2k sqft689 S Trade St, Tryon, NC 28782For Sale
 MLS ID #4421132, Carol Parker, Sauvé Collective. Canopy MLS as distributed by MLS GRID
 - $675,0003 bd3 ba2.5k sqft7 Hearthstone Ln, Landrum, SC 29356For Sale
 MLS ID #1590196, Ronald Piccari, Coldwell Banker Advantage. Greater Greenville AOR
 - $675,0003 bd3 ba2.5k sqft117 Hummingbird Ln, Columbus, NC 28722For Sale
 MLS ID #4429441, Cindy Hogston, EXP Realty LLC. Canopy MLS as distributed by MLS GRID
 - $825,0003 bd3 ba2.9k sqft160 Little Mine Mountain Dr, Saluda, NC 28773For Sale
 MLS ID #4380801, Luiz Leonetti, Town and Mountain Realty. Canopy MLS as distributed by MLS GRID
 - $395,0003 bd2 ba1.6k sqft636 N Trade St, Tryon, NC 28782For SaleMLS ID #4410620, Monica Rousseau, Realty ONE Group Pivot Asheville. Canopy MLS as distributed by MLS GRID
- $749,0003 bd3 ba2.6k sqft2509 Little River Rd, Hendersonville, NC 28739For SaleMLS ID #4429108, Julie Mallett, Howard Hanna Beverly-Hanks. Canopy MLS as distributed by MLS GRID
- $489,0003 bd3 ba2.2k sqft43 Hungryneck Hollow Ln, Saluda, NC 28773For SaleMLS ID #4367742, Barclay McCurdy, Looking Glass Realty. Canopy MLS as distributed by MLS GRID
- $499,0003 bd2 ba1.7k sqft72 McEntire Rd, Tryon, NC 28782For SaleMLS ID #4411835, Elizabeth Weicker, Charlie Hopper Realty. Canopy MLS as distributed by MLS GRID
- $595,0002 bd3 ba2.7k sqft977 Morning Ride Dr, Columbus, NC 28722For SaleMLS ID #4419017, Cindy Viehman, Tryon Foothills Realty. Canopy MLS as distributed by MLS GRID
- $650,0005 bd5 ba2.2k sqft255 & 257 Crescent St, Saluda, NC 28773For SaleMLS ID #4383610, Lori Ledford, Coldwell Banker Advantage. Canopy MLS as distributed by MLS GRID
- $699,8883 bd4 ba4.6k sqft45 Brown Bear Ridge Trl, Zirconia, NC 28790For SaleMLS ID #4405403, Monica Rousseau, Realty ONE Group Pivot Asheville. Canopy MLS as distributed by MLS GRID
- $799,9993 bd2 ba2.4k sqft6651 Us Highway 64/74a, Lake Lure, NC 28746For SaleMLS ID #4385109, Jenn Saltouros, Howard Hanna Beverly-Hanks, Lake Lure. Canopy MLS as distributed by MLS GRID
- $899,0003 bd4 ba3.7k sqft194 Lyles Pond Rd, Rutherfordton, NC 28139For SaleMLS ID #4432518, Jenn Saltouros, Howard Hanna Beverly-Hanks, Lake Lure. Canopy MLS as distributed by MLS GRID
- $799,0005 bd3 ba3.7k sqft1867 Fruitland Rd, Hendersonville, NC 28792For SaleMLS ID #4322794, Amy Laughter, George Real Estate Group Inc. Canopy MLS as distributed by MLS GRID
- $770,0003 bd2 ba2.2k sqft2291 Little River Rd, Hendersonville, NC 28739For SaleMLS ID #4391543, Gisselle Sanchez, DRG Homes & Land. Canopy MLS as distributed by MLS GRID
- $799,0003 bd3 ba3.5k sqft290 Sweetwater Hills Dr, Hendersonville, NC 28791For SaleMLS ID #4364943, Steve DeWitt, Howard Hanna Beverly-Hanks. Canopy MLS as distributed by MLS GRID
- $699,0003 bd3 ba2.5k sqft23 Old Applewood Ln, Hendersonville, NC 28739For SaleMLS ID #4432097, Margo Barbee, Premier Sotheby’s International Realty. Canopy MLS as distributed by MLS GRID
- $749,0002 bd3 ba2.5k sqft109 Yardley Ct, Hendersonville, NC 28739For SaleMLS ID #4432474, Verna Shipman, RE/MAX Results. Canopy MLS as distributed by MLS GRID
- $785,0003 bd4 ba3.9k sqft115 Woodhaven Dr, Hendersonville, NC 28739For SaleMLS ID #4389153, Candi Guffey, Looking Glass Realty, Hendersonville. Canopy MLS as distributed by MLS GRID
- $645,0002 bd4 ba2.7k sqft103 Audia Way Dr, Zirconia, NC 28790For SaleMLS ID #4408285, Johnny Duncan, BluAxis Realty. Canopy MLS as distributed by MLS GRID
