*Recent Price Improvement PRICED BELOW APPRAISAL!
Back on the market due to no fault of the sellers - buyers lending fell through.
*Up to $5,000 credit with preferred lender!
*NO HOA!
*FULL secondary living quarters in walkout basement with separate entrance!
*NEW ROOF APRIL 2026*
*4 beds + 2 flex rooms AND office!
*Over 5500 sq ft
*Over 1 acre quiet, private lot
*2 car attached garage + 2 car detached carport
*Primary suite on main level
*Highly desirable Forest Hills subdivision - phenomenal location!
Welcome to 134 Brightmore Circle. Step inside & be welcomed by soaring 12' ceilings in the great room, custom cabinetry in the kitchen, & natural light flowing throughout. The main floor primary suite boasts his & hers walk-in closets & en-suite bathroom, complete w/ walk-in shower & garden tub. Enjoy your home office w/ built-in library, & host loved ones in the formal dining room. Upstairs offers 3 bedrooms, a full bath, & unfinished attic. The covered deck is perfect for reading & relaxing. Basement includes 2 bedrooms w/ jack & jill bath, kitchenette, family room, rec room, workshop, exercise room, & walk-out patio. Attached 2-car garage + detached 2-car carport w/ workshop. The private 1.13-acre lot features a fenced area & firepit, & is private & peaceful. Call today!
Active
Price cut: $25K (6/9)
$750,000
134 Brightmore Cir, Rutherfordton, NC 28139
4beds
5,543sqft
:
Get pre-qualified$4,399/mo
Single Family Residence
Built in 2006
1.13 Acres Lot
$-- Zestimate®
$135/sqft
$-- HOA
What's special
Natural light flowing throughoutFormal dining room
- 322 days |
- 331 |
- 22 |
Zillow last checked:
Listing updated:
Listed by:
Becky Call beckycallrealestate@gmail.com,
RE/MAX Results
Source: Canopy MLS as distributed by MLS GRID,MLS#: 4300991
Facts & features
Interior
Bedrooms & bathrooms
- Bedrooms: 4
- Bathrooms: 4
- Full bathrooms: 3
- 1/2 bathrooms: 1
- Main level bedrooms: 1
Primary bedroom
- Features: En Suite Bathroom, Garden Tub, Walk-In Closet(s)
- Level: Main
Bedroom s
- Level: Upper
Bedroom s
- Level: Upper
Bedroom s
- Level: Upper
Bathroom full
- Level: Main
Bathroom full
- Level: Upper
Bathroom half
- Level: Main
Bathroom full
- Level: Basement
Other
- Level: Basement
Other
- Level: Basement
Other
- Level: Basement
Other
- Level: Basement
Dining room
- Level: Main
Exercise room
- Level: Basement
Family room
- Level: Basement
Great room
- Level: Main
Kitchen
- Level: Main
Laundry
- Level: Main
Library
- Level: Main
Recreation room
- Level: Basement
Workshop
- Level: Basement
Heating
- Forced Air, Heat Pump, Natural Gas
Cooling
- Ceiling Fan(s), Central Air, Electric, Heat Pump
Appliances
- Included: Dishwasher, Double Oven, Dryer, Electric Water Heater, Exhaust Hood, Gas Range, Gas Water Heater, Microwave, Oven, Refrigerator, Washer, Washer/Dryer
- Laundry: Electric Dryer Hookup, Inside, Laundry Room, Main Level, Sink, Washer Hookup
Features
- Breakfast Bar, Soaking Tub, Kitchen Island, Open Floorplan, Pantry, Storage, Walk-In Closet(s)
- Flooring: Carpet, Vinyl, Wood
- Doors: Insulated Door(s), Sliding Doors
- Windows: Insulated Windows
- Basement: Apartment,Basement Shop,Daylight,Exterior Entry,Interior Entry,Partially Finished
- Attic: Pull Down Stairs,Walk-In
- Fireplace features: Gas Log, Living Room, Other - See Remarks
Interior area
- Total structure area: 3,584
- Total interior livable area: 5,543 sqft
- Finished area above ground: 3,584
- Finished area below ground: 1,959
Video & virtual tour
Property
Parking
- Total spaces: 4
- Parking features: Detached Carport, Circular Driveway, Driveway, Attached Garage, Garage Door Opener, Garage Faces Side, Keypad Entry, Garage on Main Level
- Attached garage spaces: 2
- Carport spaces: 2
- Covered spaces: 4
- Has uncovered spaces: Yes
Features
- Levels: Two and a Half
- Stories: 2.5
- Exterior features: Fire Pit, In-Ground Irrigation
- Fencing: Back Yard,Chain Link,Fenced,Partial
Lot
- Size: 1.13 Acres
Living quarters
- Secondary features: Interior Connected,Room w/ Private Bath,Separate Entrance,Separate Kitchen Facilities
Details
- Parcel number: 1610664
- Zoning: R1 residential
- Special conditions: Standard
- Other equipment: Generator, Generator Hookup, Surround Sound
Construction
Type & style
- Home type: SingleFamily
- Architectural style: Traditional
- Property subtype: Single Family Residence
Materials
- Brick Full
Condition
- New construction: No
- Year built: 2006
Utilities & green energy
- Sewer: Septic Installed
- Water: Public
Community & HOA
Community
- Security: Security System
- Subdivision: Forest Hills
Location
- Region: Rutherfordton
Financial & listing details
- Price per square foot: $135/sqft
- Tax assessed value: $800,800
- Date on market: 9/9/2025
- Cumulative days on market: 405 days
- Road surface type: Concrete, Paved
Estimated market value
Not available
Estimated sales range
Not available
Not available
Price history
| Date | Event | Price |
|---|---|---|
| 6/9/2026 | Price change | $750,000-3.2%$135/sqft |
Source:  Canopy MLS as distributed by MLS GRID #4300991 Report a problem Canopy MLS as distributed by MLS GRID #4300991 Report a problem | ||
| 4/29/2026 | Price change | $775,000-3.1%$140/sqft |
Source: Canopy MLS as distributed by MLS GRID #4300991 Report a problem | ||
| 11/11/2025 | Price change | $799,999-3.5%$144/sqft |
Source: Canopy MLS as distributed by MLS GRID #4300991 Report a problem | ||
| 9/30/2025 | Price change | $829,000-2.5%$150/sqft |
Source: Canopy MLS as distributed by MLS GRID #4300991 Report a problem | ||
| 9/9/2025 | Listed for sale | $849,900$153/sqft |
Source: Canopy MLS as distributed by MLS GRID #4300991 Report a problem | ||
| 9/9/2025 | Listing removed | $849,900$153/sqft |
Source: Canopy MLS as distributed by MLS GRID #4265091 Report a problem | ||
| 8/1/2025 | Price change | $849,900-1.1%$153/sqft |
Source: Canopy MLS as distributed by MLS GRID #4265091 Report a problem | ||
| 7/8/2025 | Price change | $859,000-1.8%$155/sqft |
Source: Canopy MLS as distributed by MLS GRID #4265091 Report a problem | ||
| 6/23/2025 | Price change | $875,000-1.1%$158/sqft |
Source: Canopy MLS as distributed by MLS GRID #4265091 Report a problem | ||
| 5/29/2025 | Listed for sale | $885,000+7.6%$160/sqft |
Source: Canopy MLS as distributed by MLS GRID #4265091 Report a problem | ||
| 5/11/2023 | Sold | $822,500-3.1%$148/sqft |
Source: Canopy MLS as distributed by MLS GRID #4008245 Report a problem | ||
| 3/30/2023 | Listed for sale | $849,000+2325.7%$153/sqft |
Source: Canopy MLS as distributed by MLS GRID #CAR4008245 Report a problem | ||
| 5/26/2005 | Sold | $35,000$6/sqft |
Source: Public Record Report a problem | ||
Public tax history
| Year | Property taxes | Tax assessment |
|---|---|---|
| 2025 | -- | $800,800 |
| 2024 | $7,412 +8.9% | $800,800 +8.8% |
| 2023 | $6,806 +15.2% | $735,700 +48% |
| 2022 | $5,909 +4.4% | $497,100 |
| 2021 | $5,660 | $497,100 |
| 2020 | $5,660 | $497,100 |
| 2019 | -- | $497,100 +9.5% |
| 2018 | $5,329 | $453,900 |
| 2016 | $5,329 | $453,900 |
| 2013 | $5,329 | $453,900 |
| 2012 | -- | $453,900 -13.7% |
| 2011 | -- | $525,900 +2.9% |
| 2010 | -- | $510,900 |
| 2009 | -- | $510,900 |
Find assessor info on the county website
Monthly payment
Est. payment
Payment breakdown
Explore the cost of this home by adjusting the details. Changes won't be saved.Climate risks
Neighborhood: 28139
Getting around
0 / 100
Car-DependentNearby schools
GreatSchools rating
- 5/10Rutherfordton Elementary SchoolGrades: PK-5Distance: 1 mi
- 4/10R-S Middle SchoolGrades: 6-8Distance: 3.2 mi
- 4/10R-S Central High SchoolGrades: 9-12Distance: 3.9 mi
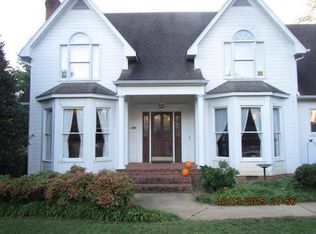
- $368,7004 bd3 ba2.6k sqft154 Brightmore Cir, Rutherfordton, NC 28139Off Market
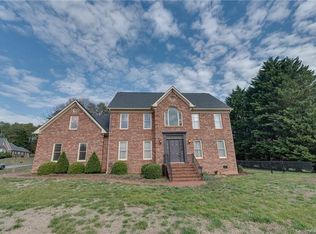
- $496,9005 bd4 ba3.6k sqft137 Brightmore Cir, Rutherfordton, NC 28139Off Market
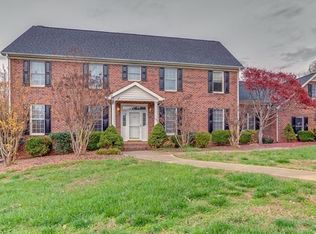
- $712,5005 bd7 ba5.9k sqft130 Brightmore Cir, Rutherfordton, NC 28139Off Market

- $419,5003 bd3 ba2.2k sqft157 Brightmore Cir, Rutherfordton, NC 28139Sold
- $549,0004 bd3 ba2.7k sqft170 Brightmore Cir, Rutherfordton, NC 28139Off Market
- $421,8003 bd2 ba2.5k sqft109 Brightmore Cir, Rutherfordton, NC 28139Off Market
- $475,8003 bd4 ba3.1k sqft171 Brightmore Cir, Rutherfordton, NC 28139Off Market
- $435,7003 bd2 ba2.3k sqft361 Briarwood Dr, Marion, NC 28139Off Market
A local agent can set up tours, give advice and negotiate with sellers.
A local lender can help you make sure your offer is ready when you are.
Similar homes
- $725,0005 bd5 ba3.6k sqft146 Major Fergusons Hl, Rutherfordton, NC 28139For Sale

 MLS ID #4403132, Dave Long, Mellnik Real Estate Services. Canopy MLS as distributed by MLS GRID
 - $684,9994 bd3 ba3k sqft141 Carnegie Rd, Rutherfordton, NC 28139For Sale
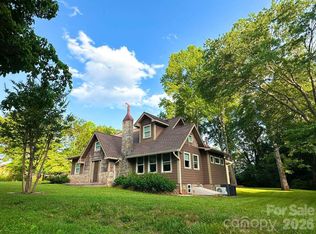 MLS ID #4371842, Nick Huscroft, Chosen Realty of NC LLC. Canopy MLS as distributed by MLS GRID
 - $639,9004 bd5 ba4.3k sqft295 Wilderness Rdg, Rutherfordton, NC 28139For Sale
 MLS ID #4392756, Christina Driver, Main Street Realty Group LLC. Canopy MLS as distributed by MLS GRID
 - $650,0003 bd4 ba3.7k sqft200 Pumkin Patch Rd, Rutherfordton, NC 28139For Sale
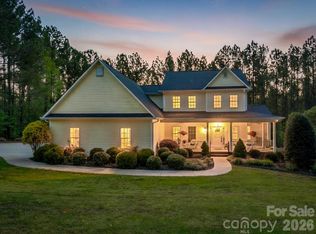 MLS ID #4369968, Christina Driver, Main Street Realty Group LLC. Canopy MLS as distributed by MLS GRID
 - $835,0005 bd4 ba3.7k sqft371 Hickory Loop, Rutherfordton, NC 28139For SaleMLS ID #4377438, Richard Driggers, Keller Williams Professionals. Canopy MLS as distributed by MLS GRID
- $1,100,0004 bd3 ba2.9k sqft733 Plantation Drive Ext, Rutherfordton, NC 28139For SaleMLS ID #4392931, Pat Gray, Keller Williams Mtn Partners, LLC. Canopy MLS as distributed by MLS GRID
- $559,9004 bd3 ba3.2k sqft527 N Main St, Rutherfordton, NC 28139For SaleMLS ID #4363441, Natalie Stamey, Matheny Real Estate. Canopy MLS as distributed by MLS GRID
- $1,094,0004 bd5 ba4.4k sqft590 Miller Rd, Rutherfordton, NC 28139For SaleMLS ID #4384769, Lyn Weaver, Premier Sotheby’s International Realty. Canopy MLS as distributed by MLS GRID
- $399,0004 bd3 ba2.8k sqft143 S Ridgecrest Ave, Rutherfordton, NC 28139For SaleMLS ID #4403808, Wes Connor, Odean Keever & Associates, Inc.. Canopy MLS as distributed by MLS GRID
- $759,0004 bd4 ba2.8k sqft185 Robinson Acres Ln, Rutherfordton, NC 28139New ConstructionMLS ID #4305665, Nikki Sauvé, Sauvé Collective. Canopy MLS as distributed by MLS GRID
- $749,0004 bd5 ba4.7k sqft196 Blackbird Ln, Tryon, NC 28782For SaleMLS ID #4366022, Holly Aracich, Mosaic Community Lifestyle Realty. Canopy MLS as distributed by MLS GRID
- $489,9004 bd3 ba2.7k sqft1050 Cross Ridge Dr, Rutherfordton, NC 28139For SaleMLS ID #4362985, Courtney Houser, Colfax Home & Land, Co. Canopy MLS as distributed by MLS GRID
- $705,0003 bd4 ba3.3k sqft179 Rock Spring Rd, Lake Lure, NC 28746For SaleMLS ID #4406141, Ashley Everhart, Carolina Properties. Canopy MLS as distributed by MLS GRID
- $790,0004 bd4 ba3.2k sqft885 Salem Church Rd, Bostic, NC 28018For SaleMLS ID #4400243, Cindy Hogston, EXP Realty LLC. Canopy MLS as distributed by MLS GRID
- $500,0003 bd2 ba2.9k sqft143 Rosewood Ln, Rutherfordton, NC 28139For SaleMLS ID #4334263, Allen Curtis, C Shane Cook & Associates. Canopy MLS as distributed by MLS GRID
- $749,0003 bd4 ba4.6k sqft25 Towhee Trl, Tryon, NC 28782For SaleMLS ID #4283605, Pat Gray, Keller Williams Mtn Partners, LLC. Canopy MLS as distributed by MLS GRID
- $390,0007 bd4 ba3.8k sqft192 W Court St, Rutherfordton, NC 28139For SaleMLS ID #4358187, Sandy Campbell, Asheworth Group WNC Real Estate LLC. Canopy MLS as distributed by MLS GRID
- $749,0003 bd4 ba3.4k sqft1467 Camp Creek Rd, Rutherfordton, NC 28167For SaleMLS ID #4378857, Courtney Houser, Colfax Home & Land, Co. Canopy MLS as distributed by MLS GRID
- $739,9003 bd4 ba4.4k sqft136 Rumbling Bald Rd, Lake Lure, NC 28746For SaleMLS ID #4393328, Laurel Manderbach, Bach Real Estate LLC. Canopy MLS as distributed by MLS GRID
- $975,0004 bd5 ba3.8k sqft570 Lambs Grill Rd, Rutherfordton, NC 28139For SaleMLS ID #4238529, Joy Pharr, Ivester Jackson Blackstream. Canopy MLS as distributed by MLS GRID
