Welcome to this beautifully updated 5-bedroom, 5-bath home situated on ~1.9 landscaped acres in the established Gilbertown community just outside Rutherfordton! Designed with space and versatility in mind, this move-in-ready home features generous living areas, stylish updates, and an ideal layout for multi-generational living or entertaining. Enjoy nearly 500 square feet of covered and uncovered decking overlooking the fully fenced backyard—perfect for pets, play, or relaxing outdoors. A detached two-stall garage provides additional parking, storage, or hobby space. The fully finished walkout basement adds exceptional flexibility with additional rooms, a full bath, plus a large storage/workshop area, making this home as functional as it is spacious. Minutes from restaurants, shopping, healthcare, and only an hour away from Asheville, Charlotte and Greenville, this property offers the peace and comfort of high end country living with everyday convenience.
Active
Price cut: $4.9K (9/8)
$695,000
146 Major Fergusons Hl, Rutherfordton, NC 28139
5beds
3,680sqft
Single Family Residence
Built in 2000
1.87 Acres Lot
$666,600 Zestimate®
$189/sqft
$-- HOA
What's special
Fully finished walkout basementStylish updatesDetached two-stall garageFully fenced backyard
- 71 days
- 308
- 13
Zillow last checked:
Listing updated:
Listed by:
Dave Long davelong2264@gmail.com,
Mellnik Real Estate Services
Source: Canopy MLS as distributed by MLS GRID,MLS#: 4403132
Facts & features
Interior
Bedrooms & bathrooms
- Bedrooms: 5
- Bathrooms: 5
- Full bathrooms: 5
- Main level bedrooms: 3
Great room
- Features: Cathedral Ceiling(s), Ceiling Fan(s)
- Level: Main
- Dimensions: 0' 0" X 0' 0"
Heating
- Central, Electric, Forced Air, Heat Pump
Cooling
- Ceiling Fan(s), Central Air, Electric, Heat Pump
Appliances
- Included: Dishwasher, Disposal, Exhaust Fan, Exhaust Hood, Filtration System, Gas Cooktop, Ice Maker, Microwave, Oven, Plumbed For Ice Maker, Refrigerator, Refrigerator with Ice Maker, Self Cleaning Oven
- Laundry: Electric Dryer Hookup, Utility Room, Inside, Laundry Room, Main Level, Sink, Washer Hookup
Features
- Built-in Features, Kitchen Island, Open Floorplan, Walk-In Closet(s)
- Flooring: Concrete, Tile, Wood
- Windows: Insulated Windows, Window Treatments
- Basement: Basement Shop,Finished,Full,Interior Entry,Storage Space,Sump Pump,Walk-Out Access
- Fireplace features: Family Room, Fire Pit, Gas, Gas Log, Great Room, Living Room, Propane
Interior area
- Total structure area: 3,680
- Total interior livable area: 3,680 sqft
- Finished area above ground: 3,680
- Finished area below ground: 0
Property
Parking
- Total spaces: 2
- Parking features: Driveway, Attached Garage, Detached Garage, Garage Door Opener, Garage Faces Front, Garage Shop, Parking Garage, Parking Space(s), Garage on Main Level
- Attached garage spaces: 2
- Has uncovered spaces: Yes
Accessibility
- Accessibility features: Two or More Access Exits, Entry Slope less than 1 foot, Exterior Curb Cuts, Kitchen 60 Inch Turning Radius, Zero-Grade Entry
Features
- Levels: One and One Half
- Stories: 1.5
- Patio & porch: Covered, Deck, Front Porch, Patio, Porch, Rear Porch, Screened, Side Porch, Wrap Around
- Exterior features: Fire Pit
- Fencing: Fenced,Back Yard,Chain Link
Lot
- Size: 1.87 Acres
- Features: Cleared, Cul-De-Sac, Open Lot, Rolling Slope, Wooded
Details
- Additional structures: Outbuilding, Workshop
- Parcel number: 1628933, 1628961
- Zoning: RESI
- Special conditions: Standard
Construction
Type & style
- Home type: SingleFamily
- Property subtype: Single Family Residence
Materials
- Hardboard Siding, Stone, Vinyl
- Foundation: Slab
Condition
- New construction: No
- Year built: 2000
Utilities & green energy
- Sewer: Septic Installed
- Water: City
- Utilities for property: Cable Available, Electricity Connected, Satellite Internet Available, Underground Utilities, Wired Internet Available
Community & HOA
Community
- Security: Carbon Monoxide Detector(s), Security System, Smoke Detector(s)
- Subdivision: Gilbertown
Location
- Region: Rutherfordton
Financial & listing details
- Price per square foot: $189/sqft
- Tax assessed value: $620,400
- Date on market: 7/13/2026
- Cumulative days on market: 233 days
- Listing terms: Cash,Conventional,FHA,USDA Loan,VA Loan
- Exclusions: Front Porch Swing, Mirror in Hallway
- Electric utility on property: Yes
- Road surface type: Concrete, Paved
Estimated market value
$666,600
$633,000 - $700,000
$2,607/mo
Price history
| Date | Event | Price |
|---|---|---|
| 9/8/2026 | Price change | $695,000-0.7%$189/sqft |
Source:  Canopy MLS as distributed by MLS GRID #4403132 Report a problem Canopy MLS as distributed by MLS GRID #4403132 Report a problem | ||
| 8/5/2026 | Price change | $699,900-3.5%$190/sqft |
Source: Canopy MLS as distributed by MLS GRID #4403132 Report a problem | ||
| 7/13/2026 | Listed for sale | $725,000$197/sqft |
Source: Canopy MLS as distributed by MLS GRID #4403132 Report a problem | ||
| 7/10/2026 | Listing removed | $725,000$197/sqft |
Source: Canopy MLS as distributed by MLS GRID #4337972 Report a problem | ||
| 5/28/2026 | Price change | $725,000-2%$197/sqft |
Source: Canopy MLS as distributed by MLS GRID #4337972 Report a problem | ||
| 3/16/2026 | Price change | $740,000-1.3%$201/sqft |
Source: Canopy MLS as distributed by MLS GRID #4337972 Report a problem | ||
| 1/29/2026 | Listed for sale | $750,000+64.8%$204/sqft |
Source: Canopy MLS as distributed by MLS GRID #4337972 Report a problem | ||
| 3/21/2022 | Sold | $455,000-8.8%$124/sqft |
Source: Canopy MLS as distributed by MLS GRID #3773500 Report a problem | ||
| 2/8/2022 | Contingent | $499,000$136/sqft |
Source: Canopy MLS as distributed by MLS GRID #3773500 Report a problem | ||
| 12/29/2021 | Price change | $499,000-9.1%$136/sqft |
Source: Canopy MLS as distributed by MLS GRID #3773500 Report a problem | ||
| 10/22/2021 | Price change | $549,000-5.3%$149/sqft |
Source: Canopy MLS as distributed by MLS GRID #3773500 Report a problem | ||
| 9/10/2021 | Price change | $580,000-0.9%$158/sqft |
Source: Canopy MLS as distributed by MLS GRID #3773500 Report a problem | ||
| 8/20/2021 | Price change | $585,000-2.5%$159/sqft |
Source: Canopy MLS as distributed by MLS GRID #3773500 Report a problem | ||
| 7/18/2021 | Listed for sale | $600,000-4%$163/sqft |
Source: RCMLS #48478 Report a problem | ||
| 7/9/2021 | Listing removed | -- |
Source: RCMLS Report a problem | ||
| 7/5/2021 | Listed for sale | $625,000+171.7%$170/sqft |
Source: RCMLS #48478 Report a problem | ||
| 3/18/2011 | Sold | $230,000+12.2%$63/sqft |
Source: Agent Provided Report a problem | ||
| 11/17/2000 | Sold | $205,000$56/sqft |
Source: Agent Provided Report a problem | ||
Public tax history
| Year | Property taxes | Tax assessment |
|---|---|---|
| 2025 | -- | $592,900 |
| 2024 | $3,458 +0.3% | $592,900 |
| 2023 | $3,446 +16.8% | $592,900 +47.9% |
| 2022 | $2,950 +0.2% | $401,000 |
| 2021 | $2,945 | $401,000 |
| 2020 | $2,945 | $401,000 |
| 2019 | -- | $401,000 +16.2% |
| 2018 | $2,490 | $345,000 |
| 2016 | $2,490 | $345,000 |
| 2013 | $2,490 | $345,000 |
| 2012 | -- | $345,000 |
| 2011 | -- | $345,000 -1.6% |
| 2010 | -- | $350,500 +28.9% |
| 2009 | -- | $272,000 |
Find assessor info on the county website
Monthly payment
Est. payment
Payment breakdown
Explore the cost of this home by adjusting the details. Changes won't be saved.Climate risks
Neighborhood: 28139
- $548,5005 bd6 ba4.2k sqft146 Major Fergusons Hl, Rutherfordton, NC 28139Off Market
- $18,0000.56 acresMajor Fergusons Hl, Rutherfordton, NC 28139Sold
- $360,1003 bd2 ba1.6k sqft128 Major Fergusons Hl, Rutherfordton, NC 28139Off Market
- $347,7003 bd3 ba1.9k sqft145 Major Fergusons Hl, Rutherfordton, NC 28139Off Market
Similar homes
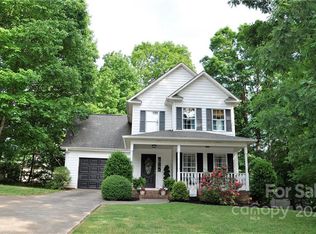
- $650,0003 bd4 ba3.7k sqft200 Pumkin Patch Rd, Rutherfordton, NC 28139For Sale
 MLS ID #4369968, Christina Driver, Main Street Realty Group LLC. Canopy MLS as distributed by MLS GRID
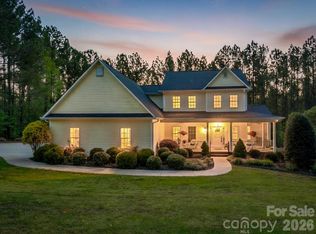
 - $599,9994 bd3 ba3k sqft141 Carnegie Rd, Rutherfordton, NC 28139For Sale
 MLS ID #4424250, Nick Huscroft, Chosen Realty of NC LLC. Canopy MLS as distributed by MLS GRID
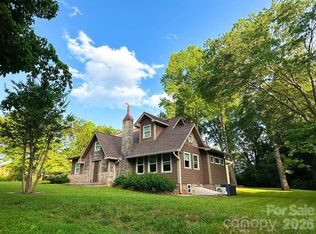
 - $610,0004 bd5 ba4.3k sqft295 Wilderness Rdg, Rutherfordton, NC 28139For Sale
 MLS ID #4392756, Christina Driver, Main Street Realty Group LLC. Canopy MLS as distributed by MLS GRID
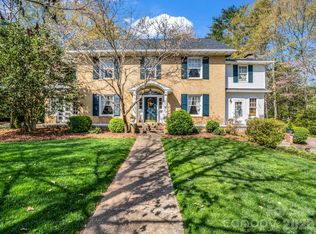
 - $545,0004 bd3 ba3.2k sqft527 N Main St, Rutherfordton, NC 28139For Sale
 MLS ID #4363441, Natalie Stamey, Matheny Real Estate. Canopy MLS as distributed by MLS GRID
 - $474,9003 bd3 ba3.3k sqft154 Breeze Hl, Rutherfordton, NC 28139For SaleMLS ID #4405973, Jane McBrayer, The Real Estate Place. Canopy MLS as distributed by MLS GRID
- $799,5005 bd4 ba3.7k sqft371 Hickory Loop, Rutherfordton, NC 28139For SaleMLS ID #4377438, Richard Driggers, Keller Williams Professionals. Canopy MLS as distributed by MLS GRID
- $649,0004 bd3 ba2.8k sqft1360 Harris Holly Springs Rd, Rutherfordton, NC 28139For SaleMLS ID #4412774, Sonja Smith, Odean Keever & Associates, Inc.. Canopy MLS as distributed by MLS GRID
- $699,5004 bd3 ba4k sqft134 Raleigh Dr, Lake Lure, NC 28746For SaleMLS ID #4423634, Sandra Thomas, RE/MAX Results. Canopy MLS as distributed by MLS GRID
- $498,5004 bd3 ba2.5k sqft200 Woodland Cir, Rutherfordton, NC 28139For SaleMLS ID #4418275, Amy Jenkins, Main Street Realty Group LLC. Canopy MLS as distributed by MLS GRID
- $715,0004 bd3 ba2k sqft1541 Sandy Springs Rd, Rutherfordton, NC 28139For SaleMLS ID #4400056, Carol Parker, Sauvé Collective. Canopy MLS as distributed by MLS GRID
- $975,0004 bd5 ba4.4k sqft590 Miller Rd, Rutherfordton, NC 28139For SaleMLS ID #4384769, Lyn Weaver, Premier Sotheby’s International Realty. Canopy MLS as distributed by MLS GRID
- $678,0004 bd3 ba3k sqft190 Tanglewood Trl, Lake Lure, NC 28746For SaleMLS ID #4424886, David Caulder, Caulder Realty & Land Co.. Canopy MLS as distributed by MLS GRID
- $449,9003 bd3 ba2.2k sqft3482 Polk County Line Rd, Rutherfordton, NC 28139For SaleMLS ID #4424909, Cori James, MACKEY REALTY LLC - AVL. Canopy MLS as distributed by MLS GRID
- $790,0004 bd4 ba3.2k sqft885 Salem Church Rd, Bostic, NC 28018For SaleMLS ID #4400243, Cindy Hogston, EXP Realty LLC. Canopy MLS as distributed by MLS GRID
- $489,9004 bd3 ba2.7k sqft1050 Cross Ridge Dr, Rutherfordton, NC 28139For SaleMLS ID #4362985, Courtney Houser, Colfax Home & Land, Co. Canopy MLS as distributed by MLS GRID
- $374,9003 bd3 ba2.1k sqft141 Marys Ln, Rutherfordton, NC 28139For SaleMLS ID #4425515, Susan Dale, St. Clair Home and Land Compan. Canopy MLS as distributed by MLS GRID
- $444,9003 bd3 ba3.4k sqftCleghorn Plantation, Rutherfordton, NC 28139For SaleMLS ID #4415500, David Eaker, Matheny Real Estate. Canopy MLS as distributed by MLS GRID
- $489,0003 bd3 ba1.8k sqft1076 Grays Creek Church Rd, Rutherfordton, NC 28139For SaleMLS ID #4393812, Angela West, Angela West Realty. Canopy MLS as distributed by MLS GRID
- $825,0004 bd4 ba2.9k sqft1338 Andrews Mill Rd, Bostic, NC 28018For SaleMLS ID #4402015, Anissa Greene, Purple Martin Realty, Inc.. Canopy MLS as distributed by MLS GRID
- $449,9003 bd2 ba2.4k sqft138 Elliott Ln, Rutherfordton, NC 28139For SaleMLS ID #4394425, Dotty Allen, Foothills Homes and Land, LLC. Canopy MLS as distributed by MLS GRID
