2.37 in-town acres, a full brick 1920 two-story home, and a lot of the expensive stuff has already been done. New roof and HVAC in 2022, fully remodeled kitchen with an island, pantry and gas range, tankless hot water, updated plumbing and electrical, updated bathrooms, and fresh paint inside and out.
The home has 2,945 square feet with four bedrooms upstairs, 2.5 baths, an entrance foyer, sunroom, den with a gas log fireplace, and most of the original wood floors and antique light fixtures still intact. Laundry is on the main level and the unfinished basement gives you plenty of extra storage.
Outside you have a covered front porch, back deck, circular driveway and a red barn/outbuilding, with plenty of room for a garden, kids, entertaining, or whatever you want to do with it.
And the location is hard to beat. You can walk to downtown Rutherfordton for restaurants, breweries, coffee shops, parks and trails, and you're under an hour from Hendersonville. City water and sewer, natural gas, and no HOA.
Active
Price cut: $10K (10/23)
$515,000
527 N Main St, Rutherfordton, NC 28139
4beds
2,945sqft
Single Family Residence
Built in 1920
2.32 Acres Lot
$495,800 Zestimate®
$175/sqft
$-- HOA
What's special
Covered front porchBack deckAntique light fixturesOriginal wood floorsFour bedrooms upstairsCircular drivewayGas range
- 27 days
- 901
- 88
Likely to sell faster than
Zillow last checked:
Listing updated:
Listed by:
Matthew Mubarak 865-308-6190,
WNC Real Estate Partners
Source: Canopy MLS as distributed by MLS GRID,MLS#: 4428133
Facts & features
Interior
Bedrooms & bathrooms
- Bedrooms: 4
- Bathrooms: 3
- Full bathrooms: 2
- 1/2 bathrooms: 1
Primary bedroom
- Level: Upper
- Area: 230.2 Square Feet
- Dimensions: 18' 8" X 12' 4"
Bedroom s
- Level: Upper
- Area: 171.35 Square Feet
- Dimensions: 14' 1" X 12' 2"
Bedroom s
- Level: Upper
- Area: 216.09 Square Feet
- Dimensions: 14' 2" X 15' 3"
Bedroom s
- Level: Upper
- Area: 173.58 Square Feet
- Dimensions: 14' 2" X 12' 3"
Bathroom full
- Level: Upper
- Area: 70.64 Square Feet
- Dimensions: 8' 10" X 8' 0"
Bathroom full
- Level: Upper
- Area: 91.41 Square Feet
- Dimensions: 11' 1" X 8' 3"
Den
- Level: Main
- Area: 182.82 Square Feet
- Dimensions: 11' 1" X 16' 6"
Dining area
- Level: Main
- Area: 66.52 Square Feet
- Dimensions: 12' 8" X 5' 3"
Dining room
- Level: Main
- Area: 165.96 Square Feet
- Dimensions: 13' 10" X 12' 0"
Family room
- Level: Main
- Area: 144.99 Square Feet
- Dimensions: 9' 10" X 14' 9"
Kitchen
- Level: Main
- Area: 127.93 Square Feet
- Dimensions: 13' 10" X 9' 3"
Laundry
- Level: Main
- Area: 62.94 Square Feet
- Dimensions: 13' 3" X 4' 9"
Living room
- Level: Main
- Area: 396.62 Square Feet
- Dimensions: 14' 0" X 28' 4"
Office
- Level: Upper
- Area: 158.88 Square Feet
- Dimensions: 10' 3" X 15' 6"
Heating
- Heat Pump
Cooling
- Heat Pump
Appliances
- Included: Dishwasher, Disposal, Gas Range, Microwave, Refrigerator, Tankless Water Heater, Washer/Dryer
- Laundry: Utility Room, Main Level
Features
- Basement: Interior Entry,Sump Pump
- Fireplace features: Den
Interior area
- Total structure area: 2,945
- Total interior livable area: 2,945 sqft
- Finished area above ground: 2,945
- Finished area below ground: 0
Property
Parking
- Parking features: Circular Driveway
- Has uncovered spaces: Yes
Features
- Levels: Two
- Stories: 2
Lot
- Size: 2.32 Acres
Details
- Parcel number: 1204716
- Zoning: R
- Special conditions: Standard
Construction
Type & style
- Home type: SingleFamily
- Architectural style: Colonial,Georgian
- Property subtype: Single Family Residence
Materials
- Brick Full, Vinyl
Condition
- New construction: No
- Year built: 1920
Utilities & green energy
- Sewer: Public Sewer
- Water: City
- Utilities for property: Wired Internet Available
Community & HOA
Community
- Subdivision: None
Location
- Region: Rutherfordton
Financial & listing details
- Price per square foot: $175/sqft
- Tax assessed value: $406,900
- Date on market: 10/1/2026
- Cumulative days on market: 212 days
- Road surface type: Concrete, Paved
Estimated market value
$495,800
$471,000 - $521,000
$2,236/mo
Price history
| Date | Event | Price |
|---|---|---|
| 10/23/2026 | Price change | $515,000-1.9%$175/sqft |
Source:  Canopy MLS as distributed by MLS GRID #4428133 Report a problem | ||
| 10/1/2026 | Listed for sale | $525,000-3.7%$178/sqft |
Source: Canopy MLS as distributed by MLS GRID #4428133 Report a problem | ||
| 10/1/2026 | Listing removed | $545,000$185/sqft |
Source: Canopy MLS as distributed by MLS GRID #4363441 Report a problem | ||
| 8/25/2026 | Price change | $545,000-2.3%$185/sqft |
Source: Canopy MLS as distributed by MLS GRID #4363441 Report a problem | ||
| 8/12/2026 | Price change | $557,900-0.4%$189/sqft |
Source: Canopy MLS as distributed by MLS GRID #4363441 Report a problem | ||
| 6/24/2026 | Price change | $559,900-2.6%$190/sqft |
Source: Canopy MLS as distributed by MLS GRID #4363441 Report a problem | ||
| 5/29/2026 | Price change | $575,000-3.3%$195/sqft |
Source: Canopy MLS as distributed by MLS GRID #4363441 Report a problem | ||
| 5/5/2026 | Price change | $594,900-0.8%$202/sqft |
Source: Canopy MLS as distributed by MLS GRID #4363441 Report a problem | ||
| 3/30/2026 | Listed for sale | $599,900+66.6%$204/sqft |
Source: Canopy MLS as distributed by MLS GRID #4363441 Report a problem | ||
| 10/19/2022 | Sold | $360,000$122/sqft |
Source: Public Record Report a problem | ||
Public tax history
| Year | Property taxes | Tax assessment |
|---|---|---|
| 2025 | -- | $406,900 |
| 2024 | $3,773 +0.1% | $406,900 |
| 2023 | $3,768 +3.8% | $406,900 +33.4% |
| 2022 | $3,630 +4.4% | $305,100 |
| 2021 | $3,477 | $305,100 |
| 2020 | $3,477 | $305,100 |
| 2019 | -- | $305,100 +41.5% |
| 2018 | $2,531 | $215,600 |
| 2016 | $2,531 | $215,600 |
| 2013 | $2,531 | $215,600 |
| 2012 | -- | $215,600 |
| 2011 | -- | $215,600 -9.3% |
| 2010 | -- | $237,600 |
| 2009 | -- | $237,600 |
Find assessor info on the county website
Monthly payment
Est. payment
Payment breakdown
Explore the cost of this home by adjusting the details. Changes won't be saved.Climate risks
Neighborhood: 28139

Similar homes
- $560,0004 bd2 ba3.1k sqft551 N Main St, Rutherfordton, NC 28139For Sale

 MLS ID #4384020, Jacki Rumfelt, Main Street Realty Group LLC. Canopy MLS as distributed by MLS GRID
- $499,9993 bd3 ba2.3k sqft321 River Ridge Pkwy, Rutherfordton, NC 28139For Sale
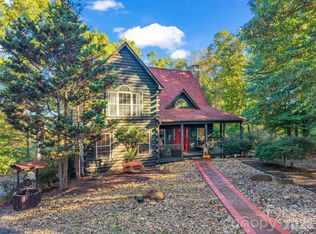 MLS ID #4437031, Jenn Saltouros, Howard Hanna Beverly-Hanks, Lake Lure. Canopy MLS as distributed by MLS GRID
- $498,5004 bd3 ba2.5k sqft200 Woodland Cir, Rutherfordton, NC 28139For Sale
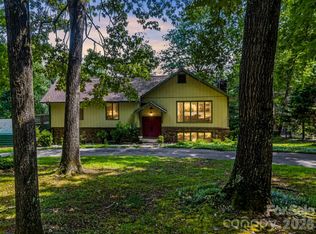 MLS ID #4418275, Amy Jenkins, Main Street Realty Group LLC. Canopy MLS as distributed by MLS GRID
- $474,9003 bd3 ba3.3k sqft154 Breeze Hl, Rutherfordton, NC 28139For Sale
 MLS ID #4405973, Jane McBrayer, The Real Estate Place. Canopy MLS as distributed by MLS GRID
- $465,0004 bd4 ba2.9k sqft191 Briarwood Dr, Rutherfordton, NC 28139For SaleMLS ID #4430437, David Caulder, Caulder Realty & Land Co.. Canopy MLS as distributed by MLS GRID
- $549,0004 bd4 ba2.6k sqft363 Twin K Dr, Rutherfordton, NC 28139For SaleMLS ID #4429992, Sherry Reavis, RE/MAX Journey. Canopy MLS as distributed by MLS GRID
- $489,9004 bd3 ba2.7k sqft1050 Cross Ridge Dr, Rutherfordton, NC 28139For SaleMLS ID #4362985, Courtney Houser, Colfax Home & Land, Co. Canopy MLS as distributed by MLS GRID
- $374,9004 bd3 ba2.8k sqft143 S Ridgecrest Ave, Rutherfordton, NC 28139For SaleMLS ID #4403808, Wes Connor, Odean Keever & Associates, Inc.. Canopy MLS as distributed by MLS GRID
- $450,0005 bd3 ba3.4k sqft102 Ridgeview Dr, Rutherfordton, NC 28139For SaleMLS ID #4410486, Barbara Keever, Odean Keever & Associates, Inc.. Canopy MLS as distributed by MLS GRID
- $460,0003 bd2 ba1.7k sqft457 Edwards Street Ext, Rutherfordton, NC 28139For SaleMLS ID #4433260, Cassady Caven, EXP Realty LLC Ballantyne. Canopy MLS as distributed by MLS GRID
- $469,9993 bd3 ba1.8k sqft1076 Grays Creek Church Rd, Rutherfordton, NC 28139For SaleMLS ID #4393812, Angela West, Angela West Realty. Canopy MLS as distributed by MLS GRID
- $545,0002 bd2 ba1.8k sqft241 Poors Ford Rd, Rutherfordton, NC 28139For SaleMLS ID #4418400, Debi Morris, Century 21 Mountain Lifestyles. Canopy MLS as distributed by MLS GRID
- $424,9003 bd3 ba2.2k sqft3482 Polk County Line Rd, Rutherfordton, NC 28139For SaleMLS ID #4424909, Cori James, MACKEY REALTY LLC - AVL. Canopy MLS as distributed by MLS GRID
- $515,0003 bd3 ba2.4k sqft1186 Morningstar Lake Rd, Forest City, NC 28043For SaleMLS ID #4421686, Wes Connor, Odean Keever & Associates, Inc.. Canopy MLS as distributed by MLS GRID
- $590,0004 bd5 ba4.3k sqft295 Wilderness Rdg, Rutherfordton, NC 28139For SaleMLS ID #4392756, Christina Driver, Main Street Realty Group LLC. Canopy MLS as distributed by MLS GRID
- $325,0003 bd2 ba1.6k sqft147 Ridgeland Dr, Rutherfordton, NC 28139For SaleMLS ID #4431196, Kate Folkman, Looking Glass Realty AVL LLC. Canopy MLS as distributed by MLS GRID
- $649,0004 bd3 ba2.8k sqft1360 Harris Holly Springs Rd, Rutherfordton, NC 28139For SaleMLS ID #4412774, Sonja Smith, Odean Keever & Associates, Inc.. Canopy MLS as distributed by MLS GRID
- $695,0005 bd5 ba3.6k sqft146 Major Fergusons Hl, Rutherfordton, NC 28139For SaleMLS ID #4403132, Dave Long, Mellnik Real Estate Services. Canopy MLS as distributed by MLS GRID
- $399,0003 bd2 ba1.8k sqft430 Bob Hardin Rd, Rutherfordton, NC 28139For SaleMLS ID #4417468, Davis McDuffie, McDuffie Tanner Real Estate Group. Canopy MLS as distributed by MLS GRID
- $315,0003 bd2 ba1.5k sqft131 Cameron Dr, Rutherfordton, NC 28139For SaleMLS ID #4432926, Kristen Greene, Main Street Realty Group LLC. Canopy MLS as distributed by MLS GRID
