Discover a truly exceptional property offering space, craftsmanship, and amenities rarely found together. This beautiful Jim Stihl-built 2-level home sits proudly on 3 acres of land, surrounded by professionally designed and meticulously maintained landscaping that enhances the home’s curb appeal and creates a peaceful, private setting from the moment you arrive. A concrete driveway leads to the 2-car attached garage, providing convenience and plenty of parking for family and guests.
Inside, the home features a warm and inviting layout centered around a comfortable living area with a fireplace, perfect for cozy evenings or gatherings with friends. The kitchen is well-appointed and includes all appliances, offering a move-in-ready experience for the next owner. Upstairs, a spacious bonus room provides excellent flexibility—ideal for a home office, media room, playroom, or additional guest space.
Outdoor living is where this property truly shines. Step out to a beautiful screened porch overlooking the 16x32 in-ground swimming pool, creating a relaxing retreat for morning coffee, evening unwinding, or weekend entertaining. The pool area is perfectly positioned for both privacy and enjoyment, offering plenty of room for lounging, grilling, and making memories all summer long.
For hobbyists, craftsmen, or anyone needing extra storage, the impressive 20x28 workshop is a standout feature. With ample space for tools, equipment, or creative projects, it adds tremendous value and versatility to the property.
From its quality construction to its thoughtful layout and exceptional outdoor amenities, this home offers a rare combination of comfort, functionality, and lifestyle appeal. Beautifully landscaped, well-maintained, and loaded with features, it’s a property that truly stands out.
Active
$515,000
1186 Morningstar Lake Rd, Forest City, NC 28043
3beds
2,479sqft
Single Family Residence
Built in 1994
3 Acres Lot
$499,600 Zestimate®
$208/sqft
$-- HOA
What's special
Beautifully landscapedSpacious bonus roomBeautiful screened porchExceptional outdoor amenitiesWarm and inviting layoutPeaceful private setting
- 31 days
- 1,341
- 87
Zillow last checked:
Listing updated:
Listed by:
Wes Connor myagentwes1@gmail.com,
Odean Keever & Associates, Inc.
Source: Canopy MLS as distributed by MLS GRID,MLS#: 4421686
Facts & features
Interior
Bedrooms & bathrooms
- Bedrooms: 3
- Bathrooms: 3
- Full bathrooms: 2
- 1/2 bathrooms: 1
Primary bedroom
- Level: Upper
Bedroom s
- Level: Upper
Bedroom s
- Level: Upper
Bathroom half
- Level: Main
Bathroom full
- Level: Upper
Bathroom full
- Level: Upper
Bonus room
- Level: Upper
Den
- Level: Main
Dining area
- Level: Main
Kitchen
- Level: Main
Living room
- Level: Main
Heating
- Central, Electric
Cooling
- Central Air
Appliances
- Included: Dishwasher, Electric Cooktop, Electric Oven, Microwave, Refrigerator
- Laundry: Laundry Closet, Upper Level
Features
- Kitchen Island, Walk-In Closet(s)
- Flooring: Carpet, Tile, Wood
- Has basement: No
- Fireplace features: Family Room
Interior area
- Total structure area: 2,479
- Total interior livable area: 2,479 sqft
- Finished area above ground: 2,479
- Finished area below ground: 0
Property
Parking
- Total spaces: 2
- Parking features: Driveway, Attached Garage, Garage on Main Level
- Attached garage spaces: 2
- Has uncovered spaces: Yes
Features
- Levels: Two
- Stories: 2
- Patio & porch: Covered, Screened
- Has private pool: Yes
- Pool features: In Ground, Outdoor Pool
Lot
- Size: 3 Acres
- Features: Level
Details
- Additional structures: Workshop
- Parcel number: 1619939
- Zoning: ETJ
- Special conditions: Standard
Construction
Type & style
- Home type: SingleFamily
- Architectural style: Traditional
- Property subtype: Single Family Residence
Materials
- Brick Partial, Vinyl
- Foundation: Crawl Space
Condition
- New construction: No
- Year built: 1994
Utilities & green energy
- Sewer: Septic Installed
- Water: Well
Community & HOA
Community
- Subdivision: none
Location
- Region: Forest City
Financial & listing details
- Price per square foot: $208/sqft
- Tax assessed value: $402,800
- Date on market: 9/4/2026
- Cumulative days on market: 31 days
- Listing terms: Cash,Conventional,FHA
- Road surface type: Concrete, Paved
Estimated market value
$499,600
$475,000 - $525,000
$2,562/mo
Price history
| Date | Event | Price |
|---|---|---|
| 9/4/2026 | Listed for sale | $515,000+3578.6%$208/sqft |
Source:  Canopy MLS as distributed by MLS GRID #4421686 Report a problem Canopy MLS as distributed by MLS GRID #4421686 Report a problem | ||
| 7/21/1994 | Sold | $14,000$6/sqft |
Source: Agent Provided Report a problem | ||
Public tax history
| Year | Property taxes | Tax assessment |
|---|---|---|
| 2025 | -- | $402,800 |
| 2024 | $2,485 +0.5% | $402,800 |
| 2023 | $2,473 +17.8% | $402,800 +48.6% |
| 2022 | $2,099 +2.9% | $271,100 |
| 2021 | $2,040 +2.7% | $271,100 |
| 2020 | $1,985 | $271,100 |
| 2019 | -- | $271,100 +8.5% |
| 2018 | $1,836 | $249,800 |
| 2016 | $1,836 | $249,800 |
| 2013 | $1,836 | $249,800 +4.7% |
| 2012 | -- | $238,600 |
| 2011 | -- | $238,600 -4.6% |
| 2010 | -- | $250,200 |
Find assessor info on the county website
Monthly payment
Est. payment
Payment breakdown
Explore the cost of this home by adjusting the details. Changes won't be saved.Climate risks
Neighborhood: 28043
Nearby schools
Schools provided by the listing agent
- Elementary: Harris
- Middle: Chase
- High: Chase
Source: Canopy MLS as distributed by MLS GRID. This data may not be complete. We recommend contacting the local school district to confirm school assignments for this home.
- $640,0003 bd3 ba2.7k sqft1185 Morningstar Lake Rd, Forest City, NC 28043For Sale

- $909,4005.48 acres1238 Morningstar Lake Rd, Forest City, NC 28043Off Market
- $100,00011.25 acresTRACT 2 Morningstar Lake Rd, Forest City, NC 28043Sold
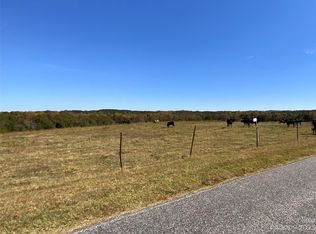
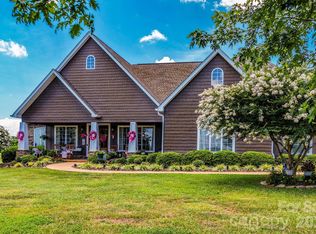
- $825,0003 bd3 ba2.7k sqft1109 Morningstar Lake Rd, Forest City, NC 28043For Sale
Similar homes
- $589,0003 bd3 ba2.6k sqft343 Countryside Dr, Forest City, NC 28043For Sale

 MLS ID #4400584, Dave Long, Mellnik Real Estate Services. Canopy MLS as distributed by MLS GRID
 - $570,7003 bd2 ba2.3k sqft167 Green Meadows Dr, Forest City, NC 28043For Sale
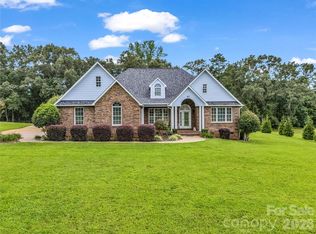 MLS ID #4391190, Jody Key, Purple Martin Realty, Inc.. Canopy MLS as distributed by MLS GRID
 - $509,0003 bd3 ba3.1k sqft5412 Us Highway 221 S, Forest City, NC 28043For Sale
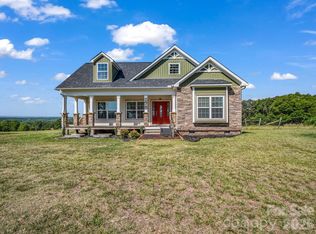 MLS ID #4383317, David Brown, 4 Seasons Homes and Land, Inc. Canopy MLS as distributed by MLS GRID
 - $525,0004 bd3 ba2.9k sqft527 N Main St, Rutherfordton, NC 28139For Sale
 MLS ID #4428133, Matthew Mubarak, WNC Real Estate Partners. Canopy MLS as distributed by MLS GRID
 - $400,0003 bd2 ba2.5k sqft1737 Whitesides Rd, Bostic, NC 28043For SaleMLS ID #4358974, Brian Goldberg, EXP Realty LLC. Canopy MLS as distributed by MLS GRID
- $479,0003 bd3 ba3.4k sqft176 Knollwood Dr, Forest City, NC 28043For SaleMLS ID #4372409, Adam Smith, Paramont LLC. Canopy MLS as distributed by MLS GRID
- $469,9993 bd3 ba1.8k sqft1076 Grays Creek Church Rd, Rutherfordton, NC 28139For SaleMLS ID #4393812, Angela West, Angela West Realty. Canopy MLS as distributed by MLS GRID
- $699,9993 bd4 ba2.6k sqft148 Fairway Dr, Forest City, NC 28043For SaleMLS ID #4359484, Jenn Saltouros, Howard Hanna Beverly-Hanks, Lake Lure. Canopy MLS as distributed by MLS GRID
- $465,0004 bd4 ba2.9k sqft191 Briarwood Dr, Rutherfordton, NC 28139For SaleMLS ID #4430437, David Caulder, Caulder Realty & Land Co.. Canopy MLS as distributed by MLS GRID
- $389,9003 bd2 ba1.6k sqft4411 Us Highway 221s, Forest City, NC 28043For SaleMLS ID #4384044, Stephanie Wilson, EXP Realty LLC Rock Hill. Canopy MLS as distributed by MLS GRID
- $549,0004 bd4 ba2.6k sqft363 Twin K Dr, Rutherfordton, NC 28139For SaleMLS ID #4429992, Sherry Reavis, RE/MAX Journey. Canopy MLS as distributed by MLS GRID
- $545,0002 bd2 ba1.8k sqft241 Poors Ford Rd, Rutherfordton, NC 28139For SaleMLS ID #4418400, Debi Morris, Century 21 Mountain Lifestyles. Canopy MLS as distributed by MLS GRID
- $330,0003 bd3 ba2.2k sqft169 Greenbriar Dr, Forest City, NC 28043For SaleMLS ID #4396110, Stephanie Wilson, EXP Realty LLC Rock Hill. Canopy MLS as distributed by MLS GRID
- $444,9003 bd3 ba3.4k sqftCleghorn Plantation, Rutherfordton, NC 28139For SaleMLS ID #4415500, David Eaker, Matheny Real Estate. Canopy MLS as distributed by MLS GRID
- $359,0004 bd2 ba2.5k sqft303 Elizabeth Ave, Forest City, NC 28043For SaleMLS ID #4398405, Sonja Smith, Odean Keever & Associates, Inc.. Canopy MLS as distributed by MLS GRID
- $299,9003 bd2 ba1.4k sqft175 Scruggs Rd, Forest City, NC 28043For SaleMLS ID #4407906, Dotty Allen, Foothills Homes and Land, LLC. Canopy MLS as distributed by MLS GRID
- $489,9004 bd3 ba2.7k sqft1050 Cross Ridge Dr, Rutherfordton, NC 28139For SaleMLS ID #4362985, Courtney Houser, Colfax Home & Land, Co. Canopy MLS as distributed by MLS GRID
- $560,0004 bd2 ba3.1k sqft551 N Main St, Rutherfordton, NC 28139For SaleMLS ID #4384020, Jacki Rumfelt, Main Street Realty Group LLC. Canopy MLS as distributed by MLS GRID
- $649,0004 bd3 ba2.8k sqft1360 Harris Holly Springs Rd, Rutherfordton, NC 28139For SaleMLS ID #4412774, Sonja Smith, Odean Keever & Associates, Inc.. Canopy MLS as distributed by MLS GRID
- $319,0003 bd2 ba1.9k sqft1664 Chase High Rd, Forest City, NC 28043For SaleMLS ID #4418365, Angie Bridges, Howard Hanna Beverly-Hanks. Canopy MLS as distributed by MLS GRID
