Set on 2.8 acres, this 3 bed, 2.5 bath Cape Cod offers 2,612 sq. ft. of thoughtfully designed living space with a welcoming blend of comfort, privacy, and flexibility. The main level features an open layout that connects the living, dining, and kitchen areas, creating an inviting setting for everyday living and entertaining. Hardwood floors, abundant natural light, and a gas log fireplace add warmth and character, while the kitchen is finished with granite counters, stainless appliances, a breakfast bar, and generous cabinetry. All 3 bedrooms are conveniently located on the main level, including a spacious primary suite with a large bath featuring dual vanities, a soaking tub, and separate shower. Upstairs, an expansive finished bonus area with a half bath provides excellent options for a rec-room, office, studio, extra bedrooms or additional flex space. Covered front and rear porches extend the living areas outdoors. Home has an attached 2-car garage, a detached 30x30x12 garage w/2 electric doors and entrance door, and a 18x51x14 building with one 14x14 door and one entrance door. With a level setting, no HOA dues, and easy access to nearby shopping and entertainment, this property offers room to relax, work, and enjoy a more peaceful pace of life.
Active
$640,000
1185 Morningstar Lake Rd, Forest City, NC 28043
3beds
2,707sqft
Single Family Residence
Built in 2016
2.8 Acres Lot
$-- Zestimate®
$236/sqft
$-- HOA
What's special
- 83 days
- 235
- 7
Zillow last checked:
Listing updated:
Listed by:
Angela West angela@angelawestrealty.com,
Angela West Realty
Source: Canopy MLS as distributed by MLS GRID,MLS#: 4403498
Facts & features
Interior
Bedrooms & bathrooms
- Bedrooms: 3
- Bathrooms: 3
- Full bathrooms: 2
- 1/2 bathrooms: 1
- Main level bedrooms: 3
Primary bedroom
- Level: Main
Bedroom s
- Level: Main
Bedroom s
- Level: Main
Bathroom full
- Level: Main
Bathroom full
- Level: Main
Bathroom half
- Level: Upper
Heating
- Central
Cooling
- Central Air
Appliances
- Included: Dishwasher, Disposal, Electric Oven, Electric Range, Electric Water Heater, Refrigerator
- Laundry: Laundry Room
Features
- Open Floorplan, Walk-In Closet(s)
- Flooring: Carpet, Stone, Wood
- Has basement: No
- Fireplace features: Gas, Propane
Interior area
- Total structure area: 2,707
- Total interior livable area: 2,707 sqft
- Finished area above ground: 2,707
- Finished area below ground: 0
Property
Parking
- Total spaces: 2
- Parking features: Driveway, Attached Garage, Detached Garage, Garage on Main Level
- Attached garage spaces: 2
- Has uncovered spaces: Yes
Features
- Levels: One and One Half
- Stories: 1.5
Lot
- Size: 2.8 Acres
Details
- Parcel number: 1642143
- Zoning: R15
- Special conditions: Standard
Construction
Type & style
- Home type: SingleFamily
- Architectural style: Cape Cod
- Property subtype: Single Family Residence
Materials
- Brick Full, Hardboard Siding
- Foundation: Crawl Space
Condition
- New construction: No
- Year built: 2016
Utilities & green energy
- Sewer: Septic Installed
- Water: Well
Community & HOA
Community
- Features: RV Storage
- Subdivision: None
Location
- Region: Forest City
Financial & listing details
- Price per square foot: $236/sqft
- Tax assessed value: $490,500
- Date on market: 7/15/2026
- Cumulative days on market: 83 days
- Listing terms: Cash,Conventional,FHA,VA Loan
- Road surface type: Concrete, Paved
Estimated market value
Not available
Estimated sales range
Not available
Not available
Price history
| Date | Event | Price |
|---|---|---|
| 7/15/2026 | Listed for sale | $640,000+91%$236/sqft |
Source:  Canopy MLS as distributed by MLS GRID #4403498 Report a problem Canopy MLS as distributed by MLS GRID #4403498 Report a problem | ||
| 6/8/2019 | Listing removed | $335,000$124/sqft |
Source: ANGELA WEST REALTY #46456 Report a problem | ||
| 3/5/2019 | Price change | $335,000-2.9%$124/sqft |
Source: ANGELA WEST REALTY #46456 Report a problem | ||
| 1/9/2019 | Listed for sale | $345,000+1468.2%$127/sqft |
Source: ANGELA WEST REALTY #46456 Report a problem | ||
| 12/18/2015 | Sold | $22,000-12%$8/sqft |
Source: Public Record Report a problem | ||
| 11/17/2009 | Sold | $25,000$9/sqft |
Source: Public Record Report a problem | ||
Public tax history
| Year | Property taxes | Tax assessment |
|---|---|---|
| 2025 | -- | $490,500 |
| 2024 | $1,626 +7.9% | $490,500 +3.8% |
| 2023 | $1,507 +13.2% | $472,400 +44.5% |
| 2022 | $1,330 +3% | $327,000 |
| 2021 | $1,292 -41.8% | $327,000 |
| 2020 | $2,222 | $327,000 +4.5% |
| 2019 | -- | $313,000 +10.8% |
| 2018 | $220 | $282,454 +782.7% |
| 2016 | $220 | $32,000 |
| 2013 | $220 | $32,000 |
Find assessor info on the county website
Monthly payment
Est. payment
Payment breakdown
Explore the cost of this home by adjusting the details. Changes won't be saved.Climate risks
Neighborhood: 28043
Nearby schools
Schools provided by the listing agent
- Elementary: Harris
- Middle: Chase
- High: Chase
Source: Canopy MLS as distributed by MLS GRID. This data may not be complete. We recommend contacting the local school district to confirm school assignments for this home.
Similar homes
- $515,0003 bd3 ba2.4k sqft1186 Morningstar Lake Rd, Forest City, NC 28043For Sale
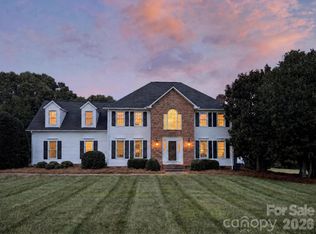
 MLS ID #4421686, Wes Connor, Odean Keever & Associates, Inc.. Canopy MLS as distributed by MLS GRID
 - $589,0003 bd3 ba2.6k sqft343 Countryside Dr, Forest City, NC 28043For Sale
 MLS ID #4400584, Dave Long, Mellnik Real Estate Services. Canopy MLS as distributed by MLS GRID
 - $825,0003 bd3 ba2.7k sqft1109 Morningstar Lake Rd, Forest City, NC 28043For Sale
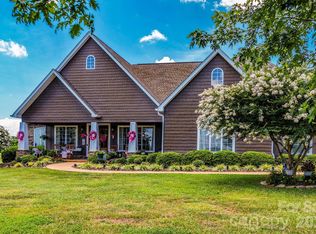 MLS ID #4405466, Sherry Reavis, RE/MAX Journey. Canopy MLS as distributed by MLS GRID
 - $570,7003 bd2 ba2.3k sqft167 Green Meadows Dr, Forest City, NC 28043For Sale
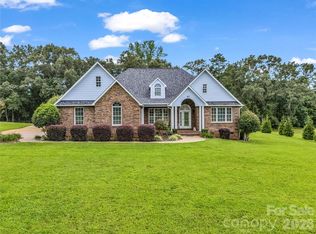 MLS ID #4391190, Jody Key, Purple Martin Realty, Inc.. Canopy MLS as distributed by MLS GRID
 - $699,9993 bd4 ba2.6k sqft148 Fairway Dr, Forest City, NC 28043For SaleMLS ID #4359484, Jenn Saltouros, Howard Hanna Beverly-Hanks, Lake Lure. Canopy MLS as distributed by MLS GRID
- $699,0004 bd6 ba2.6k sqft632 Rock Corner Rd, Forest City, NC 28043For SaleMLS ID #4402184, Ronnie Porter, Porter's Real Estate. Canopy MLS as distributed by MLS GRID
- $525,0003 bd2 ba2.1k sqft183 Burl Bridges Rd, Forest City, NC 28043For SaleMLS ID #4426941, Ian Clark, Keller Williams Mtn Partners, LLC. Canopy MLS as distributed by MLS GRID
- $399,9004 bd4 ba1.9k sqft131 Burch Hutchins Rd, Forest City, NC 28043For SaleMLS ID #4430340, Pat Jackson, The Real Estate Place. Canopy MLS as distributed by MLS GRID
- $509,0003 bd3 ba3.1k sqft5412 Us Highway 221 S, Forest City, NC 28043For SaleMLS ID #4383317, David Brown, 4 Seasons Homes and Land, Inc. Canopy MLS as distributed by MLS GRID
- $649,0004 bd3 ba2.8k sqft1360 Harris Holly Springs Rd, Rutherfordton, NC 28139For SaleMLS ID #4412774, Sonja Smith, Odean Keever & Associates, Inc.. Canopy MLS as distributed by MLS GRID
- $399,9003 bd3 ba2.5k sqft467 Forest Lake Rd, Forest City, NC 28043For SaleMLS ID #4399788, Chris Magnet, Porter's Real Estate. Canopy MLS as distributed by MLS GRID
- $525,0004 bd3 ba2.9k sqft527 N Main St, Rutherfordton, NC 28139For SaleMLS ID #4428133, Matthew Mubarak, WNC Real Estate Partners. Canopy MLS as distributed by MLS GRID
- $400,0003 bd2 ba2.5k sqft1737 Whitesides Rd, Bostic, NC 28043For SaleMLS ID #4358974, Brian Goldberg, EXP Realty LLC. Canopy MLS as distributed by MLS GRID
- $342,5003 bd2 ba2k sqft828 Ferry Rd, Forest City, NC 28043For SaleMLS ID #4402362, Lorie Huskey, Century 21 Blackwell & Company Realty. Canopy MLS as distributed by MLS GRID
- $359,0004 bd2 ba2.5k sqft303 Elizabeth Ave, Forest City, NC 28043For SaleMLS ID #4398405, Sonja Smith, Odean Keever & Associates, Inc.. Canopy MLS as distributed by MLS GRID
- $474,0003 bd2 ba2.9k sqft143 Rosewood Ln, Rutherfordton, NC 28139For SaleMLS ID #4429610, Allen Curtis, C Shane Cook & Associates. Canopy MLS as distributed by MLS GRID
- $389,9003 bd2 ba1.6k sqft4411 Us Highway 221s, Forest City, NC 28043For SaleMLS ID #4384044, Stephanie Wilson, EXP Realty LLC Rock Hill. Canopy MLS as distributed by MLS GRID
