Welcome to 828 Ferry Road, where timeless quality meets endless potential! This well-built brick ranch offers approximately 2,046 square feet of living space on a beautifully maintained 1.18-acre lot in a very desirable location. Inside, you'll find three spacious bedrooms, two full bathrooms, a large living room, cozy den, and a sunroom perfect for enjoying views of the backyard year-round. The kitchen offers abundant cabinetry and storage, while numerous closets throughout the home provide even more space for organization. One of the home's most distinctive features is the stunning double-sided fireplace that serves both the living room and den, creating warmth and character in the heart of the home. Original hardwood flooring runs throughout much of the home, showcasing the craftsmanship and quality of this solid 1960s-built residence. Step outside and discover even more possibilities. The property features an inground swimming pool with a functioning pump that simply needs a new liner to be enjoyed again. Whether hosting family gatherings, summer cookouts, or entertaining friends, this backyard is ready to become an incredible outdoor retreat. A rare treat is the detached double garage with an attached studio apartment complete with a kitchenette, full bath, and living/sleeping area—ideal for rental income, guests, a home office, or multigenerational living. With great bones, abundant storage, generous living spaces, and only cosmetic updates needed to make it truly shine, this is an exceptional opportunity to own a property with space, versatility, and income-producing potential. Conveniently located near shopping, dining, schools, and everything Forest City has to offer, this home is ready for its next chapter. Don't miss your chance to make this special property your own!
Active
Price cut: $7.4K (8/19)
$342,500
828 Ferry Rd, Forest City, NC 28043
3beds
2,046sqft
Single Family Residence
Built in 1962
1.14 Acres Lot
$330,900 Zestimate®
$167/sqft
$-- HOA
What's special
Well-built brick ranchThree spacious bedroomsCozy den
- 70 days
- 385
- 33
Zillow last checked:
Listing updated:
Listed by:
Lorie Huskey 828-289-6001,
Century 21 Blackwell & Co
Source: SAR as distributed by MLS GRID,MLS#: 339739
Facts & features
Interior
Bedrooms & bathrooms
- Bedrooms: 3
- Bathrooms: 2
- Full bathrooms: 2
- Main level bathrooms: 2
- Main level bedrooms: 3
Rooms
- Room types: Main Fl Master Bedroom, Sun Room
Heating
- Forced Air, Gas Available, Heat Pump, Electricity, Gas - Propane
Cooling
- Central Air, Heat Pump, Electricity
Appliances
- Included: Cooktop, Microwave, Electric Range, Range, Refrigerator, Electric Water Heater
- Laundry: 1st Floor
Features
- Ceiling Fan(s), Attic Stairs Fixed, Fireplace(s), Solid Surface Counters
- Flooring: Wood
- Windows: Insulated Windows
- Has basement: No
- Attic: Permanent Stairs,Storage
- Number of fireplaces: 2
- Fireplace features: Gas Log
Interior area
- Total interior livable area: 2,046 sqft
- Finished area above ground: 2,046
- Finished area below ground: 0
Property
Parking
- Total spaces: 3
- Parking features: Attached, Detached Garage - 1-2 Car, Driveway, Garage, Attached Carport
- Attached garage spaces: 3
- Has uncovered spaces: Yes
Features
- Levels: One
- Stories: 1
- Patio & porch: Patio, Porch
- Exterior features: Aluminum/Vinyl Trim, R/V - Boat Parking
- Pool features: In Ground
Lot
- Size: 1.14 Acres
- Features: Level, Wooded
- Topography: Level
Details
- Parcel number: 1636239
Construction
Type & style
- Home type: SingleFamily
- Architectural style: Ranch
- Property subtype: Single Family Residence
Materials
- Brick Veneer, Vinyl Siding
- Foundation: Crawl Space
- Roof: Metal
Condition
- New construction: No
- Year built: 1962
Utilities & green energy
- Electric: Duke
- Sewer: Septic Tank
- Water: Public
Community & HOA
Community
- Security: Security System
- Subdivision: None
HOA
- Has HOA: No
Location
- Region: Forest City
Financial & listing details
- Price per square foot: $167/sqft
- Tax assessed value: $42,500
- Annual tax amount: $1,782
- Date on market: 7/22/2026
Estimated market value
$330,900
$314,000 - $347,000
$1,778/mo
Price history
| Date | Event | Price |
|---|---|---|
| 8/19/2026 | Price change | $342,500-2.1%$167/sqft |
Source:  SAR as distributed by MLS GRID #339739 Report a problem SAR as distributed by MLS GRID #339739 Report a problem | ||
| 7/24/2026 | Price change | $349,900-2.8%$171/sqft |
Source: SAR as distributed by MLS GRID #339739 Report a problem | ||
| 7/22/2026 | Listed for sale | $359,900+379.9%$176/sqft |
Source: SAR as distributed by MLS GRID #339739 Report a problem | ||
| 5/11/2009 | Sold | $75,000$37/sqft |
Source: Agent Provided Report a problem | ||
Public tax history
| Year | Property taxes | Tax assessment |
|---|---|---|
| 2025 | -- | $42,500 |
| 2024 | $244 | $42,500 |
| 2023 | $244 +73.6% | $42,500 +116.8% |
| 2022 | $141 +2.9% | $19,600 |
| 2021 | $137 +3% | $19,600 |
| 2020 | $133 | $19,600 |
| 2019 | $133 -2% | $19,600 -0.5% |
| 2018 | $135 | $19,700 |
| 2016 | $135 | $19,700 |
| 2013 | $135 | $19,700 |
Find assessor info on the county website
Monthly payment
Est. payment
Payment breakdown
Explore the cost of this home by adjusting the details. Changes won't be saved.Climate risks
Neighborhood: 28043
Nearby schools
Schools provided by the listing agent
- Elementary: 8-Harris
- Middle: 8-Chase
- High: 8-Chase
Source: SAR as distributed by MLS GRID. This data may not be complete. We recommend contacting the local school district to confirm school assignments for this home.
- $342,5003 bd2 ba2k sqft828 Ferry Rd, Forest City, NC 28043For Sale

- $19,000-- bd-- ba-- sqft1659 Harris Henrietta Rd, Forest City, NC 28043Off Market
- $229,7003 bd2 ba1.9k sqft1629 Harris Henrietta Rd, Forest City, NC 28043Off Market
- $115,0003 bd2 ba1.6k sqft1663 Harris Henrietta Rd, Forest City, NC 28043Pending
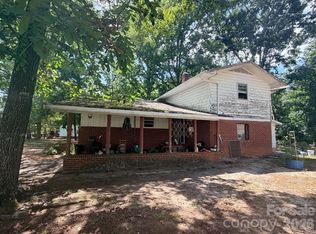
Similar homes
- $305,0003 bd2 ba1.7k sqft1175 Springdale Cir, Boiling Springs, SC 29316For Sale
 MLS ID #342359, Brandi B Hill, Beyond Real Estate. SAR as distributed by MLS GRID
 - $385,0004 bd3 ba2k sqft1080 Corie Crest Dr, Boiling Springs, SC 29316For Sale
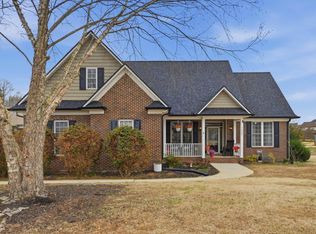 MLS ID #1605388, Kristi Merritt, EXP Realty LLC. Greater Greenville AOR
 - $329,5004 bd3 ba1.9k sqft134 Pruitt Rd, Chesnee, SC 29323For Sale
 MLS ID #338504, Casey C Breitenbach, Brighten Real Estate Group. SAR as distributed by MLS GRID
 - $350,0004 bd3 ba2.2k sqft366 Shallowford Dr, Boiling Springs, SC 29316For Sale
 MLS ID #341848, Anthony Weston, EXP Realty LLC. SAR as distributed by MLS GRID
