Welcome to your new home at "Derbyshire". Nestled in the rolling landscape of Columbus, North Carolina, Derbyshire is one of those places where life simply feels better.
The gated community Derbyshire was designed with a lifestyle in mind, with deep equestrian roots, including a large community barn, a well-maintained riding arena, a round pen, multiple paddocks and pastures, hay storage, a tack room, and direct access to both the CETA and FETA trail systems. An ideal area, whether you own a horse (or two!) or just love the beauty of tree-lined streets and classically fenced pastures.
At the center of Derbyshire sits Lake Sandy Plains, a 33-acre spring-fed lake. The lake views from your new home are breathtaking. Take a leisurely walk around the lake, fish, kayak, paddle board, canoe, and swim! Enjoy about 8 miles of walking trails around the community, or beautiful misty mornings and quiet sunsets. It won't take long to spot the "local" turtles basking on a log, the daily flights of a family of geese, and a lovely Blue Heron keeping a watchful eye on his kingdom.
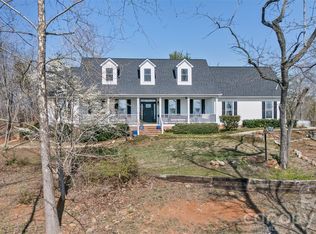
Your new home is set on an elevated 1.27-acre lot with the option to purchase the adjoining treed lot for additional space and privacy. This custom-built home was completed in 2020 by Mapleton Lane Custom Homes. This spacious home spans 5,314 square feet across three beautifully finished levels, offering space for hobbies, extended families, exercise, entertainment, and comfort.
The main level, with its tall ceilings, offers 2,679 square feet of exceptional living space, centered on an open family room/dining/kitchen floor plan. The kitchen has a breakfast bar, a walk-in pantry, built-in features, and premium appliances. A dedicated home office provides a quiet retreat for work or reading, while the main-level laundry and mudroom add everyday practicality.
The primary bedroom suite on the main level is a genuine sanctuary — nearly 284 square feet with two walk-in closets and a luxurious en-suite bath featuring a large shower and free-standing tub. At the other end of the home, on the main level, are two additional bedrooms that share a well-appointed full bath, making single-floor living entirely achievable for those who want it.
Above the main level is a private 908-square-foot bedroom suite with its own full bath, ideal for family members returning home, long-term guests, a live-in caregiver, or even a creative studio retreat. It functions as a self-contained escape with its own sense of privacy and quiet.
Downstairs, the walkout lower level adds 1,726 square feet of finished space, including a full bath, wet bar, ample storage, and flex space for an additional private living area, hobbies, a home gym, or whatever your imagination can conjure. And let's not forget the 390+ square feet of space, ideal for a workshop, with exterior access via an overhead garage door.
Modern infrastructure completes the picture. Derbyshire is served by fiber optic internet, natural gas, municipal water, underground utilities, and underground power lines — meaning you enjoy the beauty and peace of mountain-adjacent country living without sacrificing a single convenience. Each floor has its own zoned heating and cooling, a whole-home approach to energy efficiency.
This is not just a home. It's a way of living — unhurried, secure, beautiful, and only minutes from Landrum, SC, Tryon, and Columbus, NC. Derbyshire is only 20 minutes from Greenville and Spartanburg, SC, and 40 minutes from Asheville, NC. This peaceful jewel in the heart of horse country won't be available long...
Active
$1,695,000
398 Mapleton Ln, Columbus, NC 28722
5beds
5,353sqft
:
Get pre-qualified$9,720/mo
Single Family Residence
Built in 2020
1.27 Acres Lot
$1,630,200 Zestimate®
$317/sqft
$171/mo HOA
What's special
Large community barnRound penTack roomHay storageWell-maintained riding arenaBuilt-in featuresTree-lined streets
- 40 days |
- 251 |
- 6 |
Zillow last checked:
Listing updated:
Listed by:
Barbara Claussen barbaraclaussen@me.com,
Claussen Walters LLC
Source: Canopy MLS as distributed by MLS GRID,MLS#: 4393897
Facts & features
Interior
Bedrooms & bathrooms
- Bedrooms: 5
- Bathrooms: 5
- Full bathrooms: 4
- 1/2 bathrooms: 1
- Main level bedrooms: 4
Primary bedroom
- Features: Ceiling Fan(s), Walk-In Closet(s)
- Level: Main
- Area: 283.57 Square Feet
- Dimensions: 19' 4" X 14' 8"
Bedroom s
- Level: Main
- Area: 168.44 Square Feet
- Dimensions: 13' 9" X 12' 3"
Bedroom s
- Level: Main
- Area: 155.8 Square Feet
- Dimensions: 13' 2" X 11' 10"
Bedroom s
- Level: Main
- Area: 154.74 Square Feet
- Dimensions: 13' 1" X 11' 10"
Bathroom full
- Features: Built-in Features, Garden Tub
- Level: Main
- Area: 246.59 Square Feet
- Dimensions: 17' 10" X 13' 10"
Bathroom full
- Level: Main
- Area: 59.15 Square Feet
- Dimensions: 11' 10" X 5' 0"
Bathroom full
- Level: Basement
- Area: 60.21 Square Feet
- Dimensions: 10' 2" X 5' 11"
Bathroom full
- Level: Upper
- Area: 54.2 Square Feet
- Dimensions: 10' 0" X 5' 5"
Bar entertainment
- Level: Basement
- Area: 136.9 Square Feet
- Dimensions: 10' 8" X 12' 10"
Other
- Level: Upper
- Area: 715.45 Square Feet
- Dimensions: 46' 8" X 15' 4"
Dining area
- Features: Open Floorplan
- Level: Main
- Area: 232.7 Square Feet
- Dimensions: 16' 4" X 14' 3"
Family room
- Features: Built-in Features, Ceiling Fan(s), Wet Bar
- Level: Basement
- Area: 866.78 Square Feet
- Dimensions: 32' 11" X 26' 4"
Flex space
- Level: Basement
- Area: 716.79 Square Feet
- Dimensions: 28' 7" X 25' 1"
Kitchen
- Features: Breakfast Bar, Built-in Features, Open Floorplan, Walk-In Pantry
- Level: Main
- Area: 152.05 Square Feet
- Dimensions: 14' 3" X 10' 8"
Laundry
- Level: Main
- Area: 93.69 Square Feet
- Dimensions: 11' 10" X 7' 11"
Living room
- Features: Built-in Features, Ceiling Fan(s), Open Floorplan
- Level: Main
- Area: 403.75 Square Feet
- Dimensions: 21' 3" X 19' 0"
Study
- Level: Upper
- Area: 99.98 Square Feet
- Dimensions: 13' 4" X 7' 6"
Utility room
- Level: Basement
- Area: 86.5 Square Feet
- Dimensions: 12' 6" X 6' 11"
Workshop
- Level: Basement
- Area: 819.32 Square Feet
- Dimensions: 38' 3" X 21' 5"
Heating
- Central, Heat Pump, Natural Gas, Zoned
Cooling
- Central Air, Heat Pump, Zoned
Appliances
- Included: Convection Oven, Dishwasher, Dryer, Exhaust Hood, Gas Cooktop, Gas Range, Microwave, Oven, Plumbed For Ice Maker, Refrigerator, Self Cleaning Oven, Tankless Water Heater, Wall Oven, Washer
- Laundry: Mud Room, Laundry Room, Main Level
Features
- Breakfast Bar, Built-in Features, Soaking Tub, Open Floorplan, Pantry, Storage, Walk-In Closet(s), Walk-In Pantry, Wet Bar
- Flooring: Concrete, Tile, Wood
- Doors: Insulated Door(s)
- Windows: Insulated Windows
- Basement: Basement Garage Door,Basement Shop,Exterior Entry,Finished,Full,Interior Entry,Walk-Out Access
- Fireplace features: Gas Starter, Living Room, Wood Burning
Interior area
- Total structure area: 3,614
- Total interior livable area: 5,353 sqft
- Finished area above ground: 3,614
- Finished area below ground: 1,739
Video & virtual tour
Property
Parking
- Total spaces: 6
- Parking features: Driveway, Attached Garage, Garage Door Opener, Garage Faces Side, Keypad Entry, Garage on Main Level
- Attached garage spaces: 3
- Uncovered spaces: 3
Features
- Levels: 1 Story/F.R.O.G.
- Patio & porch: Covered, Deck, Front Porch, Patio, Porch, Rear Porch, Screened
- Fencing: Fenced,Invisible
- Has view: Yes
- View description: Water, Year Round
- Has water view: Yes
- Water view: Water
- Waterfront features: Boat Slip – Community, Paddlesport Launch Site, Other - See Remarks
- Body of water: Lake Sandy Plains
Lot
- Size: 1.27 Acres
- Features: Cleared, Rolling Slope
Details
- Additional structures: Barn(s)
- Parcel number: P97192
- Zoning: MX
- Special conditions: Standard
- Horse amenities: Arena, Barn, Boarding Facilities, Equestrian Facilities, Hay Storage, Paddocks, Pasture, Riding Trail, Round Pen, Stable(s), Tack Room, Wash Rack
Construction
Type & style
- Home type: SingleFamily
- Architectural style: Traditional,Transitional,Other
- Property subtype: Single Family Residence
Materials
- Fiber Cement, Stone Veneer
Condition
- New construction: No
- Year built: 2020
Details
- Builder name: Mapleton Lane Custom Homes LLC
Utilities & green energy
- Sewer: Septic Installed
- Water: City, Public
- Utilities for property: Cable Connected, Electricity Connected, Fiber Optics, Phone Connected, Satellite Internet Available, Underground Power Lines, Underground Utilities, Wired Internet Available
Community & HOA
Community
- Features: Gated, Lake Access, Stable(s), Street Lights, Walking Trails
- Security: Radon Mitigation System, Smoke Detector(s)
- Subdivision: Derbyshire
HOA
- Has HOA: Yes
- HOA fee: $2,050 annually
- HOA name: Essential Property Management
- HOA phone: 828-484-0469
Location
- Region: Columbus
- Elevation: 1000 Feet
Financial & listing details
- Price per square foot: $317/sqft
- Tax assessed value: $1,529,989
- Annual tax amount: $8,165
- Date on market: 6/18/2026
- Cumulative days on market: 40 days
- Listing terms: Cash,Conventional
- Exclusions: TV in family room and office, Tonal exercise machine in guest bedroom
- Electric utility on property: Yes
- Road surface type: Concrete, Paved
Estimated market value
$1,630,200
$1.55M - $1.71M
$4,739/mo
Price history
| Date | Event | Price |
|---|---|---|
| 6/18/2026 | Listed for sale | $1,695,000$317/sqft |
Source:  Canopy MLS as distributed by MLS GRID #4393897 Report a problem Canopy MLS as distributed by MLS GRID #4393897 Report a problem | ||
| 6/18/2026 | Listing removed | $1,695,000$317/sqft |
Source: Canopy MLS as distributed by MLS GRID #4390460 Report a problem | ||
| 6/13/2026 | Listed for sale | $1,695,000+2.8%$317/sqft |
Source: Canopy MLS as distributed by MLS GRID #4390460 Report a problem | ||
| 1/29/2025 | Sold | $1,649,000$308/sqft |
Source: Canopy MLS as distributed by MLS GRID #4063569 Report a problem | ||
| 11/19/2024 | Pending sale | $1,649,000$308/sqft |
Source: Canopy MLS as distributed by MLS GRID #4063569 Report a problem | ||
| 8/29/2024 | Listed for sale | $1,649,000-7.1%$308/sqft |
Source: Canopy MLS as distributed by MLS GRID #4063569 Report a problem | ||
| 7/29/2024 | Listing removed | -- |
Source: Canopy MLS as distributed by MLS GRID #4063569 Report a problem | ||
| 8/26/2023 | Listed for sale | $1,775,000+1872.2%$332/sqft |
Source: Canopy MLS as distributed by MLS GRID #4063569 Report a problem | ||
| 12/31/2018 | Sold | $90,000$17/sqft |
Source: Public Record Report a problem | ||
Public tax history
| Year | Property taxes | Tax assessment |
|---|---|---|
| 2025 | $8,165 +37.4% | $1,529,989 +67.9% |
| 2024 | $5,943 +1.6% | $911,431 |
| 2023 | $5,852 +3.2% | $911,431 |
| 2022 | $5,669 +3.3% | $911,431 |
| 2021 | $5,487 +45.6% | $911,431 +54.8% |
| 2020 | $3,768 +312.5% | $588,743 +308.7% |
| 2019 | $913 +13.5% | $144,050 |
| 2018 | $805 -2.7% | $144,050 +7.2% |
| 2017 | $827 +5.8% | $134,350 |
| 2016 | $781 -2.5% | $134,350 |
| 2015 | $802 | -- |
| 2014 | $802 | -- |
Find assessor info on the county website
Monthly payment
Est. payment
Payment breakdown
Explore the cost of this home by adjusting the details. Changes won't be saved.Climate risks
Neighborhood: 28722
Getting around
2 / 100
Car-DependentNearby schools
GreatSchools rating
- 4/10Polk Central Elementary SchoolGrades: PK-5Distance: 3.6 mi
- 4/10Polk County Middle SchoolGrades: 6-8Distance: 5.8 mi
- 5/10Polk County High SchoolGrades: 9-12Distance: 5.2 mi
Schools provided by the listing agent
- Elementary: Polk Central
- Middle: Polk
- High: Polk
Source: Canopy MLS as distributed by MLS GRID. This data may not be complete. We recommend contacting the local school district to confirm school assignments for this home.
- $2,332,4006 bd6 ba6.3k sqft402 Mapleton Ln, Columbus, NC 28722Off Market
- $414,100-- bd-- ba-- sqft438 Mapleton Ln, Columbus, NC 28722Off Market
- $1,050,0003 bd3 ba3.3k sqft490 Mapleton Ln, Columbus, NC 28722For Sale
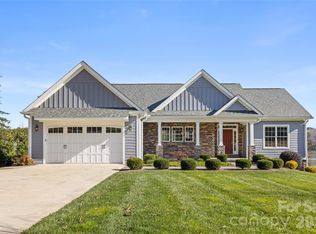
- $909,8004 bd3 ba2.9k sqft485 Mapleton Ln, Columbus, NC 28722Off Market
- $205,0003 bd3 ba2.6k sqft538 Mapleton Ln, Columbus, NC 28722Sold
- $897,0004 bd4 ba2.6k sqft110 Doveridge Dr, Columbus, NC 28722Off Market
- $687,2004 bd4 ba2.6k sqft110 Doveridge Rd #48, Columbus, NC 28722Off Market
- $630,0003 bd2 ba1.9k sqft170 Doveridge Dr, Columbus, NC 28722Sold
A local agent can set up tours, give advice and negotiate with sellers.
A local lender can help you make sure your offer is ready when you are.
Similar homes
- $1,699,9993 bd4 ba4.6k sqft345 Preservation Trl, Columbus, NC 28722For Sale
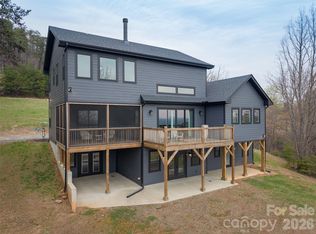
 MLS ID #4357487, Libbie Johnson, Tryon Horse Country Homes. Canopy MLS as distributed by MLS GRID
 - $1,350,0003 bd3 ba3.1k sqft984 Mapleton Ln, Columbus, NC 28722For Sale
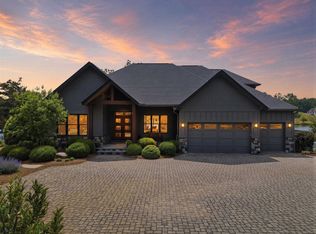 MLS ID #336388, Jessica Wilson, Century 21 Blackwell & Co - NC. SAR as distributed by MLS GRID
 - $1,330,0003 bd4 ba5.4k sqft286 Preservation Trl, Columbus, NC 28722For Sale
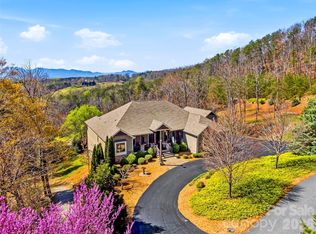 MLS ID #4362617, Miriam McKinney, Ivester Jackson Blackstream. Canopy MLS as distributed by MLS GRID
 - $1,200,0005 bd5 ba3.7k sqft374 & 378 Collinsville Rd, Columbus, NC 28722For Sale
 MLS ID #4366416, Brad Whitesell, Whitesell Real Estate Group. Canopy MLS as distributed by MLS GRID
 - $950,0005 bd4 ba3k sqft591 Landrum Rd, Columbus, NC 28722For SaleMLS ID #4337351, Debi Morris, Century 21 Mountain Lifestyles. Canopy MLS as distributed by MLS GRID
- $1,695,0005 bd6 ba4.9k sqft103 Old Saluda Dr, Saluda, NC 28773For SaleMLS ID #4401820, Ammie Weymer, Howard Hanna Beverly-Hanks. Canopy MLS as distributed by MLS GRID
- $1,450,0005 bd4 ba5.9k sqft3341 Peniel Rd, Tryon, NC 28782For SaleMLS ID #4378469, David Caulder, Caulder Realty & Land Co.. Canopy MLS as distributed by MLS GRID
- $2,241,0006 bd6 ba6.9k sqft201 Hughes Crk, Columbus, NC 28722For SaleMLS ID #4259120, Laura Peek, Gasperson-Peek Realty. Canopy MLS as distributed by MLS GRID
- $1,675,0007 bd5 ba4.3k sqft4647 Big Level Rd, Mill Spring, NC 28756For SaleMLS ID #4380552, Heather Chambers, Howard Hanna Beverly-Hanks. Canopy MLS as distributed by MLS GRID
- $1,795,0004 bd6 ba5.1k sqft257 Bear Landing Dr, Hendersonville, NC 28792For SaleMLS ID #4388350, Sherri Holbert, Patton Allen Real Estate LLC. Canopy MLS as distributed by MLS GRID
- $1,450,0006 bd7 ba5.5k sqft3012 Polk County Line Rd, Rutherfordton, NC 28139For SaleMLS ID #4394667, Caroline Easley, Premier Sotheby’s International Realty. Canopy MLS as distributed by MLS GRID
- $1,299,0004 bd3 ba3.6k sqft304 McMurray Rd, Rutherfordton, NC 28139For SaleMLS ID #4406206, Barbara Keever, Odean Keever & Associates, Inc.. Canopy MLS as distributed by MLS GRID
- $1,650,0006 bd5 ba7.4k sqft956 Laurelwood Way, Landrum, SC 29356For SaleMLS ID #1598303, Deanna Morton, Bluefield Realty Group. Greater Greenville AOR
- $1,645,0004 bd4 ba4.3k sqft2554 Deep Gap Farm Rd, Mill Spring, NC 28756For SaleMLS ID #338599, LeAnne Carswell, Expert Real Estate Team. SAR as distributed by MLS GRID
- $1,850,0005 bd6 ba4.7k sqft565 Chestertown Dr, Mill Spring, NC 28756For SaleMLS ID #4361743, Heather Chambers, Howard Hanna Beverly-Hanks. Canopy MLS as distributed by MLS GRID
- $1,745,0004 bd6 ba4.7k sqft605 Raven Rd, Landrum, SC 29356For SaleMLS ID #1594006, Damian Hall, Blackstream International RE. Greater Greenville AOR
- $1,499,0004 bd5 ba4.3k sqft211 Boulder Ridge Dr, Hendersonville, NC 28792For SaleMLS ID #4378849, Stacey Klimchuk, Ivester Jackson Blackstream. Canopy MLS as distributed by MLS GRID
- $1,300,0004 bd5 ba3.5k sqft930 Big Raven Ln, Saluda, NC 28773For SaleMLS ID #4405808, Shena Mintz, Howard Hanna Beverly-Hanks. Canopy MLS as distributed by MLS GRID
- $1,900,0003 bd6 ba4.2k sqft326 Golden Valley Dr, Hendersonville, NC 28792For SaleMLS ID #4405195, Jeff Donaldson, Apple Country Realty LLC. Canopy MLS as distributed by MLS GRID
- $1,790,0004 bd6 ba4.2k sqft345 Hawks Nest Trl, Lake Lure, NC 28746For SaleMLS ID #4313518, Michael Zerressen, Rumbling Bald Real Estate. Canopy MLS as distributed by MLS GRID
