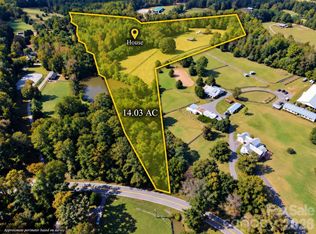
Welcome to an exceptional 17.28-acre equestrian estate combining tranquil country living, pasture views, sunrise/sunset vistas, and access to private community riding trails. Designed for main-level ease of living, this custom ranch home with 2,277 sq. ft. of living space features a bright great room with abundant windows, a stone gas fireplace, and an impeccably updated gourmet kitchen and dining area with a large granite island. Practical features include a large mudroom/laundry for easy transitions from the barn, a covered screened patio off the kitchen, and a rear patio boasting an artificial waterfall and cozy firepit. The spacious primary bedroom features dual walk-in closets. The primary bath serves as a luxurious retreat featuring radiant heated floors, a deep soaking tub, separate walk-in shower, and dual separate sinks. Enjoy your own private home golf amenities featuring a personal putting green, sand trap, and tee box. Additional property highlights include a separate studio guest home with a Murphy bed, kitchenette, and full bath, plus an adjoining workshop and separately fenced small animal pen/chicken coop. The 17.28 acres feature gentle slopes and are fully enclosed with secure no-climb fencing, including all three pastures. Top-tier equestrian infrastructure includes a massive 200' x 125' riding arena with a viewing gazebo, a covered 50-foot round pen, a 3-stall barn with feed/tack storage and a covered wash stall, and a secondary 2-stall barn with storage. There is a separate gated entrance to the barn area for trailer access and an equipment shed. Approximately 3m to TIEC! A rare, turn-key lifestyle property!
Active
$1,625,000
401 Overhill Dr, Tryon, NC 28782
2beds
2,838sqft
Single Family Residence
Built in 2000
17.28 Acres Lot
$1,157,300 Zestimate®
$573/sqft
$33/mo HOA
What's special
Stone gas fireplaceEquipment shedGentle slopesRadiant heated floorsPasture viewsImpeccably updated gourmet kitchenSand trap
- 3 hours
- 10
- 0
Zillow last checked:
Listing updated:
Listed by:
Virginia Henrie virginia.henrie@allentate.com,
Howard Hanna Beverly-Hanks
Source: Canopy MLS as distributed by MLS GRID,MLS#: 4434986
Facts & features
Interior
Bedrooms & bathrooms
- Bedrooms: 2
- Bathrooms: 3
- Full bathrooms: 2
- 1/2 bathrooms: 1
- Main level bedrooms: 2
Primary bedroom
- Features: Ceiling Fan(s), Split BR Plan, Walk-In Closet(s)
Bedroom s
- Features: Ceiling Fan(s), Split BR Plan
Bathroom full
- Features: Built-in Features, Garden Tub
Kitchen
- Features: Kitchen Island
Living room
- Features: Ceiling Fan(s)
Heating
- Electric, Heat Pump, Radiant Floor
Cooling
- Central Air, Heat Pump
Appliances
- Included: Convection Oven, Dishwasher, Disposal, Electric Oven, Electric Range, Filtration System, Microwave, Propane Water Heater, Refrigerator with Ice Maker, Self Cleaning Oven
- Laundry: Mud Room, Inside, Main Level, Sink
Features
- Built-in Features, Soaking Tub, Kitchen Island, Pantry, Walk-In Closet(s), Total Primary Heated Living Area: 2277
- Flooring: Tile, Wood
- Windows: Insulated Windows, Skylight(s)
- Has basement: No
- Attic: Pull Down Stairs
- Fireplace features: Fire Pit, Gas Log, Gas Unvented, Living Room, Propane
Interior area
- Total structure area: 2,277
- Total interior livable area: 2,838 sqft
- Finished area above ground: 2,277
- Finished area below ground: 0
Video & virtual tour
Property
Parking
- Total spaces: 2
- Parking features: Attached Carport, Circular Driveway, Driveway
- Carport spaces: 2
- Has uncovered spaces: Yes
Features
- Levels: One
- Stories: 1
- Patio & porch: Covered, Enclosed, Patio, Porch, Rear Porch, Screened, Side Porch
- Exterior features: Fire Pit, Other - See Remarks
- Fencing: Fenced,Cross Fenced,Full,Wood
- Has view: Yes
- View description: Mountain(s), Winter
Lot
- Size: 17.28 Acres
- Features: Cleared, Level, Pasture, Private, Sloped, Wooded, Waterfall - Artificial
Living quarters
- Secondary living space: 561 sqft
- Secondary total: 413 sqft
- Secondary features: Exterior Not Connected,Guest House,Room w/ Private Bath,Separate Entrance
Details
- Additional structures: Barn(s), Gazebo, Hay Storage, Shed(s), Workshop, Other
- Parcel number: P10677
- Zoning: MU
- Special conditions: Standard
- Other equipment: Generator Hookup
- Horse amenities: Arena, Barn, Equestrian Facilities, Hay Storage, Pasture, Riding Trail, Round Pen, Tack Room, Wash Rack
Construction
Type & style
- Home type: SingleFamily
- Architectural style: Ranch
- Property subtype: Single Family Residence
Materials
- Hardboard Siding, Stone
- Foundation: Crawl Space
Condition
- New construction: No
- Year built: 2000
Utilities & green energy
- Sewer: Septic Installed
- Water: Well
- Utilities for property: Propane, Underground Power Lines
Community & HOA
Community
- Security: Smoke Detector(s)
- Subdivision: Overhill Farm
HOA
- Has HOA: Yes
- HOA fee: $400 annually
- HOA phone: 249-440-8218
Location
- Region: Tryon
Financial & listing details
- Price per square foot: $573/sqft
- Tax assessed value: $1,280,640
- Annual tax amount: $6,840
- Date on market: 10/22/2026
- Listing terms: Cash,Conventional,VA Loan
- Road surface type: Gravel
Estimated market value
$1,157,300
$891,000 - $1.44M
$1,564/mo
Price history
| Date | Event | Price |
|---|---|---|
| 10/22/2026 | Listed for sale | $1,625,000+30%$573/sqft |
Source:  Canopy MLS as distributed by MLS GRID #4434986 Report a problem | ||
| 4/16/2024 | Sold | $1,250,000+177.8%$440/sqft |
Source: Public Record Report a problem | ||
| 11/12/2014 | Sold | $450,000$159/sqft |
Source: Public Record Report a problem | ||
Public tax history
| Year | Property taxes | Tax assessment |
|---|---|---|
| 2025 | $6,840 +51.3% | $1,280,640 +85% |
| 2024 | $4,521 +1.6% | $692,145 |
| 2023 | $4,452 +3.2% | $692,145 |
| 2022 | $4,314 +3.3% | $692,145 |
| 2021 | $4,175 +12.1% | $692,145 +19% |
| 2020 | $3,723 +0.9% | $581,715 |
| 2019 | $3,688 +13.5% | $581,715 |
| 2018 | $3,249 -2.7% | $581,715 +34.8% |
| 2017 | $3,339 +33% | $431,489 |
| 2016 | $2,510 +6.3% | $431,489 |
| 2015 | $2,362 | -- |
| 2014 | $2,362 +51.5% | -- |
| 2013 | $1,559 -35.6% | -- |
| 2011 | $2,421 | -- |
| 2010 | $2,421 | -- |
| 2009 | -- | -- |
Find assessor info on the county website
Monthly payment
Est. payment
Payment breakdown
Explore the cost of this home by adjusting the details. Changes won't be saved.Climate risks
Neighborhood: 28782
Nearby schools
Schools provided by the listing agent
- Elementary: Polk Central
- Middle: Polk
- High: Polk
Source: Canopy MLS as distributed by MLS GRID. This data may not be complete. We recommend contacting the local school district to confirm school assignments for this home.
Similar homes
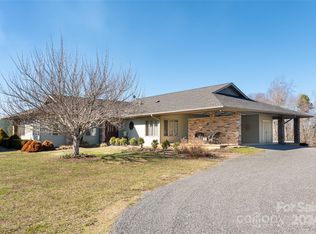
- $1,700,0002 bd3 ba3k sqft140 Blazing Star Ln, Mill Spring, NC 28139For Sale
 MLS ID #4431814, Dee Gambrell, BluAxis Realty. Canopy MLS as distributed by MLS GRID
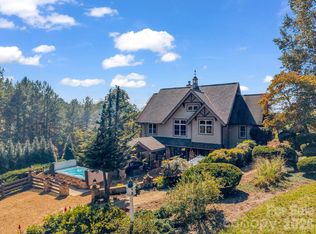
- $1,749,0005 bd5 ba3.1k sqft936 Golden Rd, Tryon, NC 28782For Sale
 MLS ID #1590478, Jeffrey Byrd, Walker, Wallace & Emerson Rlty. Greater Greenville AOR
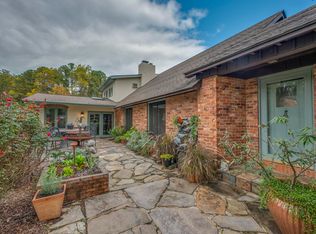
- $1,595,0003 bd4 ba3.3k sqft6320 E State Highway 108, Mill Spring, NC 28756For Sale
 MLS ID #4425892, Michelle Cox, eXp Realty, LLC. Canopy MLS as distributed by MLS GRID
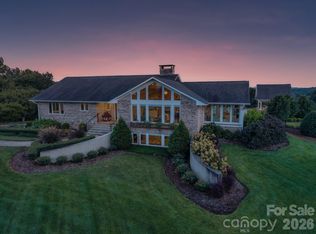
- $1,425,0004 bd5 ba3.5k sqft150 Rabun Run, Columbus, NC 28722For Sale
 MLS ID #4430697, Michelle Peck, Epique Realty. Canopy MLS as distributed by MLS GRID
- $1,800,0004 bd5 ba3.6k sqft815 E Deep Gap Farm Rd #35, Mill Spring, NC 28756For SaleMLS ID #4435548, Heather Chambers, Howard Hanna Beverly-Hanks. Canopy MLS as distributed by MLS GRID
- $849,0004 bd3 ba3.4k sqft675 Fox Run Ln, Tryon, NC 28782For SaleMLS ID #4386528, Craig Tribus, Beycome Brokerage Realty LLC. Canopy MLS as distributed by MLS GRID
- $899,0003 bd4 ba3.7k sqft194 Lyles Pond Rd, Rutherfordton, NC 28139For SaleMLS ID #4432518, Jenn Saltouros, Howard Hanna Beverly-Hanks, Lake Lure. Canopy MLS as distributed by MLS GRID
- $850,0005 bd4 ba3k sqft591 Landrum Rd, Columbus, NC 28722For SaleMLS ID #4337351, Debi Morris, Century 21 Mountain Lifestyles. Canopy MLS as distributed by MLS GRID
- $1,170,0005 bd4 ba3.6k sqft1002 C C Rd, Rutherfordton, NC 28139For SaleMLS ID #4393820, Kathleen Carswell, West & Woodall Real Estate - D. Canopy MLS as distributed by MLS GRID
- $999,9994 bd3 ba3.6k sqft304 McMurray Rd, Rutherfordton, NC 28139For SaleMLS ID #4406206, Barbara Keever, Odean Keever & Associates, Inc.. Canopy MLS as distributed by MLS GRID
- $1,575,0003 bd2 ba1.7k sqft2107 Miller Mountain Rd, Saluda, NC 28773For SaleMLS ID #4422160, Terri Eisenhauer, RE/MAX Results. Canopy MLS as distributed by MLS GRID
- $1,338,5003 bd3 ba3.8k sqft935 Whites Lake Blvd, Saluda, NC 28773For SaleMLS ID #4363522, Ammie Weymer, Howard Hanna Beverly-Hanks. Canopy MLS as distributed by MLS GRID
