Discover a rare Western North Carolina luxury equestrian estate offering over 20 acres of privacy, mountain views, and an exceptional outdoor lifestyle within Walnut Creek Preserve. With approximately 8 acres of pasture, substantial four-rail wood fencing, and cleared areas offering potential sites for a barn and riding arena, this property presents an extraordinary opportunity to create your ideal horse property. Enjoy the rare convenience of riding directly from your property onto 51 miles of beautiful preserve trails, winding through wooded landscapes and alongside picturesque creeks to a beautiful waterfall within the community.
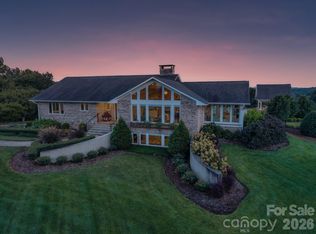
The 3,068-square-foot residence blends Arts and Crafts character with comfort and thoughtful design. Abundant natural light, vaulted ceilings, and picture windows frame the surrounding views from the living room, kitchen, both bedrooms, and back deck, bringing the beauty of the outdoors into everyday living. Custom cabinetry, granite countertops, tigerwood and tile flooring, and a striking see-through fireplace with stacked rock on both sides add warmth, texture, and distinctive character.
Southwestern-facing mountain views can be enjoyed from the covered back porch, primary bedroom, and lower-level bedroom, creating peaceful spaces to relax and take in the natural surroundings.
Outdoor living takes center stage with a charming pavilion and wood-burning fireplace, an inviting swim spa, and an enchanting outdoor setting surrounded by mature vines and an old architectural door. The area near the pavilion evokes the feeling of stepping into the Italian countryside, a special retreat for entertaining, unwinding, or simply enjoying the peaceful setting after a day on the trails.
More than $200,000 has been invested in landscaping, clearing, and site improvements, creating beautifully maintained grounds with mature trees, flowering gardens, and thoughtfully placed plantings, including approximately 50 hollies, 50 arborvitae, and 50 tea olives.
The flexible lower level offers a bedroom, full bathroom, living space, and 2nd laundry area, providing excellent potential for multigenerational living, extended guests, or a private retreat. Additional features include a three-car garage with upper-level storage, a dumbwaiter, and a generator installed in 2025.
An interior parcel within Walnut Creek Preserve offers a special combination of privacy, natural beauty, and a welcoming community. Enjoy opportunities for horseback riding, hiking, mountain biking, and time outdoors with your dogs, with access to scenic trails and the community waterfall.
Whether your vision is an exceptional equestrian estate, a private mountain retreat, or a distinctive property designed for entertaining and multigenerational living, this remarkable offering delivers a lifestyle that is increasingly difficult to find in Western North Carolina. Call me to schedule your private tour!
Active
$1,700,000
140 Blazing Star Ln, Mill Spring, NC 28139
2beds
3,068sqft
Single Family Residence
Built in 2008
20.09 Acres Lot
$1,579,400 Zestimate®
$554/sqft
$125/mo HOA
What's special
Mountain viewsSubstantial four-rail wood fencingAbundant natural lightVaulted ceilingsGranite countertopsTigerwood and tile flooringInviting swim spa
- 11 days
- 518
- 50
Likely to sell faster than
Zillow last checked:
Listing updated:
Listed by:
Dee Gambrell dee@bluaxis.com,
BluAxis Realty
Source: Canopy MLS as distributed by MLS GRID,MLS#: 4431814
Facts & features
Interior
Bedrooms & bathrooms
- Bedrooms: 2
- Bathrooms: 3
- Full bathrooms: 2
- 1/2 bathrooms: 1
- Main level bedrooms: 1
Primary bedroom
- Level: Main
Bathroom full
- Level: Main
Bathroom half
- Level: Main
Bathroom full
- Level: Basement
Other
- Level: Basement
Other
- Level: Basement
Dining area
- Level: Main
Kitchen
- Level: Main
Laundry
- Level: Main
Living room
- Level: Main
Heating
- Heat Pump, Propane, Zoned
Cooling
- Central Air
Appliances
- Included: Dishwasher, Dryer, Microwave, Oven, Refrigerator, Washer
- Laundry: In Bathroom, Laundry Closet, Main Level
Features
- Built-in Features, Soaking Tub, Kitchen Island, Open Floorplan, Pantry, Storage, Walk-In Closet(s), Other - See Remarks
- Flooring: Tile, Wood
- Doors: French Doors
- Basement: Daylight,Exterior Entry,Finished,Full,Interior Entry,Walk-Out Access
- Fireplace features: Living Room, Primary Bedroom, Propane
Interior area
- Total structure area: 1,642
- Total interior livable area: 3,068 sqft
- Finished area above ground: 1,642
- Finished area below ground: 1,426
Video & virtual tour
Property
Parking
- Total spaces: 23
- Parking features: Circular Driveway, Driveway, Detached Garage, Garage Door Opener, Garage Faces Side, Garage Shop, On Street, Parking Space(s), Other - See Remarks, Garage on Main Level
- Garage spaces: 3
- Uncovered spaces: 20
Features
- Levels: One
- Stories: 1
- Entry location: Main
- Patio & porch: Deck, Porch, Rear Porch, Screened
- Fencing: Fenced,Partial,Wood
- Has view: Yes
- View description: Mountain(s), Year Round
- Waterfront features: Other - See Remarks
Lot
- Size: 20.09 Acres
Details
- Additional structures: Other
- Parcel number: P7748
- Zoning: OPEN
- Special conditions: Standard
- Other equipment: Generator
- Horse amenities: Pasture, Riding Trail, Other - See Remarks
Construction
Type & style
- Home type: SingleFamily
- Architectural style: Arts and Crafts
- Property subtype: Single Family Residence
Materials
- Shingle/Shake
Condition
- New construction: No
- Year built: 2008
Utilities & green energy
- Sewer: Septic Installed
- Water: Well
- Utilities for property: Cable Connected, Electricity Connected, Propane, Underground Power Lines, Underground Utilities
Community & HOA
Community
- Features: Gated, Walking Trails, Other
- Subdivision: Walnut Creek Preserve
HOA
- Has HOA: Yes
- HOA fee: $1,500 annually
- HOA name: Barbara Strickland
- HOA phone: 904-716-6846
Location
- Region: Mill Spring
Financial & listing details
- Price per square foot: $554/sqft
- Tax assessed value: $924,637
- Annual tax amount: $4,680
- Date on market: 10/21/2026
- Cumulative days on market: 11 days
- Listing terms: Cash,Conventional,VA Loan,Other - See Remarks
- Electric utility on property: Yes
- Road surface type: Asphalt, Gravel
Estimated market value
$1,579,400
$1.50M - $1.66M
Not available
Price history
| Date | Event | Price |
|---|---|---|
| 10/21/2026 | Listed for sale | $1,700,000$554/sqft |
Source:  Canopy MLS as distributed by MLS GRID #4431814 Report a problem | ||
Public tax history
| Year | Property taxes | Tax assessment |
|---|---|---|
| 2025 | $4,680 -3.2% | $924,637 +23.8% |
| 2024 | $4,837 | $747,093 |
| 2023 | $4,837 +3.2% | $747,093 |
| 2022 | $4,688 | $747,093 |
| 2021 | $4,688 +5.8% | $747,093 +11.3% |
| 2020 | $4,432 +0.8% | $671,032 |
| 2019 | $4,397 +21.2% | $671,032 +6.8% |
| 2018 | $3,628 -4.6% | $628,209 +9.8% |
| 2017 | $3,803 +12.4% | $572,106 |
| 2016 | $3,384 +3.4% | $572,106 |
| 2015 | $3,272 | -- |
| 2014 | $3,272 | -- |
Find assessor info on the county website
Monthly payment
Est. payment
Payment breakdown
Explore the cost of this home by adjusting the details. Changes won't be saved.Climate risks
Neighborhood: 28139
Nearby schools
Schools provided by the listing agent
- Elementary: Sunnyview
- Middle: Polk
- High: Polk
Source: Canopy MLS as distributed by MLS GRID. This data may not be complete. We recommend contacting the local school district to confirm school assignments for this home.

Similar homes
- $1,595,0003 bd4 ba3.3k sqft6320 E State Highway 108, Mill Spring, NC 28756For Sale
 MLS ID #4425892, Michelle Cox, eXp Realty, LLC. Canopy MLS as distributed by MLS GRID
- $1,625,0002 bd3 ba2.8k sqft401 Overhill Dr, Tryon, NC 28782For Sale
 MLS ID #4434986, Virginia Henrie, Howard Hanna Beverly-Hanks. Canopy MLS as distributed by MLS GRID
- $1,800,0004 bd5 ba3.6k sqft815 E Deep Gap Farm Rd #35, Mill Spring, NC 28756For Sale
 MLS ID #4435548, Heather Chambers, Howard Hanna Beverly-Hanks. Canopy MLS as distributed by MLS GRID
- $1,300,0003 bd3 ba2.5k sqft107 Fawns Rst, Black Mountain, NC 28711For Sale
 MLS ID #4439520, Allen Brasington, DRG Homes & Land. Canopy MLS as distributed by MLS GRID
- $1,375,0003 bd4 ba3.8k sqft120 Glenn Ct, Mill Spring, NC 28756For SaleMLS ID #4439411, Heather Chambers, Howard Hanna Beverly-Hanks. Canopy MLS as distributed by MLS GRID
- $1,150,0003 bd3 ba2.4k sqft21 Rock Ridge Rd, Mill Spring, NC 28756For SaleMLS ID #4410302, Virginia Henrie, Howard Hanna Beverly-Hanks. Canopy MLS as distributed by MLS GRID
- $1,100,0004 bd4 ba3k sqft265 Union Rd, Rutherfordton, NC 28139For SaleMLS ID #4439281, Charles Burgess, Epic Life Realty Group. Canopy MLS as distributed by MLS GRID
- $1,999,5003 bd5 ba3.9k sqftBuffalo Cliffs, Lake Lure, NC 28746For SaleMLS ID #4367924, Lyn Weaver, Premier Sotheby’s International Realty. Canopy MLS as distributed by MLS GRID
- $1,170,0005 bd4 ba3.6k sqft1002 C C Rd, Rutherfordton, NC 28139For SaleMLS ID #4393820, Kathleen Carswell, West & Woodall Real Estate - D. Canopy MLS as distributed by MLS GRID
- $1,600,0003 bd5 ba3.9k sqft2514 Oakdale Rd, Old Fort, NC 28762For SaleMLS ID #4324870, Bonnie Cathey, Howard Hanna Beverly-Hanks Asheville-Downtown. Canopy MLS as distributed by MLS GRID
- $1,595,0003 bd4 ba3.1k sqft320 Summerset Dr, Hendersonville, NC 28792For SaleMLS ID #4409417, Ashton Peters, Ivester Jackson Blackstream. Canopy MLS as distributed by MLS GRID
- $1,425,0004 bd5 ba3.5k sqft150 Rabun Run, Columbus, NC 28722For SaleMLS ID #4430697, Michelle Peck, Epique Realty. Canopy MLS as distributed by MLS GRID
- $1,590,0003 bd5 ba4.4k sqft40 Boulder Ln, Hendersonville, NC 28792For SaleMLS ID #4418960, Max Morrison, Carolina Realty Solutions. Canopy MLS as distributed by MLS GRID
- $925,0003 bd4 ba4k sqft167 Trails End, Lake Lure, NC 28746For SaleMLS ID #4435019, David Caulder, Caulder Realty & Land Co.. Canopy MLS as distributed by MLS GRID
- $899,0003 bd4 ba3.7k sqft194 Lyles Pond Rd, Rutherfordton, NC 28139For SaleMLS ID #4432518, Jenn Saltouros, Howard Hanna Beverly-Hanks, Lake Lure. Canopy MLS as distributed by MLS GRID
- $925,0003 bd4 ba2.6k sqft144 Morning Air Ln, Hendersonville, NC 28792For SaleMLS ID #4439270, Steve Dozier, Howard Hanna Beverly-Hanks. Canopy MLS as distributed by MLS GRID
