Twenty-five acres of privacy, just five minutes from downtown Rutherfordton. Built in 2024, this four-bedroom home pairs a modern barndominium feel with warm natural wood, crisp white walls, and black/charcoal finishes. Concrete floors, soaring ceilings, exposed steel trusses, and tall windows give the open living space its distinctive character, with views of the surrounding woods and a wood-burning fireplace anchoring the room.
The kitchen features a large island with seating, a gas range, pot filler, and walk-in pantry, plus a separate beverage station. The main-level primary suite includes a freestanding tub, spacious tiled shower, separate vanities, and a walk-in closet with wood shelving. Three additional bedrooms and an open loft upstairs provide room to spread out, with two additional bathrooms.
An amazing covered side porch extends the living space outdoors, with a vaulted wood ceiling, wood-burning fireplace, and plenty of room for both dining and lounging. The detached three-bay garage offers a shop area, plus a private office and dedicated workout room at the back.
A mix of open acreage and woods gives the property room to enjoy beyond the house while keeping the home tucked away in its own secluded setting. Nearly new construction, distinctive design, and space for work, hobbies, and everyday living—all with easy access to the Hwy 74 bypass for commuting and travel.
Active
$1,100,000
265 Union Rd, Rutherfordton, NC 28139
4beds
3,029sqft
Single Family Residence
Built in 2024
25 Acres Lot
$1,043,600 Zestimate®
$363/sqft
$-- HOA
What's special
- 2 days
- 506
- 87
Zillow last checked:
Listing updated:
Listed by:
Charles Burgess charles@epiclifewnc.com,
Epic Life Realty Group
Source: Canopy MLS as distributed by MLS GRID,MLS#: 4439281
Facts & features
Interior
Bedrooms & bathrooms
- Bedrooms: 4
- Bathrooms: 4
- Full bathrooms: 3
- 1/2 bathrooms: 1
- Main level bedrooms: 1
Primary bedroom
- Level: Main
Heating
- Electric, Heat Pump
Cooling
- Electric, Heat Pump
Appliances
- Included: Bar Fridge, Dishwasher, Gas Range, Gas Water Heater, Microwave, Propane Water Heater, Refrigerator, Tankless Water Heater
- Laundry: Laundry Room, Main Level, Sink
Features
- Breakfast Bar, Drop Zone, Soaking Tub, Kitchen Island, Open Floorplan, Pantry, Storage, Walk-In Closet(s), Walk-In Pantry
- Flooring: Concrete, Wood
- Has basement: No
- Fireplace features: Great Room, Outside, Wood Burning
Interior area
- Total structure area: 3,029
- Total interior livable area: 3,029 sqft
- Finished area above ground: 3,029
- Finished area below ground: 0
Property
Parking
- Total spaces: 3
- Parking features: Driveway, Detached Garage, Other - See Remarks, Garage on Main Level
- Garage spaces: 3
- Has uncovered spaces: Yes
Features
- Levels: One and One Half
- Stories: 1.5
- Patio & porch: Covered, Front Porch, Patio, Rear Porch, Side Porch
Lot
- Size: 25 Acres
- Features: Cleared, Level, Pasture, Rolling Slope, Wooded
Details
- Parcel number: 1655668
- Zoning: N/A
- Special conditions: Standard
Construction
Type & style
- Home type: SingleFamily
- Architectural style: Barndominium
- Property subtype: Single Family Residence
Materials
- Metal
- Foundation: Slab
- Roof: Metal
Condition
- New construction: No
- Year built: 2024
Utilities & green energy
- Sewer: Septic Installed
- Water: Well
- Utilities for property: Propane, Underground Utilities
Community & HOA
Community
- Subdivision: None
Location
- Region: Rutherfordton
Financial & listing details
- Price per square foot: $363/sqft
- Tax assessed value: $661,400
- Date on market: 10/30/2026
- Cumulative days on market: 2 days
- Road surface type: Gravel, Paved
Estimated market value
$1,043,600
$991,000 - $1.10M
$2,885/mo
Price history
| Date | Event | Price |
|---|---|---|
| 10/30/2026 | Listed for sale | $1,100,000$363/sqft |
Source:  Canopy MLS as distributed by MLS GRID #4439281 Report a problem | ||
Public tax history
| Year | Property taxes | Tax assessment |
|---|---|---|
| 2025 | -- | $606,700 +1772.5% |
| 2024 | $183 | $32,400 -61.6% |
| 2023 | -- | $84,400 |
| 2022 | -- | -- |
Find assessor info on the county website
Monthly payment
Est. payment
Payment breakdown
Explore the cost of this home by adjusting the details. Changes won't be saved.Climate risks
Neighborhood: 28139
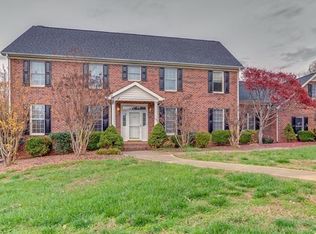
- $696,4005 bd7 ba5.9k sqft130 Brightmore Cir, Rutherfordton, NC 28139Off Market
- $108,1003 bd2 ba1.3k sqft323 Union Rd, Rutherfordton, NC 28139Off Market
- $237,9003 bd2 ba1.3k sqft323 Union Rd, Rutherfordton, NC 28139Off Market
- $633,3004 bd2 ba2.8k sqft116 Brightmore Cir, Rutherfordton, NC 28139Off Market
Similar homes
- $1,170,0005 bd4 ba3.6k sqft1002 C C Rd, Rutherfordton, NC 28139For Sale

 MLS ID #4393820, Kathleen Carswell, West & Woodall Real Estate - D. Canopy MLS as distributed by MLS GRID
- $899,0003 bd4 ba3.7k sqft194 Lyles Pond Rd, Rutherfordton, NC 28139For Sale
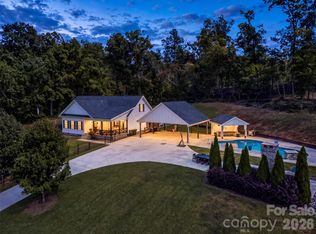 MLS ID #4432518, Jenn Saltouros, Howard Hanna Beverly-Hanks, Lake Lure. Canopy MLS as distributed by MLS GRID
- $819,0004 bd3 ba2.7k sqft157 J A Hampton Rd, Rutherfordton, NC 28139For Sale
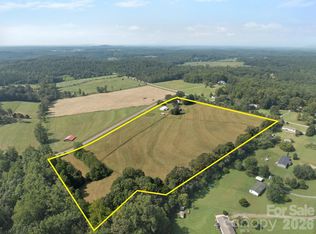 MLS ID #4421585, Carol Parker, Sauvé Collective. Canopy MLS as distributed by MLS GRID
- $975,0004 bd5 ba3.8k sqft570 Lambs Grill Rd, Rutherfordton, NC 28139For Sale
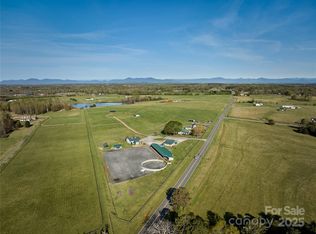 MLS ID #4238529, Joy Pharr, Ivester Jackson Blackstream. Canopy MLS as distributed by MLS GRID
- $1,100,0003 bd3 ba3k sqft732 Crowe Dairy Rd, Forest City, NC 28043For SaleMLS ID #4234052, Pat Gray, Keller Williams Mtn Partners, LLC. Canopy MLS as distributed by MLS GRID
- $560,0004 bd2 ba3.1k sqft551 N Main St, Rutherfordton, NC 28139For SaleMLS ID #4384020, Jacki Rumfelt, Main Street Realty Group LLC. Canopy MLS as distributed by MLS GRID
- $695,0005 bd5 ba3.6k sqft146 Major Fergusons Hl, Rutherfordton, NC 28139For SaleMLS ID #4403132, Dave Long, Mellnik Real Estate Services. Canopy MLS as distributed by MLS GRID
- $599,9994 bd3 ba3k sqft141 Carnegie Rd, Rutherfordton, NC 28139For SaleMLS ID #4424250, Nick Huscroft, Chosen Realty of NC LLC. Canopy MLS as distributed by MLS GRID
- $649,0004 bd3 ba2.8k sqft1360 Harris Holly Springs Rd, Rutherfordton, NC 28139For SaleMLS ID #4412774, Sonja Smith, Odean Keever & Associates, Inc.. Canopy MLS as distributed by MLS GRID
- $799,5005 bd4 ba3.7k sqft371 Hickory Loop, Rutherfordton, NC 28139For SaleMLS ID #4377438, Richard Driggers, Keller Williams Professionals. Canopy MLS as distributed by MLS GRID
- $1,300,0003 bd3 ba2.5k sqft107 Fawns Rst, Black Mountain, NC 28711For SaleMLS ID #4439520, Allen Brasington, DRG Homes & Land. Canopy MLS as distributed by MLS GRID
- $1,375,0003 bd4 ba3.8k sqft120 Glenn Ct, Mill Spring, NC 28756For SaleMLS ID #4439411, Heather Chambers, Howard Hanna Beverly-Hanks. Canopy MLS as distributed by MLS GRID
- $1,050,0003 bd4 ba3.8k sqft84 Mountain Top Dr, Marion, NC 28752For SaleMLS ID #4423201, Payton Koone, Koone Realty. Canopy MLS as distributed by MLS GRID
- $995,0004 bd4 ba2.4k sqft1237 S Cove Rd, Mill Spring, NC 28756For SaleMLS ID #4421708, Ellen Glass, Tryon Foothills Realty. Canopy MLS as distributed by MLS GRID
- $989,0003 bd3 ba2.5k sqft617 S Cove Rd, Mill Spring, NC 28756For SaleMLS ID #4398379, Ellen Glass, Tryon Foothills Realty. Canopy MLS as distributed by MLS GRID
- $1,625,0002 bd3 ba2.8k sqft401 Overhill Dr, Tryon, NC 28782For SaleMLS ID #4434986, Virginia Henrie, Howard Hanna Beverly-Hanks. Canopy MLS as distributed by MLS GRID
- $690,0004 bd3 ba2k sqft1541 Sandy Springs Rd, Rutherfordton, NC 28139For SaleMLS ID #4400056, Carol Parker, Sauvé Collective. Canopy MLS as distributed by MLS GRID
- $1,150,0003 bd3 ba2.4k sqft21 Rock Ridge Rd, Mill Spring, NC 28756For SaleMLS ID #4410302, Virginia Henrie, Howard Hanna Beverly-Hanks. Canopy MLS as distributed by MLS GRID
- $1,050,0003 bd4 ba3.8k sqft334 Willow Top Ln, Lake Lure, NC 28746For SaleMLS ID #4388820, Jenn Saltouros, Howard Hanna Beverly-Hanks, Lake Lure. Canopy MLS as distributed by MLS GRID
- $1,195,0004 bd4 ba2.5k sqft67 Taddington Cir, Columbus, NC 28722For SaleMLS ID #4436080, Barbara Claussen, Claussen Walters LLC. Canopy MLS as distributed by MLS GRID
