Offered fully furnished. Perched against the breathtaking silhouette of the Blue Ridge Mountains, this exceptional 4.11-acre estate offers a rare blend of refined luxury and natural beauty. Designed for those who value privacy and prestige, the home serves as a peaceful retreat where thoughtful architecture complements its rugged surroundings. A striking exterior of natural stone and classic board-and-batten siding is framed by professional landscaping that blends seamlessly into the surrounding forest, creating an immediate sense of arrival. Inside, the home embraces its setting with organic textures and expansive windows that frame stunning seasonal views. The great room is the centerpiece, featuring soaring vaulted tongue-and-groove ceilings supported by heavy timber beams and a dramatic floor-to-ceiling stacked-stone fireplace. This inviting space flows effortlessly into a well-appointed kitchen, where rustic character meets modern convenience. Custom dark-wood cabinetry, premium stainless steel appliances, and a large granite island with an induction cooktop create a setting for everyday living and entertaining. A full covered and screened deck extends the living space outdoors. The primary suite offers a private retreat, complete with its vaulted timber ceiling and direct access to the screened deck. The en-suite bath is designed for relaxation, featuring a freestanding soaking tub, a glass-enclosed shower with detailed tilework and custom wood accents that reflect the surrounding landscape. The main level also includes an additional bedroom and full bath, a private office, a walk-in pantry and a separate laundry room. The lower level, accessible by elevator and stairs, provides an ideal space for recreation and guests. Polished concrete floors, a second stone fireplace and a distinctive Coca-Cola-themed bar give the space a unique character, while the guest en-suite bedroom offer comfort and privacy. There is an additional bonus room with an en suite and ample storage is available throughout. Go out onto the lower patio to enjoy the gas fire pit or hot tub while taking in the mountain views. Outside, the property continues to impress with expansive decking, a three-car attached garage and over 600 unfinished square feet above the garage ready for customization, ideal for a guest suite, studio or additional living space. This is more than a home, it’s a mountain retreat designed for comfort, style and lasting connection to nature.
Active
$1,999,500
189 Tatanka Trl, Lake Lure, NC 28746
3beds
3,905sqft
:
Get pre-qualified$11,617/mo
Single Family Residence
Built in 2016
4.46 Acres Lot
$1,876,500 Zestimate®
$512/sqft
$414/mo HOA
What's special
Expansive deckingPrivate officeOrganic texturesDistinctive coca-cola-themed barSeparate laundry roomThree-car attached garageWalk-in pantry
- 97 days |
- 467 |
- 13 |
Zillow last checked:
Listing updated:
Listed by:
Lyn Weaver 828-674-9864,
Premier Sotheby’s International Realty,
Mariah Leahy,
Premier Sotheby’s International Realty
Source: Canopy MLS as distributed by MLS GRID,MLS#: 4367924
Facts & features
Interior
Bedrooms & bathrooms
- Bedrooms: 3
- Bathrooms: 5
- Full bathrooms: 4
- 1/2 bathrooms: 1
- Main level bedrooms: 2
Primary bedroom
- Level: Main
Bedroom s
- Level: Main
Bedroom s
- Level: Basement
Bathroom full
- Level: Main
Bathroom half
- Level: Basement
Bathroom full
- Level: Basement
Dining area
- Level: Main
Family room
- Level: Basement
Kitchen
- Features: Kitchen Island
- Level: Main
Laundry
- Level: Main
Living room
- Level: Main
Office
- Level: Main
Utility room
- Level: Basement
Utility room
- Level: Basement
Heating
- Heat Pump
Cooling
- Central Air, Heat Pump
Appliances
- Included: Bar Fridge, Dishwasher, Induction Cooktop, Microwave, Refrigerator, Tankless Water Heater, Wall Oven, Washer/Dryer
- Laundry: Laundry Room, Main Level
Features
- Breakfast Bar, Elevator, Soaking Tub, Kitchen Island, Open Floorplan, Storage, Walk-In Closet(s), Walk-In Pantry
- Flooring: Concrete, Tile, Wood
- Doors: French Doors
- Windows: Insulated Windows
- Basement: Exterior Entry,Interior Entry,Partially Finished,Storage Space,Walk-Out Access
- Fireplace features: Family Room, Living Room, Propane
Interior area
- Total structure area: 2,410
- Total interior livable area: 3,905 sqft
- Finished area above ground: 2,410
- Finished area below ground: 1,495
Video & virtual tour
Property
Parking
- Total spaces: 3
- Parking features: Driveway, Attached Garage, Garage Door Opener, Garage on Main Level
- Attached garage spaces: 3
- Has uncovered spaces: Yes
Features
- Levels: One
- Stories: 1
- Patio & porch: Covered, Deck, Front Porch, Rear Porch, Screened
- Exterior features: Fire Pit
- Pool features: Community
- Has spa: Yes
- Spa features: Heated
- Has view: Yes
- View description: Long Range, Mountain(s), Year Round
- Waterfront features: Beach - Public, Boat Ramp – Community, Boat Slip (Lease/License), Boat Slip – Community, Paddlesport Launch Site - Community
- Body of water: Lake Lure
Lot
- Size: 4.46 Acres
- Features: Views, Wooded
Details
- Parcel number: 1634770
- Zoning: RES
- Special conditions: Standard
- Other equipment: Generator
Construction
Type & style
- Home type: SingleFamily
- Architectural style: Arts and Crafts
- Property subtype: Single Family Residence
Materials
- Fiber Cement, Stone
Condition
- New construction: No
- Year built: 2016
Details
- Builder name: Stephen Pruitt
Utilities & green energy
- Sewer: Septic Installed
- Water: Well
- Utilities for property: Underground Utilities
Community & HOA
Community
- Features: Boat Storage, Cabana, Fitness Center, Game Court, Gated, Golf, Lake Access, Picnic Area, Playground, Putting Green, Walking Trails
- Subdivision: Rumbling Bald on Lake Lure
HOA
- Has HOA: Yes
- HOA fee: $4,967 annually
- HOA name: Kari Wilkerson
- HOA phone: 828-694-3014
Location
- Region: Lake Lure
Financial & listing details
- Price per square foot: $512/sqft
- Tax assessed value: $1,285,700
- Date on market: 4/23/2026
- Cumulative days on market: 97 days
- Listing terms: Cash,Conventional
- Road surface type: Concrete, Paved
Estimated market value
$1,876,500
$1.78M - $1.97M
$5,535/mo
Price history
| Date | Event | Price |
|---|---|---|
| 4/23/2026 | Listed for sale | $1,999,500+1251%$512/sqft |
Source:  Canopy MLS as distributed by MLS GRID #4367924 Report a problem Canopy MLS as distributed by MLS GRID #4367924 Report a problem | ||
| 8/24/2011 | Sold | $148,000$38/sqft |
Source: Public Record Report a problem | ||
Public tax history
| Year | Property taxes | Tax assessment |
|---|---|---|
| 2025 | -- | $1,285,700 |
| 2024 | $6,814 +0.1% | $1,285,700 |
| 2023 | $6,809 +10.8% | $1,285,700 +40.7% |
| 2022 | $6,147 +0.7% | $913,600 |
| 2021 | $6,102 +0.4% | $913,600 +0.4% |
| 2020 | $6,080 +0.1% | $910,400 |
| 2019 | $6,072 +781.3% | $910,400 +28.6% |
| 2018 | $689 | $707,749 +585.1% |
| 2016 | $689 | $103,300 |
| 2013 | $689 | $103,300 |
| 2011 | -- | $103,300 -39.6% |
| 2010 | -- | $171,000 |
| 2009 | -- | $171,000 |
Find assessor info on the county website
Monthly payment
Est. payment
Payment breakdown
Explore the cost of this home by adjusting the details. Changes won't be saved.Climate risks
Neighborhood: 28746
Getting around
0 / 100
Car-DependentNearby schools
GreatSchools rating
- 4/10Pinnacle Elementary SchoolGrades: PK-5Distance: 9.8 mi
- 4/10R-S Middle SchoolGrades: 6-8Distance: 13.1 mi
- 4/10R-S Central High SchoolGrades: 9-12Distance: 13 mi
Schools provided by the listing agent
- Elementary: Lake Lure Classical Academy
- Middle: Lake Lure Classical Academy
- High: Lake Lure Classical Academy
Source: Canopy MLS as distributed by MLS GRID. This data may not be complete. We recommend contacting the local school district to confirm school assignments for this home.
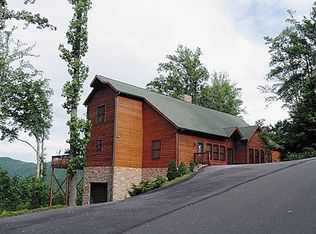
- $924,8003 bd4 ba3.4k sqft197 Tatanka Trl, Lake Lure, NC 28746Off Market
- $887,2004 bd4 ba3.4k sqft197 Tatanka Trail, Lake Lure, NC 28746Off Market

- $77,5003.79 Acres29 Matho Trce #29, Lake Lure, NC 28746Lot/Land
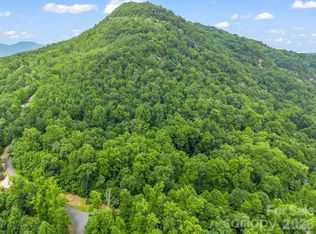
- $28,3001.67 Acres153 Tatanka Trl, Lake Lure, NC 28746Off Market
- $568,3003 bd3 ba1.8k sqft205 Kens Rock Rd, Lake Lure, NC 28746Off Market
- $1,145,0004 bd5 ba3.7k sqft231 Tatanka Trl, Lake Lure, NC 28746Off Market
- $15,0004.54 Acres0 Kens Rock Rd #20, Lake Lure, NC 28746Sold
- $558,1003 bd4 ba2.4k sqft144 Tatanka Trl, Lake Lure, NC 28746Off Market
A local agent can set up tours, give advice and negotiate with sellers.
A local lender can help you make sure your offer is ready when you are.
Similar homes
- $1,225,0004 bd4 ba4.2k sqft206 Big Rock Ln, Lake Lure, NC 28746For Sale
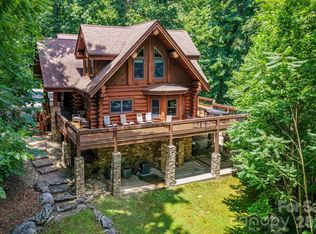
 MLS ID #4402285, David Caulder, Caulder Realty & Land Co.. Canopy MLS as distributed by MLS GRID
 - $1,790,0004 bd6 ba4.2k sqft345 Hawks Nest Trl, Lake Lure, NC 28746For Sale
 MLS ID #4313518, Michael Zerressen, Rumbling Bald Real Estate. Canopy MLS as distributed by MLS GRID
 - $1,390,0006 bd6 ba4.7k sqft210 S Fork Dr, Lake Lure, NC 28746For Sale
 MLS ID #4359953, Michael Zerressen, Rumbling Bald Real Estate. Canopy MLS as distributed by MLS GRID
 - $1,400,0004 bd5 ba5k sqft115 Apple Meadow Ct, Lake Lure, NC 28746For Sale
 MLS ID #4400392, Bob Carey, Weichert Realtors Mountain Executives. Canopy MLS as distributed by MLS GRID
 - $1,200,0003 bd3 ba3.8k sqft249 Boulder Run Dr, Lake Lure, NC 28746For SaleMLS ID #4370165, Jenn Saltouros, Howard Hanna Beverly-Hanks, Lake Lure. Canopy MLS as distributed by MLS GRID
- $1,050,0003 bd4 ba3.8k sqft334 Willow Top Ln, Lake Lure, NC 28746For SaleMLS ID #4388820, Jenn Saltouros, Howard Hanna Beverly-Hanks, Lake Lure. Canopy MLS as distributed by MLS GRID
- $2,400,0004 bd4 ba4.3k sqft151 Garner Dr, Lake Lure, NC 28746For SaleMLS ID #4382445, David Caulder, Caulder Realty & Land Co.. Canopy MLS as distributed by MLS GRID
- $1,300,0004 bd4 ba3.7k sqft174 Rock Rdg, Lake Lure, NC 28746For SaleMLS ID #4371257, Heather Chambers, Howard Hanna Beverly-Hanks. Canopy MLS as distributed by MLS GRID
- $2,060,0005 bd6 ba5.5k sqft28 & 30 Garren View Dr, Fairview, NC 28730For SaleMLS ID #4397889, Laura Hutchinson, WEICHERT, Realtors - Unlimited. Canopy MLS as distributed by MLS GRID
- $1,199,9003 bd3 ba2.7k sqft118 McOwenben Pass, Lake Lure, NC 28746For SaleMLS ID #4364794, David Caulder, Caulder Realty & Land Co.. Canopy MLS as distributed by MLS GRID
- $2,350,0004 bd5 ba4.1k sqft92 Bird Creek Estates Rd, Black Mountain, NC 28711For SaleMLS ID #4400436, Nick Huscroft, Chosen Realty of NC LLC. Canopy MLS as distributed by MLS GRID
- $1,075,0002 bd4 ba4k sqft446 Rainbow Cir, Lake Lure, NC 28746For SaleMLS ID #4329163, Jenn Saltouros, Howard Hanna Beverly-Hanks, Lake Lure. Canopy MLS as distributed by MLS GRID
- $1,950,0005 bd5 ba4.5k sqft51 Summit Rd, Swannanoa, NC 28778For SaleMLS ID #4367888, Joellen Maurer, Real Broker, LLC. Canopy MLS as distributed by MLS GRID
- $1,795,0004 bd6 ba5.1k sqft257 Bear Landing Dr, Hendersonville, NC 28792For SaleMLS ID #4388350, Sherri Holbert, Patton Allen Real Estate LLC. Canopy MLS as distributed by MLS GRID
- $2,285,0003 bd4 ba3.3k sqft89 N Snow Ridge Dr, Hendersonville, NC 28792For SaleMLS ID #4360125, Ashton Peters, Ivester Jackson Blackstream. Canopy MLS as distributed by MLS GRID
- $2,000,0004 bd5 ba3.7k sqft5 Sweetgrass Ln, Fletcher, NC 28732For SaleMLS ID #4367316, Laura Livaudais, Ivester Jackson Blackstream. Canopy MLS as distributed by MLS GRID
- $1,799,9004 bd6 ba4.8k sqft64 Water Hill Way, Fletcher, NC 28732For SaleMLS ID #4369957, Marie Reed, Keller Williams Professionals. Canopy MLS as distributed by MLS GRID
- $1,400,0002 bd3 ba2.5k sqft107 Fawns Rst, Black Mountain, NC 28711For SaleMLS ID #4367737, David Caulder, Caulder Realty & Land Co.. Canopy MLS as distributed by MLS GRID
- $2,100,0004 bd5 ba2.8k sqft251 Stafford Ln N, Mill Spring, NC 28756For SaleMLS ID #4403293, JJ Murphy, Howard Hanna Beverly-Hanks. Canopy MLS as distributed by MLS GRID
- $1,875,0004 bd3 ba3.5k sqft29 Gardner Dr, Asheville, NC 28803For SaleMLS ID #4383535, Sophia Carliss, Cool Mountain Realty. Canopy MLS as distributed by MLS GRID
