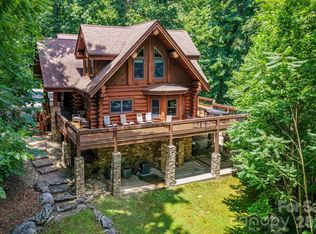
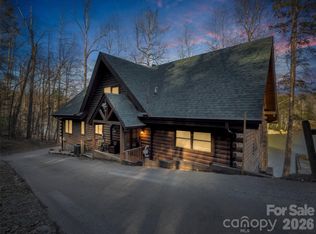
Exceptional Authentic Log Home at Lake Lure NC, featuring Handworked Huge Logs with Dovetails, 4 Beds/5 Baths, First Floor Primary with personalized bath suites, Lots of Beds & Bunks for Large Gatherings, Central Chefs Kitchen with Scullery Open to Dining, Family Room & Entertaining, Soaring Beamed Ceilings, Library Loft, Top Notch Main Level Laundry Mudroom, Wrap Around and Screened Porches, Year Round Mountain Views, Gorgeous Landscaped 1.46 Acre Yard, Brilliant Drive Thru Attached Garage with Double Doors both Front & Rear with Circular Drive, Lower Level Third Car Garage for your Boat & Toys, Finished Basement. Located in Rumbling Bald on Lake Lure with Community Beach, Two 18 Hole Mountain Golf Courses, Indoor & Outdoor Swimming Pools, Tennis/Pickle Ball Courts, Fitness Center, Bars & Restaurants, Marina, and so much more!! You will be impressed!!
Active
$1,400,000
115 Apple Meadow Ct, Lake Lure, NC 28746
4beds
5,047sqft
:
Get pre-qualified$8,259/mo
Single Family Residence
Built in 2004
1.46 Acres Lot
$-- Zestimate®
$277/sqft
$414/mo HOA
What's special
Year round mountain viewsFinished basementSoaring beamed ceilingsLibrary loft
- 30 days |
- 755 |
- 61 |
Zillow last checked:
Listing updated:
Listed by:
Bob Carey bobc@mtnexecs.com,
Weichert Realtors Mountain Executives,
Mike Breaker,
Weichert Realtors Mountain Executives
Source: Canopy MLS as distributed by MLS GRID,MLS#: 4400392
Facts & features
Interior
Bedrooms & bathrooms
- Bedrooms: 4
- Bathrooms: 5
- Full bathrooms: 5
- Main level bedrooms: 1
Primary bedroom
- Features: En Suite Bathroom
- Level: Main
Bedroom s
- Features: Ceiling Fan(s)
- Level: Upper
Bedroom s
- Level: Upper
Bedroom s
- Level: Lower
Bedroom s
- Level: Lower
Bathroom full
- Level: Upper
Bathroom full
- Level: Main
Bathroom half
- Level: Main
Exercise room
- Level: Lower
Family room
- Level: Lower
Great room
- Features: Cathedral Ceiling(s), Open Floorplan
- Level: Main
Kitchen
- Features: Breakfast Bar, Drop Zone, Kitchen Island, Open Floorplan
- Level: Main
Living room
- Features: Cathedral Ceiling(s), Ceiling Fan(s), Open Floorplan
- Level: Main
Utility room
- Level: Lower
Heating
- Forced Air, Heat Pump, Propane
Cooling
- Electric, Heat Pump
Appliances
- Included: Dishwasher, Exhaust Hood, Gas Range, Microwave, Refrigerator, Washer/Dryer
- Laundry: In Basement, In Garage, Mud Room, Lower Level, Main Level, Multiple Locations
Features
- Breakfast Bar, Built-in Features, Drop Zone, Kitchen Island, Open Floorplan, Pantry, Storage, Walk-In Closet(s)
- Flooring: Wood
- Windows: Insulated Windows, Window Treatments
- Basement: Basement Garage Door,Finished,Full,Storage Space,Walk-Out Access
- Fireplace features: Family Room, Great Room
Interior area
- Total structure area: 3,507
- Total interior livable area: 5,047 sqft
- Finished area above ground: 3,507
- Finished area below ground: 1,540
Video & virtual tour
Property
Parking
- Total spaces: 3
- Parking features: Circular Driveway, Driveway, Detached Garage, Garage Door Opener, Garage on Main Level
- Garage spaces: 3
- Has uncovered spaces: Yes
- Details: Multiple parking spaces between drive thru garage and circular driveway
Features
- Levels: Two
- Stories: 2
- Patio & porch: Covered, Front Porch, Porch, Rear Porch, Screened, Side Porch, Wrap Around
- Pool features: Community
- Has view: Yes
- View description: Long Range, Mountain(s), Year Round
- Waterfront features: Beach - Public, Boat Ramp – Community, Boat Slip – Community, Dock, Paddlesport Launch Site - Community
- Body of water: Lake Lure
Lot
- Size: 1.46 Acres
- Dimensions: 1.46 acres
- Features: Green Area, Level, Private, Wooded, Views
Details
- Parcel number: 1657664
- Zoning: R-3
- Special conditions: Standard
- Horse amenities: None
Construction
Type & style
- Home type: SingleFamily
- Architectural style: Cabin,Rustic
- Property subtype: Single Family Residence
Materials
- Log
- Foundation: Permanent
- Roof: Metal
Condition
- New construction: No
- Year built: 2004
Utilities & green energy
- Sewer: Public Sewer
- Water: Community Well
- Utilities for property: Cable Available, Fiber Optics, Propane, Satellite Internet Available
Community & HOA
Community
- Features: Boat Storage, Dog Park, Fitness Center, Game Court, Golf, Lake Access, Playground, Putting Green, Recreation Area, Rooftop Terrace, RV Storage, Sauna, Sidewalks, Sport Court, Street Lights, Tennis Court(s), Walking Trails
- Security: Carbon Monoxide Detector(s), Security System, Smoke Detector(s)
- Subdivision: Rumbling Bald on Lake Lure
HOA
- Has HOA: Yes
- HOA fee: $4,967 annually
- HOA name: RBOLL POA
- HOA phone: 828-694-3090
Location
- Region: Lake Lure
- Elevation: 1000 Feet
Financial & listing details
- Price per square foot: $277/sqft
- Tax assessed value: $1,141,800
- Annual tax amount: $9,052
- Date on market: 7/8/2026
- Cumulative days on market: 30 days
- Listing terms: Cash,Conventional,USDA Loan
- Road surface type: Gravel, Stone
Estimated market value
Not available
Estimated sales range
Not available
Not available
Price history
| Date | Event | Price |
|---|---|---|
| 7/8/2026 | Listed for sale | $1,400,000+21.7%$277/sqft |
Source:  Canopy MLS as distributed by MLS GRID #4400392 Report a problem Canopy MLS as distributed by MLS GRID #4400392 Report a problem | ||
| 6/30/2023 | Sold | $1,150,000$228/sqft |
Source: Canopy MLS as distributed by MLS GRID #4028248 Report a problem | ||
| 6/22/2023 | Pending sale | $1,150,000$228/sqft |
Source: Canopy MLS as distributed by MLS GRID #CAR4028248 Report a problem | ||
| 5/19/2023 | Listed for sale | $1,150,000+36.9%$228/sqft |
Source: Canopy MLS as distributed by MLS GRID #CAR4028248 Report a problem | ||
| 1/15/2021 | Sold | $840,000$166/sqft |
Source: Canopy MLS as distributed by MLS GRID #3500994 Report a problem | ||
| 12/23/2020 | Contingent | $840,000$166/sqft |
Source: Canopy MLS as distributed by MLS GRID #3500994 Report a problem | ||
| 11/24/2020 | Pending sale | $840,000$166/sqft |
Source: Weichert Realtors Mountain Executives #3500994 Report a problem | ||
| 9/25/2020 | Price change | $840,000-1.1%$166/sqft |
Source: Hendersonville - WEICHERT, REALTORS - Mountain Executives #3500994 Report a problem | ||
| 4/29/2019 | Listed for sale | $849,500+3761.4%$168/sqft |
Source: Weichert Realtors Mountain Executives #3500994 Report a problem | ||
| 7/19/1999 | Sold | $22,000$4/sqft |
Source: Agent Provided Report a problem | ||
Public tax history
| Year | Property taxes | Tax assessment |
|---|---|---|
| 2024 | $9,052 -16% | $1,114,500 -16.1% |
| 2023 | $10,781 +17.8% | $1,328,300 +63.8% |
| 2022 | $9,148 +8.7% | $811,000 +8.8% |
| 2021 | $8,417 +10.9% | $745,500 |
| 2020 | $7,590 | $745,500 |
| 2019 | -- | $745,500 +5.7% |
| 2018 | $6,230 | $705,500 |
| 2016 | $6,230 | $705,500 |
| 2013 | $6,230 | $705,500 |
| 2012 | -- | $705,500 |
| 2011 | -- | $705,500 |
Find assessor info on the county website
Monthly payment
Est. payment
Payment breakdown
Explore the cost of this home by adjusting the details. Changes won't be saved.Climate risks
Neighborhood: 28746
Nearby schools
GreatSchools rating
- 4/10Pinnacle Elementary SchoolGrades: PK-5Distance: 9.3 mi
- 4/10R-S Middle SchoolGrades: 6-8Distance: 11.8 mi
- 4/10R-S Central High SchoolGrades: 9-12Distance: 11.8 mi
Schools provided by the listing agent
- Elementary: Lake Lure Classical Academy
- Middle: Lake Lure Classical Academy
- High: Lake Lure Classical Academy
Source: Canopy MLS as distributed by MLS GRID. This data may not be complete. We recommend contacting the local school district to confirm school assignments for this home.
- $957,6004 bd5 ba3.3k sqft115 Apple Meadow Ct, Lake Lure, NC 28746Off Market
- $15,0000.74 acres115 Apple Meadow Ct, Lake lure, NC 28746Off Market
- $54,5003 bd1 ba1.3k sqft364 Messersmith Rd #O, Lake Lure, NC 28746Off Market
- $54,5003 bd1 ba1.3k sqft364 Messersmith Rd #O, Lake Lure, NC 28746Off Market
- $712,2004 bd3 ba3k sqft294 O'Messersmith Rd, Lake Lure, NC 28746Off Market
- $291,4002 bd2 ba1.8k sqft292 O'Messersmith Rd, Lake Lure, NC 28746Off Market
- $485,4004 bd2 ba2.3k sqft146 Apple Meadow Ct, Lake Lure, NC 28746Off Market
- $15,0000.94 acresApple Meadow Ct, Lake Lure, NC 28746Off Market
A local agent can set up tours, give advice and negotiate with sellers.
Similar homes
- $1,225,0004 bd4 ba4.2k sqft206 Big Rock Ln, Lake Lure, NC 28746For Sale
 MLS ID #4402285, David Caulder, Caulder Realty & Land Co.. Canopy MLS as distributed by MLS GRID
 - $1,390,0006 bd6 ba4.7k sqft210 S Fork Dr, Lake Lure, NC 28746For Sale
 MLS ID #4359953, Michael Zerressen, Rumbling Bald Real Estate. Canopy MLS as distributed by MLS GRID
 - $1,050,0003 bd4 ba3.8k sqft334 Willow Top Ln, Lake Lure, NC 28746For Sale
 MLS ID #4388820, Jenn Saltouros, Howard Hanna Beverly-Hanks, Lake Lure. Canopy MLS as distributed by MLS GRID
 - $1,075,0002 bd4 ba4k sqft446 Rainbow Cir, Lake Lure, NC 28746For Sale
 MLS ID #4329163, Jenn Saltouros, Howard Hanna Beverly-Hanks, Lake Lure. Canopy MLS as distributed by MLS GRID
 - $795,0002 bd4 ba3.1k sqft155 Hickory Nut Ln, Forest City, NC 28746For SaleMLS ID #4409899, David Caulder, Caulder Realty & Land Co.. Canopy MLS as distributed by MLS GRID
- $924,9004 bd5 ba2.8k sqft1029 Rainbow Cir, Lake Lure, NC 28746For SaleMLS ID #4294592, Galen Walter, LPT Realty, LLC. Canopy MLS as distributed by MLS GRID
- $950,0003 bd4 ba3.6k sqft556 High Pines Loop, Lake Lure, NC 28746For SaleMLS ID #4375948, Marla Machado, Howard Hanna Beverly-Hanks, Lake Lure. Canopy MLS as distributed by MLS GRID
- $950,0003 bd4 ba4.5k sqft131 Jonadel Ct, Lake Lure, NC 28746For SaleMLS ID #4304317, Marla Machado, Howard Hanna Beverly-Hanks, Lake Lure. Canopy MLS as distributed by MLS GRID
- $1,199,9003 bd3 ba2.7k sqft118 McOwenben Pass, Lake Lure, NC 28746For SaleMLS ID #4364794, David Caulder, Caulder Realty & Land Co.. Canopy MLS as distributed by MLS GRID
- $1,999,5003 bd5 ba3.9k sqftBuffalo Cliffs, Lake Lure, NC 28746For SaleMLS ID #4367924, Lyn Weaver, Premier Sotheby’s International Realty. Canopy MLS as distributed by MLS GRID
- $799,0003 bd4 ba2.9k sqft301 Peaks Dr, Lake Lure, NC 28746For SaleMLS ID #4383996, Erika Bradley, Century 21 Mountain Lifestyles. Canopy MLS as distributed by MLS GRID
- $799,0003 bd5 ba2.7k sqft109 Overlook Point Ln, Lake Lure, NC 28746For SaleMLS ID #4336925, Suzanne Eddy, Suzanne Eddy Inc. Canopy MLS as distributed by MLS GRID
- $1,895,0004 bd5 ba5.7k sqft1054 Rainbow Rapids Rd, Rutherfordton, NC 28139For SaleMLS ID #4408233, Mitch Miller, Premier Sotheby’s International Realty. Canopy MLS as distributed by MLS GRID
- $949,0004 bd4 ba2.7k sqft219 Highland Hts, Lake Lure, NC 28746For SaleMLS ID #4172812, Wes Cleary, Team Cleary Real Estate Inc. Canopy MLS as distributed by MLS GRID
- $850,0003 bd3 ba2.5k sqft110 Chetan Way, Lake Lure, NC 28746For SaleMLS ID #4356345, Lyn Weaver, Premier Sotheby’s International Realty. Canopy MLS as distributed by MLS GRID
- $1,229,0003 bd6 ba4.7k sqft1767 Catawba Falls Pkwy #238, Black Mountain, NC 28711For SaleMLS ID #4408804, Matt Lutz, GreyBeard Realty. Canopy MLS as distributed by MLS GRID
- $899,0003 bd4 ba4.3k sqft148 Courtland Ct, Lake Lure, NC 28746For SaleMLS ID #4207645, Mariah Leahy, Premier Sotheby’s International Realty. Canopy MLS as distributed by MLS GRID
- $825,0004 bd3 ba3.3k sqft371 Redbird Dr, Lake Lure, NC 28746For SaleMLS ID #4377100, David Caulder, Caulder Realty & Land Co.. Canopy MLS as distributed by MLS GRID
- $700,0003 bd3 ba2.9k sqft189 Cameron Ln, Lake Lure, NC 28746For SaleMLS ID #4345365, Michaela Schmidlin, COMPASS. Canopy MLS as distributed by MLS GRID
- $1,400,0004 bd5 ba4.2k sqft350 Winding Ridge Rd, Black Mountain, NC 28711For SaleMLS ID #4391914, Tammy Todd, NextHome AVL Realty. Canopy MLS as distributed by MLS GRID
