STUNNING RIVERFRONT ESTATE IN LAKE LURE NC. Situated on 8.5 picturesque acres with over 680 feet on the Broad River, this custom built, 3 bedroom, 3 bath new construction dream home is just minutes from Lake Lure & Chimney Rock State Park. Special features include single level living with no steps, a massive 3 car garage, a 10,000 sq ft doggie lot, an ADA suite with ensuite bath and plenty of land for your equestrian dream. Imagine waking up to the soothing sounds of the river, sipping coffee on your porch overlooking the river and enjoying the serenity of your own private oasis. This meticulously crafted home boasts top-of-the-line finishes and thoughtful design, ensuring comfort and style in every corner. Perfect for nature & outdoor enthusiasts and those seeking a peaceful retreat, this property offers endless possibilities. Whether you're kayaking down the river, hiking nearby trails or simply relaxing in your beautifully appointed home, life here is nothing short of extraordinary!
Active
Price cut: $50.1K (5/18)
$1,199,900
118 McOwenben Pass, Lake Lure, NC 28746
3beds
2,795sqft
Single Family Residence
Built in 2022
8.52 Acres Lot
$1,148,400 Zestimate®
$429/sqft
$46/mo HOA
What's special
Riverfront estateBeautifully appointed homePorch overlooking the riverTop-of-the-line finishesThoughtful design
- 135 days |
- 889 |
- 56 |
Zillow last checked:
Listing updated:
Listed by:
David Caulder david@caulderrealty.com,
Caulder Realty & Land Co.
Source: Canopy MLS as distributed by MLS GRID,MLS#: 4364794
Facts & features
Interior
Bedrooms & bathrooms
- Bedrooms: 3
- Bathrooms: 3
- Full bathrooms: 3
- Main level bedrooms: 3
Primary bedroom
- Level: Main
Bedroom s
- Level: Main
Bathroom full
- Level: Main
Other
- Level: Main
Great room
- Level: Main
Kitchen
- Level: Main
Laundry
- Level: Main
Heating
- Electric, Heat Pump
Cooling
- Electric, Heat Pump
Appliances
- Included: Bar Fridge, Dishwasher, Double Oven, Dryer, Exhaust Fan, Gas Cooktop, Microwave, Refrigerator, Tankless Water Heater, Washer, Washer/Dryer, Water Softener
- Laundry: Mud Room, Main Level
Features
- Built-in Features, Soaking Tub, Kitchen Island, Open Floorplan, Walk-In Closet(s)
- Flooring: Tile, Wood
- Has basement: No
- Fireplace features: Gas Log, Great Room, Propane
Interior area
- Total structure area: 2,795
- Total interior livable area: 2,795 sqft
- Finished area above ground: 2,795
- Finished area below ground: 0
Property
Parking
- Total spaces: 3
- Parking features: Driveway, Detached Garage, Garage Faces Front, Garage on Main Level
- Garage spaces: 3
- Has uncovered spaces: Yes
Accessibility
- Accessibility features: Two or More Access Exits, Door Width 32 Inches or More, Lever Door Handles, Swing In Door(s)
Features
- Levels: One
- Stories: 1
- Patio & porch: Covered, Front Porch, Rear Porch, Screened
- Exterior features: Fire Pit
- Fencing: Partial
- Has view: Yes
- View description: Water
- Has water view: Yes
- Water view: Water
- Waterfront features: Other - See Remarks, River Front, Waterfront
- Body of water: Broad River
Lot
- Size: 8.52 Acres
- Features: Level, Paved, Views
Details
- Parcel number: 1654836
- Zoning: none
- Special conditions: Standard
- Other equipment: Generator
Construction
Type & style
- Home type: SingleFamily
- Property subtype: Single Family Residence
Materials
- Fiber Cement
- Foundation: Slab
Condition
- New construction: No
- Year built: 2022
Utilities & green energy
- Sewer: Septic Installed
- Water: Well
- Utilities for property: Underground Utilities
Community & HOA
Community
- Features: Gated
- Subdivision: Twelve Mile Post
HOA
- Has HOA: Yes
- HOA fee: $550 annually
- HOA name: Twelve Mile Post POA
- HOA phone: 828-429-9767
Location
- Region: Lake Lure
Financial & listing details
- Price per square foot: $429/sqft
- Tax assessed value: $601,700
- Date on market: 4/2/2026
- Cumulative days on market: 135 days
- Listing terms: Cash,Conventional,Exchange
- Road surface type: Concrete, Paved
Estimated market value
$1,148,400
$1.09M - $1.21M
$4,399/mo
Price history
| Date | Event | Price |
|---|---|---|
| 5/18/2026 | Price change | $1,199,900-4%$429/sqft |
Source:  Canopy MLS as distributed by MLS GRID #4364794 Report a problem Canopy MLS as distributed by MLS GRID #4364794 Report a problem | ||
| 4/2/2026 | Listed for sale | $1,250,000$447/sqft |
Source: Canopy MLS as distributed by MLS GRID #4364794 Report a problem | ||
| 11/16/2025 | Listing removed | $1,250,000$447/sqft |
Source: Canopy MLS as distributed by MLS GRID #4243269 Report a problem | ||
| 4/8/2025 | Listed for sale | $1,250,000$447/sqft |
Source: Canopy MLS as distributed by MLS GRID #4243269 Report a problem | ||
| 8/25/2024 | Listing removed | $1,250,000$447/sqft |
Source: Canopy MLS as distributed by MLS GRID #4172417 Report a problem | ||
| 8/16/2024 | Listed for sale | $1,250,000+987%$447/sqft |
Source: Canopy MLS as distributed by MLS GRID #4172417 Report a problem | ||
| 6/22/2021 | Sold | $115,000$41/sqft |
Source: Public Record Report a problem | ||
Public tax history
| Year | Property taxes | Tax assessment |
|---|---|---|
| 2025 | -- | $601,700 |
| 2024 | $3,356 -2.6% | $601,700 -3.1% |
| 2023 | $3,445 +254% | $620,700 +328.7% |
| 2022 | $973 | $144,800 |
| 2021 | -- | -- |
Find assessor info on the county website
Monthly payment
Est. payment
Payment breakdown
Explore the cost of this home by adjusting the details. Changes won't be saved.Climate risks
Neighborhood: 28746
Nearby schools
GreatSchools rating
- 4/10Pinnacle Elementary SchoolGrades: PK-5Distance: 8.5 mi
- 4/10R-S Middle SchoolGrades: 6-8Distance: 10.1 mi
- 4/10R-S Central High SchoolGrades: 9-12Distance: 10.2 mi
- $11,5011 acre0 McOwenben Pass #20, Lake Lure, NC 28746Sold
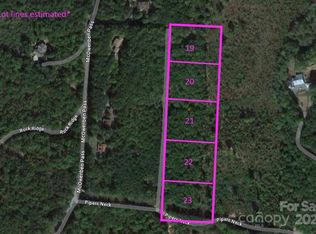
- $16,5002.99 acres0 McOwenben Pass #19-22-23, Lake Lure, NC 28746Sold

- $71,700-- bd1 ba-- sqft6250 Us 64/74a Hwy, Lake Lure, NC 28746Off Market
- $1,611,4005 bd7 ba7.4k sqft216 Quarters Ln, Lake Lure, NC 28746Off Market
- $670,0002 bd2 ba1.4k sqft6165 Us 64/74a Hwy, Lake Lure, NC 28746Off Market
- $159,0002.03 acres5 Bills Mountain Trl #5, Lake Lure, NC 28746Sold
- $225,0004.58 acres0 Bills Mountain Trl #7, Lake Lure, NC 28746Lot/Land
- $63,0002.05 acres4 Bills Mountain Trl #4, Lake Lure, NC 28746Sold
A local agent can set up tours, give advice and negotiate with sellers.
Similar homes
- $1,050,0003 bd4 ba3.8k sqft334 Willow Top Ln, Lake Lure, NC 28746For Sale

 MLS ID #4388820, Jenn Saltouros, Howard Hanna Beverly-Hanks, Lake Lure. Canopy MLS as distributed by MLS GRID
 - $1,150,0003 bd3 ba2.4k sqft21 Rock Ridge Rd, Mill Spring, NC 28756For Sale
 MLS ID #4410302, Virginia Henrie, Howard Hanna Beverly-Hanks. Canopy MLS as distributed by MLS GRID
 - $950,0003 bd4 ba3.6k sqft556 High Pines Loop, Lake Lure, NC 28746For Sale
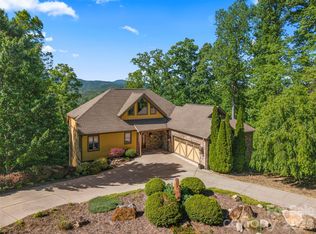 MLS ID #4375948, Marla Machado, Howard Hanna Beverly-Hanks, Lake Lure. Canopy MLS as distributed by MLS GRID
 - $775,0004 bd3 ba2.1k sqft234 Crest Dr, Lake Lure, NC 28746For Sale
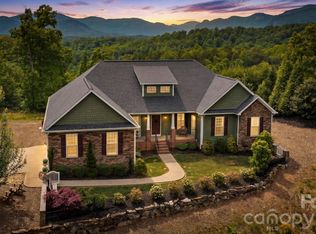 MLS ID #4379273, David Caulder, Caulder Realty & Land Co.. Canopy MLS as distributed by MLS GRID
 - $950,0003 bd4 ba4k sqft167 Trails End, Lake Lure, NC 28746For SaleMLS ID #4245504, Sherri Tucker, Weichert Realtors Mountain Executives. Canopy MLS as distributed by MLS GRID
- $899,0003 bd3 ba2.6k sqft417 Garden Ln, Lake Lure, NC 28746For SaleMLS ID #4411192, Venus Lancaster, Manife Realty LLC. Canopy MLS as distributed by MLS GRID
- $1,595,0003 bd3 ba1.6k sqft139 Picnic Point Rd, Lake Lure, NC 28746For SaleMLS ID #4376724, Jenn Saltouros, Howard Hanna Beverly-Hanks, Lake Lure. Canopy MLS as distributed by MLS GRID
- $849,0003 bd5 ba4.1k sqft176 Hemlock Ln, Lake Lure, NC 28746For SaleMLS ID #4374433, Laurel Manderbach, Bach Real Estate LLC. Canopy MLS as distributed by MLS GRID
- $839,0003 bd4 ba3.1k sqft141 Courtland Ct, Lake Lure, NC 28746For SaleMLS ID #4274567, Michael Zerressen, Rumbling Bald Real Estate. Canopy MLS as distributed by MLS GRID
- $849,9993 bd4 ba2.5k sqft35 Elderberry Dr, Old Fort, NC 28762For SaleMLS ID #4409486, Andrea Pennell, True North Realty. Canopy MLS as distributed by MLS GRID
- $700,0002 bd3 ba3.1k sqftApple Valley, Lake Lure, NC 28746For SaleMLS ID #4410105, David Caulder, Caulder Realty & Land Co.. Canopy MLS as distributed by MLS GRID
- $925,0004 bd3 ba2k sqft118 Rock Point Rd, Lake Lure, NC 28746For SaleMLS ID #4365667, David Caulder, Caulder Realty & Land Co.. Canopy MLS as distributed by MLS GRID
- $700,0003 bd3 ba2.9k sqft189 Cameron Ln, Lake Lure, NC 28746For SaleMLS ID #4345365, Michaela Schmidlin, COMPASS. Canopy MLS as distributed by MLS GRID
- $705,0003 bd4 ba3.3k sqft179 Rock Spring Rd, Lake Lure, NC 28746For SaleMLS ID #4406141, Ashley Everhart, Carolina Properties. Canopy MLS as distributed by MLS GRID
- $999,9004 bd3 ba4.1k sqft231 Blue Bird Rd, Lake Lure, NC 28746New ConstructionMLS ID #4384888, Jere Gladden, Rumbling Bald Real Estate. Canopy MLS as distributed by MLS GRID
- $998,0003 bd3 ba2.5k sqft617 S Cove Rd, Mill Spring, NC 28756For SaleMLS ID #4398379, Ellen Glass, Tryon Foothills Realty. Canopy MLS as distributed by MLS GRID
- $1,275,0003 bd3 ba2.7k sqft403 Thunder Mountain Rd, Hendersonville, NC 28792For SaleMLS ID #4399888, Ashton Peters, Ivester Jackson Blackstream. Canopy MLS as distributed by MLS GRID
- $600,0003 bd3 ba3.8k sqft119 Rome Ct, Lake Lure, NC 28746For SaleMLS ID #4347503, David Caulder, Caulder Realty & Land Co.. Canopy MLS as distributed by MLS GRID
- $865,0003 bd4 ba3k sqft188 Fern Loop, Lake Lure, NC 28746For SaleMLS ID #4287067, Mariah Leahy, Premier Sotheby’s International Realty. Canopy MLS as distributed by MLS GRID
- $1,190,0005 bd5 ba3.7k sqft378 & 374 Collinsville Rd, Columbus, NC 28722For SaleMLS ID #4366416, Brad Whitesell, Whitesell Real Estate Group. Canopy MLS as distributed by MLS GRID
