
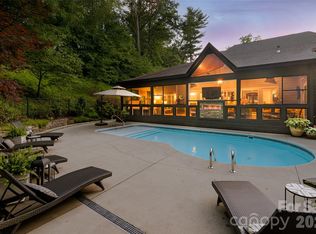
Conveniently located only 15 minutes to Ingles, Wal-Mart, Lowes and Petco and just 20 minutes to downtown Hendersonville and restaurants, this exceptional custom-built mountain modern estate with connected guest cottage resides on 6.1 private acres in the gated community of Oleta Falls. Residents of Oleta Falls enjoy access to a spectacular 40-foot waterfall just a one-mile walk from the front door, along with a lodge-style clubhouse, pools, fitness center, miles of hiking trails, and a vibrant calendar of neighborhood social activities. Blending sophisticated design, artisan craftsmanship, and seamless indoor-outdoor living, the home is thoughtfully positioned to capture the surrounding mountain beauty and southern exposure where every detail has been curated to be as functional as it is stunning. The main residence showcases custom cabinetry, European white oak flooring, natural champagne quartzite countertops, architectural lighting, and a dramatic wood-burning Renaissance fireplace with a custom illuminated mountain ridgeline surround inspired by the Blue Ridge views beyond the living room windows. Soaring ceilings, exposed beams, and expansive walls of glass fill the home with natural light while creating a warm, inviting atmosphere. Designed for both everyday living and entertaining, the chef's kitchen features a Bosch induction cooktop with downdraft ventilation, double ovens, Sub-Zero refrigeration, a tucked away prep & cleanup area, walk-in pantry, and abundant custom storage enhanced by under and over cabinet lighting. The luxurious primary suite serves as a private sanctuary with a spacious walk-in closet, wraparound deck, and a spa-inspired cabana bath featuring heated floors, a soaking tub, and a walk-in shower with rain head and handheld wand. A unique shower-to-deck door creates the feeling of an open-air spa. The lower level offers exceptional flexibility with a spacious entertainment area, custom bar with leathered granite countertops and beverage refrigerator, 7-channel surround sound wiring, infrared sauna, two en-suite bedrooms, and a large storage room. Outdoor living is equally impressive, with newly installed Deckorators Voyage (composite) decking (2025), Ipé entry decking, a firepit gathering area, hot tub, and multiple spaces designed to enjoy the mountain setting year-round. Next door the beautifully appointed French Country guest cottage, connected to the main residence by a spacious screened porch, provides additional accommodations complete with a small kitchen, stacked washer and dryer, Vermont wood stove, and custom pine finishes. The property also includes room for a pool and approved space for RV parking and an additional guest house. (ARB approval for guest house design required.)
Additional features include an oversized attached three-car garage, 20kW back-up generator (main house), central vacuum system, Trane 3-zoned HVAC (main house), on-demand hot water heater, water filtration system, and 8-foot doors throughout. Residents of Oleta Falls enjoy access to a spectacular 40-foot waterfall just a one-mile walk from the front door, along with a lodge-style clubhouse, pools, fitness center, miles of hiking trails, and a vibrant calendar of neighborhood social activities. An old logging road off the cul-de-sac next to the driveway provides convenient walking access from the property to the clubhouse amenities. A rare opportunity to own one of Hendersonville's most thoughtfully crafted mountain estates, where privacy, luxury, and natural beauty exist in perfect balance.
Active
$1,795,000
257 Bear Landing Dr, Hendersonville, NC 28792
4beds
5,131sqft
Single Family Residence
Built in 2012
6.1 Acres Lot
$1,693,700 Zestimate®
$350/sqft
$303/mo HOA
What's special
Room for a poolSoaring ceilingsHot tubWraparound deckArchitectural lightingConnected guest cottageLarge storage room
- 69 days |
- 472 |
- 28 |
Zillow last checked:
Listing updated:
Listed by:
Sherri Holbert sherri@pattonallenre.com,
Patton Allen Real Estate LLC
Source: Canopy MLS as distributed by MLS GRID,MLS#: 4388350
Facts & features
Interior
Bedrooms & bathrooms
- Bedrooms: 4
- Bathrooms: 6
- Full bathrooms: 4
- 1/2 bathrooms: 2
- Main level bedrooms: 1
Primary bedroom
- Level: Main
Bedroom s
- Level: Lower
Bedroom s
- Level: 2nd Living Quarters
Bedroom s
- Level: Lower
Bathroom full
- Level: Main
Bathroom full
- Level: 2nd Living Quarters
Bathroom half
- Level: 2nd Living Quarters
Bathroom full
- Level: Lower
Bathroom full
- Level: Lower
Bathroom half
- Level: Main
Bonus room
- Level: 2nd Living Quarters
Dining area
- Level: Main
Family room
- Level: Lower
Family room
- Level: 2nd Living Quarters
Kitchen
- Level: Main
Kitchen
- Level: 2nd Living Quarters
Laundry
- Level: Main
Laundry
- Level: 2nd Living Quarters
Living room
- Level: Main
Office
- Level: Lower
Utility room
- Level: Lower
Heating
- Heat Pump
Cooling
- Central Air
Appliances
- Included: Bar Fridge, Dishwasher, Double Oven, Electric Oven, Gas Range, Induction Cooktop, Microwave, Refrigerator, Tankless Water Heater, Washer/Dryer
- Laundry: Laundry Room, Multiple Locations
Features
- Built-in Features, Kitchen Island, Open Floorplan, Pantry, Storage, Walk-In Closet(s), Walk-In Pantry, Total Primary Heated Living Area: 3652
- Flooring: Carpet, Slate, Tile, Wood
- Basement: Exterior Entry,Finished,Storage Space,Walk-Out Access
- Attic: Pull Down Stairs
- Fireplace features: Wood Burning, Wood Burning Stove
Interior area
- Total structure area: 2,085
- Total interior livable area: 5,131 sqft
- Finished area above ground: 2,085
- Finished area below ground: 1,567
Video & virtual tour
Property
Parking
- Total spaces: 3
- Parking features: Driveway, Attached Garage
- Attached garage spaces: 3
- Has uncovered spaces: Yes
Features
- Levels: One
- Stories: 1
- Patio & porch: Deck, Porch, Screened, Wrap Around
- Exterior features: Fire Pit
- Pool features: Community
- Has spa: Yes
- Spa features: Heated
Lot
- Size: 6.1 Acres
Living quarters
- Secondary living space: 1479 sqft
- Secondary features: Exterior Connected,Guest House,Separate Living Quarters
Details
- Parcel number: 9969610
- Zoning: R-3
- Special conditions: Standard
- Other equipment: Generator
Construction
Type & style
- Home type: SingleFamily
- Architectural style: Contemporary,Cottage
- Property subtype: Single Family Residence
Materials
- Stucco, Hardboard Siding, Stone, Wood
Condition
- New construction: No
- Year built: 2012
Utilities & green energy
- Sewer: Septic Installed
- Water: Well
- Utilities for property: Electricity Connected
Community & HOA
Community
- Features: Clubhouse, Fitness Center, Gated, Walking Trails
- Security: Radon Mitigation System, Smoke Detector(s)
- Subdivision: Oleta Falls
HOA
- Has HOA: Yes
- HOA fee: $3,639 annually
- HOA name: Oleta Falls POA
Location
- Region: Hendersonville
- Elevation: 2000 Feet
Financial & listing details
- Price per square foot: $350/sqft
- Tax assessed value: $855,400
- Annual tax amount: $4,884
- Date on market: 6/12/2026
- Cumulative days on market: 69 days
- Listing terms: Cash,Conventional,FHA,VA Loan
- Exclusions: Entrance Foyer Chandelier
- Electric utility on property: Yes
- Road surface type: Gravel, Paved
Estimated market value
$1,693,700
$1.61M - $1.78M
$5,367/mo
Price history
| Date | Event | Price |
|---|---|---|
| 6/12/2026 | Listed for sale | $1,795,000+590.4%$350/sqft |
Source:  Canopy MLS as distributed by MLS GRID #4388350 Report a problem Canopy MLS as distributed by MLS GRID #4388350 Report a problem | ||
| 9/16/2002 | Sold | $260,000$51/sqft |
Source: Agent Provided Report a problem | ||
Public tax history
| Year | Property taxes | Tax assessment |
|---|---|---|
| 2025 | $4,884 | $855,400 |
| 2024 | $4,884 | $855,400 |
| 2023 | $4,884 +25.4% | $855,400 +53.9% |
| 2022 | $3,895 | $555,700 |
| 2021 | -- | $555,700 |
| 2020 | $3,895 | $555,700 |
| 2019 | $3,895 | $555,700 |
Find assessor info on the county website
Monthly payment
Est. payment
Payment breakdown
Explore the cost of this home by adjusting the details. Changes won't be saved.Climate risks
Neighborhood: 28792
Getting around
0 / 100
Car-DependentNearby schools
GreatSchools rating
- 2/10Dana ElementaryGrades: PK-5Distance: 2 mi
- 6/10Apple Valley MiddleGrades: 6-8Distance: 5.1 mi
- 10/10Henderson County Early College HighGrades: 9-12Distance: 4.9 mi
Schools provided by the listing agent
- Elementary: Dana
- Middle: Apple Valley
Source: Canopy MLS as distributed by MLS GRID. This data may not be complete. We recommend contacting the local school district to confirm school assignments for this home.
- $82,5002.06 acres25 Oleta Mill Trl, Hendersonville, NC 28792Lot/Land
- $60,0003.94 acres162 Bear Landing Dr, Hendersonville, NC 28792Sold
- $--3.98 acres369 Speckled Trout Ln LOT 79, Hendersonville, NC 28792Off Market
- $--3.98 acres369 Speckled Trout Ln, Hendersonville, NC 28792Off Market

- $1,6001.64 acres301 Speckled Trout Ln, Hendersonville, NC 28792Off Market
- $1,125,6003 bd4 ba4.6k sqft137 Bear Landing Dr, Hendersonville, NC 28792Off Market
- $--3.94 acres168 Bear Landing Dr, Hendersonville, NC 28792Off Market
- $926,600-- bd3 ba1.7k sqft1002 Oleta Mill Trl, Hendersonville, NC 28792Off Market
A local agent can set up tours, give advice and negotiate with sellers.
Similar homes
- $1,399,0004 bd5 ba4.3k sqft211 Boulder Ridge Dr, Hendersonville, NC 28792For Sale

 MLS ID #4378849, Stacey Klimchuk, Ivester Jackson Blackstream. Canopy MLS as distributed by MLS GRID
 - $1,625,0004 bd4 ba5.1k sqft80 Maple Grove Ct, Hendersonville, NC 28792For Sale
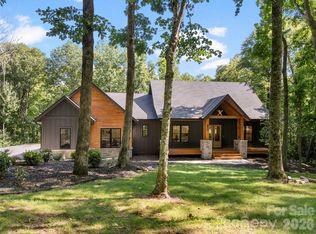 MLS ID #4409881, Shannon Garrett, Howard Hanna Beverly-Hanks. Canopy MLS as distributed by MLS GRID
 - $1,800,0003 bd3 ba5.2k sqft660 Pleasant Grove, Hendersonville, NC 28739For Sale
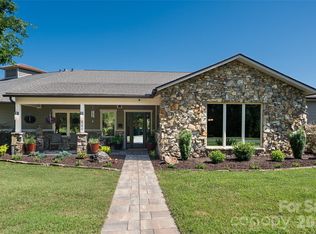 MLS ID #4406497, Sherri Holbert, Patton Allen Real Estate LLC. Canopy MLS as distributed by MLS GRID
 - $1,999,9003 bd5 ba5.2k sqft300 White Pine Dr, Hendersonville, NC 28739For Sale
 MLS ID #4375911, Alec Cantley, Premier Sotheby’s International Realty. Canopy MLS as distributed by MLS GRID
 - $1,799,9004 bd6 ba4.8k sqft64 Water Hill Way, Fletcher, NC 28732For SaleMLS ID #4369957, Marie Reed, Keller Williams Professionals. Canopy MLS as distributed by MLS GRID
- $1,695,0003 bd4 ba5k sqft104 Mossridge Ct, Flat Rock, NC 28731For SaleMLS ID #4366068, Terri Eisenhauer, RE/MAX Results. Canopy MLS as distributed by MLS GRID
- $1,847,5005 bd7 ba6.6k sqft106 Farwood Ct, Flat Rock, NC 28731For SaleMLS ID #4371400, Terri Eisenhauer, RE/MAX Results. Canopy MLS as distributed by MLS GRID
- $2,024,0005 bd6 ba5.5k sqft28 & 30 Garren View Dr, Fairview, NC 28730For SaleMLS ID #4397889, Laura Hutchinson, WEICHERT, Realtors - Unlimited. Canopy MLS as distributed by MLS GRID
- $1,890,0004 bd7 ba6.1k sqft132 Pinnacle Peak Ln, Flat Rock, NC 28731For SaleMLS ID #4398546, Terri Eisenhauer, RE/MAX Results. Canopy MLS as distributed by MLS GRID
- $1,400,0005 bd5 ba4.6k sqft4862 Pinnacle Mountain Rd, Zirconia, NC 28790For SaleMLS ID #4383649, Jennifer Farley, Premier Sotheby’s International Realty. Canopy MLS as distributed by MLS GRID
- $1,300,0004 bd5 ba3.5k sqft930 Big Raven Ln, Saluda, NC 28773For SaleMLS ID #4405808, Shena Mintz, Howard Hanna Beverly-Hanks. Canopy MLS as distributed by MLS GRID
- $1,795,0004 bd3 ba3.6k sqft4 Hemlock Rd, Asheville, NC 28803For SaleMLS ID #4404677, Hadley Goodman Cropp, Asheville Realty Group. Canopy MLS as distributed by MLS GRID
- $2,495,0003 bd4 ba3.2k sqft94A Laurel Ledge Way, Fletcher, NC 28732For SaleMLS ID #4415346, Marilyn Wright, Premier Sotheby’s International Realty. Canopy MLS as distributed by MLS GRID
- $1,695,0003 bd4 ba5.3k sqft301 Winding Meadows Dr, Flat Rock, NC 28731For SaleMLS ID #4381410, Terri Eisenhauer, RE/MAX Results. Canopy MLS as distributed by MLS GRID
- $2,450,0004 bd4 ba4.5k sqft1072 Corsica Ln, Saluda, NC 28773For SaleMLS ID #4368192, Pattie Wainright-Hosti, George Real Estate Group Inc. Canopy MLS as distributed by MLS GRID
- $1,670,0004 bd4 ba3.5k sqft15 Sourwood Ln, Fletcher, NC 28732For SaleMLS ID #4360555, Gaia Goldman, Howard Hanna Beverly-Hanks Asheville-Biltmore Park. Canopy MLS as distributed by MLS GRID
- $1,363,0003 bd3 ba3.5k sqft587 Autumn Sky Dr, Hendersonville, NC 28792For SaleMLS ID #4364396, Ashton Peters, Ivester Jackson Blackstream. Canopy MLS as distributed by MLS GRID
- $1,275,0003 bd3 ba2.7k sqft403 Thunder Mountain Rd, Hendersonville, NC 28792For SaleMLS ID #4399888, Ashton Peters, Ivester Jackson Blackstream. Canopy MLS as distributed by MLS GRID
- $1,950,0005 bd5 ba4.5k sqft51 Summit Rd, Swannanoa, NC 28778For SaleMLS ID #4367888, Joellen Maurer, Real Broker, LLC. Canopy MLS as distributed by MLS GRID
- $1,690,0004 bd5 ba4.5k sqft671 Mills River Way, Horse Shoe, NC 28742For SaleMLS ID #4373435, Kenny Dowell, Sellstate Choice Realty. Canopy MLS as distributed by MLS GRID
