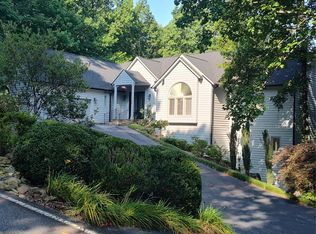
Stunning Estate Home in Prestigious Kenmure Golf Community. Experience luxury mountain living in this exceptional home located in the highly sought after Kenmure- a gated golf course community. Perfectly positioned on 1.3 private acres on a cul-de-sac, this beautifully designed 4-bedroom, 5 full bath, 2 half bath residence offers the ideal blend of elegance, comfort, and functionality—with space for every lifestyle need. From the moment you arrive, you'll appreciate the level driveway, welcoming entry and fully fenced backyard—ideal for pets, play, and outdoor enjoyment. Inside, the home showcases impressive architectural details, soaring vaulted ceilings, rich hardwood floors and thoughtful craftsmanship throughout. The main level centers around a breathtaking great room featuring cathedral ceilings with exposed beams, a dramatic wall of windows with Palladian window accents, custom built-ins, and a floor-to-ceiling stone fireplace—creating a warm and inviting setting for entertaining or relaxing. The chef’s kitchen is truly extraordinary, offering abundant cabinetry and counter space, premium stainless steel appliances, sub-zero refrigerator/freezer, oversized gas cooktop with griddle, custom exhaust hood and double wall ovens-both of these framed by stunning brickwork, center island with prep sink and breakfast bar, plus a Butler’s pantry/bar area with beverage refrigerator. The luxurious primary suite is a private retreat featuring vaulted beam ceilings, spa-inspired bath with garden tub, walk-in tiled shower with multiple shower heads, dual vanities, and two walk-in closets. Additional main-level highlights include: breakfast room and elegant dining room with tray ceilings, private den/study, spacious office area, huge laundry room with sink, cabinetry and workspace and two powder baths. Upstairs, guests and family will enjoy three additional bedrooms, three full baths, and a large bonus/flex room with closet. The lower level is designed for recreation and relaxation with: large family room with fireplace, wet bar area, billiards/game room, full bath and two expansive storage/workshop areas. Outdoor living is equally impressive with a screened porch, open deck, lower patio/deck, and hot tub, all overlooking the beautifully landscaped fenced yard. Additional features include a two-car plus golf cart garage, newer roof and a prime location convenient to Kenmure’s amenities and gate access. This remarkable property offers a rare opportunity to own a luxury mountain home with unmatched space, style, and versatility.
Active
$1,847,500
106 Farwood Ct, Flat Rock, NC 28731
5beds
6,627sqft
Single Family Residence
Built in 2000
1.38 Acres Lot
$1,739,800 Zestimate®
$279/sqft
$149/mo HOA
What's special
Hot tubLevel drivewayThoughtful craftsmanship throughoutSoaring vaulted ceilingsRich hardwood floorsOpen deckBeautifully landscaped fenced yard
- 126 days |
- 190 |
- 6 |
Zillow last checked:
Listing updated:
Listed by:
Terri Eisenhauer terrieisenhauer@gmail.com,
RE/MAX Results
Source: Canopy MLS as distributed by MLS GRID,MLS#: 4371400
Facts & features
Interior
Bedrooms & bathrooms
- Bedrooms: 5
- Bathrooms: 7
- Full bathrooms: 5
- 1/2 bathrooms: 2
- Main level bedrooms: 1
Primary bedroom
- Level: Main
Bedroom s
- Level: Upper
Bedroom s
- Level: Upper
Bedroom s
- Level: Upper
Bathroom full
- Level: Main
Bathroom half
- Level: Main
Bathroom half
- Level: Main
Bathroom full
- Level: Upper
Bathroom full
- Level: Upper
Bathroom full
- Level: Upper
Bathroom full
- Level: Basement
Other
- Level: Basement
Bonus room
- Level: Main
Bonus room
- Level: Upper
Breakfast
- Level: Main
Dining room
- Level: Main
Dining room
- Level: Main
Family room
- Level: Basement
Great room
- Level: Main
Kitchen
- Level: Main
Laundry
- Level: Main
Office
- Level: Main
Study
- Level: Main
Utility room
- Level: Basement
Workshop
- Level: Basement
Heating
- Forced Air, Natural Gas, Zoned
Cooling
- Central Air, Heat Pump, Zoned
Appliances
- Included: Bar Fridge, Convection Oven, Dishwasher, Disposal, Exhaust Hood, Gas Cooktop, Refrigerator, Wall Oven, Washer/Dryer
- Laundry: Laundry Room, Main Level, Sink
Features
- Attic Other, Breakfast Bar, Built-in Features, Kitchen Island, Open Floorplan, Pantry, Storage, Walk-In Closet(s), Walk-In Pantry, Wet Bar
- Flooring: Carpet, Tile, Wood
- Basement: Exterior Entry,Interior Entry,Partially Finished,Storage Space
- Attic: Other
- Fireplace features: Family Room, Great Room
Interior area
- Total structure area: 5,216
- Total interior livable area: 6,627 sqft
- Finished area above ground: 5,216
- Finished area below ground: 1,411
Property
Parking
- Total spaces: 2
- Parking features: Driveway, Attached Garage, Golf Cart Garage, Garage on Main Level
- Attached garage spaces: 2
- Has uncovered spaces: Yes
Features
- Levels: Two
- Stories: 2
- Patio & porch: Covered, Deck, Patio, Screened
- Pool features: Community
- Has spa: Yes
- Spa features: Heated
- Fencing: Back Yard,Fenced
Lot
- Size: 1.38 Acres
- Features: Cul-De-Sac, Level, Private, Sloped, Wooded
Details
- Parcel number: 9962942
- Zoning: R-40
- Special conditions: Standard
Construction
Type & style
- Home type: SingleFamily
- Property subtype: Single Family Residence
Materials
- Brick Partial, Fiber Cement, Stone
Condition
- New construction: No
- Year built: 2000
Utilities & green energy
- Sewer: Septic Installed
- Water: City
Community & HOA
Community
- Features: Clubhouse, Fitness Center, Gated, Golf, Putting Green, Tennis Court(s), Walking Trails
- Security: Security Service, Security System
- Subdivision: Kenmure
HOA
- Has HOA: Yes
- HOA fee: $1,783 annually
- HOA name: KPOA
Location
- Region: Flat Rock
Financial & listing details
- Price per square foot: $279/sqft
- Tax assessed value: $1,658,600
- Annual tax amount: $7,149
- Date on market: 4/18/2026
- Cumulative days on market: 126 days
- Listing terms: Cash,Conventional
- Road surface type: Asphalt, Paved
Estimated market value
$1,739,800
$1.65M - $1.83M
$5,039/mo
Price history
| Date | Event | Price |
|---|---|---|
| 4/18/2026 | Listed for sale | $1,847,500+47.8%$279/sqft |
Source:  Canopy MLS as distributed by MLS GRID #4371400 Report a problem Canopy MLS as distributed by MLS GRID #4371400 Report a problem | ||
| 10/25/2023 | Sold | $1,250,000-10.1%$189/sqft |
Source: Canopy MLS as distributed by MLS GRID #3885718 Report a problem | ||
| 5/16/2023 | Price change | $1,390,000-2.8%$210/sqft |
Source: Canopy MLS as distributed by MLS GRID #CAR3885718 Report a problem | ||
| 3/6/2023 | Price change | $1,430,000-4.7%$216/sqft |
Source: Canopy MLS as distributed by MLS GRID #CAR3885718 Report a problem | ||
| 10/28/2022 | Listed for sale | $1,500,000+30.4%$226/sqft |
Source: Canopy MLS as distributed by MLS GRID #3885718 Report a problem | ||
| 11/5/2015 | Listing removed | $1,150,000$174/sqft |
Source: Kenmure Enterprises Inc. #NCM552466 Report a problem | ||
| 11/7/2014 | Price change | $1,150,000-3.8%$174/sqft |
Source: Kenmure Enterprises, Inc. #552466 Report a problem | ||
| 12/3/2013 | Listed for sale | $1,195,000-7%$180/sqft |
Source: Kenmure Enterprises, Inc. #552466 Report a problem | ||
| 6/14/2013 | Listing removed | $1,285,000$194/sqft |
Source: Beverly-Hanks & Associates #510566 Report a problem | ||
| 12/16/2011 | Listed for sale | $1,285,000+22.4%$194/sqft |
Source: Beverly-Hanks & Associates #510566 Report a problem | ||
| 8/19/2005 | Sold | $1,050,000$158/sqft |
Source: Public Record Report a problem | ||
Public tax history
| Year | Property taxes | Tax assessment |
|---|---|---|
| 2025 | $7,149 | $1,658,600 |
| 2024 | $7,149 | $1,658,600 |
| 2023 | $7,149 +10.2% | $1,658,600 +43.4% |
| 2022 | $6,487 | $1,156,400 |
| 2021 | -- | $1,156,400 |
| 2020 | $6,487 | $1,156,400 |
| 2019 | $6,487 | $1,156,400 +17.2% |
| 2018 | $6,487 +16.4% | $986,400 |
| 2017 | $5,573 | $986,400 |
| 2016 | -- | $986,400 |
| 2015 | -- | $986,400 +22.8% |
| 2014 | -- | $803,200 +10% |
| 2013 | -- | $730,300 -8.9% |
| 2012 | -- | $801,300 |
| 2011 | -- | $801,300 -12.7% |
| 2010 | -- | $918,100 |
| 2009 | -- | $918,100 |
| 2008 | -- | $918,100 |
| 2007 | -- | $918,100 +25.9% |
| 2006 | -- | $729,200 |
| 2005 | -- | $729,200 |
| 2004 | -- | $729,200 |
| 2002 | -- | $729,200 |
Find assessor info on the county website
Monthly payment
Est. payment
Payment breakdown
Explore the cost of this home by adjusting the details. Changes won't be saved.Climate risks
Neighborhood: 28731
Nearby schools
GreatSchools rating
- 3/10Hillandale ElementaryGrades: PK-5Distance: 2 mi
- 6/10Flat Rock MiddleGrades: 6-8Distance: 1.9 mi
- 6/10East Henderson HighGrades: 9-12Distance: 3.8 mi
- $--1.66 acres9999 Farwood Ct, Flat Rock, NC 28731Off Market
- $1,247,5003 bd5 ba4.1k sqft74 Farwood Ct, Flat Rock, NC 28731Sold
- $1,909,7004 bd4 ba5.7k sqft120 Farwood Ct, Flat Rock, NC 28731Off Market
- $1,950,7004 bd5 ba5.6k sqft107 Farwood Ct, Flat Rock, NC 28731Off Market

- $1,178,300-- bd3 ba5.1k sqft1800 Pinnacle Mountain Rd, Zirconia, NC 28790Off Market
- $1,850,0004 bd5 ba3.7k sqft30 Farwood Ct, Flat Rock, NC 28731Sold
- $1,240,4004 bd4 ba4k sqft123 Farwood Ct, Flat Rock, NC 28731Off Market
- $1,850,0003 bd4 ba5.1k sqft75 Farwood Ct, Flat Rock, NC 28731Sold
A local agent can set up tours, give advice and negotiate with sellers.
Similar homes
- $1,890,0004 bd7 ba6.1k sqft132 Pinnacle Peak Ln, Flat Rock, NC 28731For Sale

 MLS ID #4398546, Terri Eisenhauer, RE/MAX Results. Canopy MLS as distributed by MLS GRID
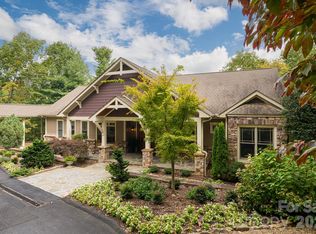
 - $1,695,0003 bd4 ba5k sqft104 Mossridge Ct, Flat Rock, NC 28731For Sale
 MLS ID #4366068, Terri Eisenhauer, RE/MAX Results. Canopy MLS as distributed by MLS GRID
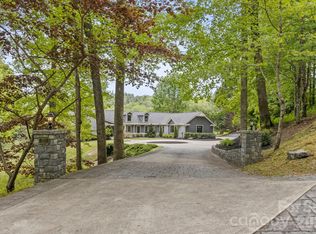
 - $1,695,0003 bd4 ba5.3k sqft301 Winding Meadows Dr, Flat Rock, NC 28731For Sale
 MLS ID #4381410, Terri Eisenhauer, RE/MAX Results. Canopy MLS as distributed by MLS GRID
 - $1,800,0003 bd5 ba4.5k sqft135 Poplar Loop Dr, Flat Rock, NC 28731For Sale
 MLS ID #4278408, Art Redden, Kenmure 12 Broker LLC. Canopy MLS as distributed by MLS GRID
 - $1,295,0003 bd4 ba4.7k sqft100 Elmridge Dr, Flat Rock, NC 28731For SaleMLS ID #4366738, Amy Laughter, George Real Estate Group Inc. Canopy MLS as distributed by MLS GRID
- $1,395,0003 bd5 ba4.4k sqft175 Overlook Dr, Flat Rock, NC 28731For SaleMLS ID #4342119, Terri Eisenhauer, RE/MAX Results. Canopy MLS as distributed by MLS GRID
- $998,5003 bd4 ba4.3k sqft132 Berry Creek Dr, Flat Rock, NC 28731For SaleMLS ID #4378684, Terri Eisenhauer, RE/MAX Results. Canopy MLS as distributed by MLS GRID
- $1,795,0004 bd6 ba5.1k sqft257 Bear Landing Dr, Hendersonville, NC 28792For SaleMLS ID #4388350, Sherri Holbert, Patton Allen Real Estate LLC. Canopy MLS as distributed by MLS GRID
- $2,100,0005 bd5 ba6.8k sqft30 Rilandwell Dr, Fletcher, NC 28732For SaleMLS ID #4369912, Dwight Mills, RE/MAX Results. Canopy MLS as distributed by MLS GRID
- $1,999,9003 bd5 ba5.2k sqft300 White Pine Dr, Hendersonville, NC 28739For SaleMLS ID #4375911, Alec Cantley, Premier Sotheby’s International Realty. Canopy MLS as distributed by MLS GRID
- $1,350,0005 bd4 ba3.3k sqft30 Shipman Pkwy, Flat Rock, NC 28731For SaleMLS ID #4384469, Chris Scruggs, We Sell WNC, LLC. Canopy MLS as distributed by MLS GRID
- $1,850,0004 bd4 ba5.9k sqft307 S Braeside Ct, Asheville, NC 28803For SaleMLS ID #4379518, Bob Gardner, Howard Hanna Beverly-Hanks Asheville-Downtown. Canopy MLS as distributed by MLS GRID
- $1,799,9004 bd6 ba4.8k sqft64 Water Hill Way, Fletcher, NC 28732For SaleMLS ID #4369957, Marie Reed, Keller Williams Professionals. Canopy MLS as distributed by MLS GRID
- $1,400,0005 bd5 ba4.6k sqft4862 Pinnacle Mountain Rd, Zirconia, NC 28790For SaleMLS ID #4383649, Jennifer Farley, Premier Sotheby’s International Realty. Canopy MLS as distributed by MLS GRID
- $1,850,0005 bd6 ba4.7k sqft565 Chestertown Dr, Mill Spring, NC 28756For SaleMLS ID #4361743, Heather Chambers, Howard Hanna Beverly-Hanks. Canopy MLS as distributed by MLS GRID
- $1,375,0003 bd5 ba3.8k sqft426 Eagle Ridge Rd, Zirconia, NC 28790For SaleMLS ID #4390931, Terri Eisenhauer, RE/MAX Results. Canopy MLS as distributed by MLS GRID
- $1,000,0004 bd4 ba3.4k sqft24 Turkey Roost Ct, Hendersonville, NC 28739For SaleMLS ID #4402164, Gail Satz, George Real Estate Group Inc. Canopy MLS as distributed by MLS GRID
- $1,399,0004 bd5 ba4.3k sqft211 Boulder Ridge Dr, Hendersonville, NC 28792For SaleMLS ID #4378849, Stacey Klimchuk, Ivester Jackson Blackstream. Canopy MLS as distributed by MLS GRID
- $1,300,0004 bd5 ba3.5k sqft930 Big Raven Ln, Saluda, NC 28773For SaleMLS ID #4405808, Shena Mintz, Howard Hanna Beverly-Hanks. Canopy MLS as distributed by MLS GRID
- $2,495,0004 bd5 ba4.9k sqft1333 Solomon Cir, Hendersonville, NC 28739For SaleMLS ID #4399207, David Johnson, Keller Williams Elite Realty. Canopy MLS as distributed by MLS GRID
