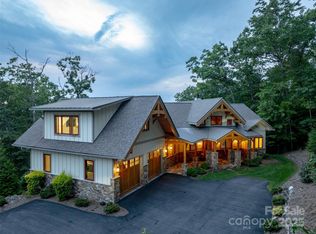
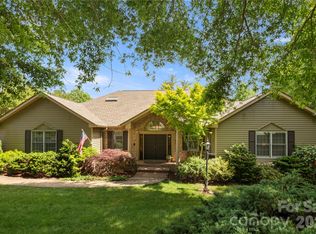
Offered for sale by its original owners, this traditional custom brick estate within the prestigious gates of Pathways of Solomon Jones, defines relaxed elegance and timeless craftsmanship. The like new, 4,900 square foot masterpiece is perfectly situated on a gently sloping, 2.56 acre south facing parcel, strategically positioned to command seasonal views with spectacular winter sunrises and sunsets. Built to the highest standards, the residence features a curated selection of world class materials chosen for peerless quality, efficiency, and comfort. It has also been flawlessly maintained with significant modern upgrades to its major mechanical systems. At the heart of the home, an epicurean chef’s kitchen serves as a culinary sanctuary, fully equipped with a premier appliance suite including a Dacor 48" dual fuel range, Sub Zero refrigeration, a Bosch dishwasher, a Fisher & Paykel dish drawer, and a U Line wine refrigerator. Uncompromising luxury extends throughout the home with elite plumbing fixtures by Kohler, Toto, Jacuzzi, Grohe, and Rohl, while ultimate peace of mind is guaranteed by Rinnai tankless water heaters, premium Lennox HVAC systems, and a Generac whole-house standby generator. With its own private entrance you will also find a second living quarters above the two-car garage, complete with a full kitchen, full bath, private bedroom and living area. An endless list of curated selections ensures a quality yet refined atmosphere, with intention behind every part of this home. Perfectly blending privacy with an active lifestyle, this exclusive community is adjacent to the renowned Champion Hills Country Club (membership available) and is just 12 minutes from the Hendersonville Country Club. Both offer world class golf, tennis, pickleball, dining and social activities. With the fine dining and boutique shopping of downtown Hendersonville’s historic Main Street just a convenient 15 minute drive away, this estate offers an unparalleled sanctuary of quiet sophistication.
Active
$2,495,000
1333 Solomon Cir, Hendersonville, NC 28739
4beds
4,910sqft
:
Get pre-qualified$13,957/mo
Single Family Residence
Built in 2007
2.56 Acres Lot
$-- Zestimate®
$508/sqft
$142/mo HOA
What's special
- 33 days |
- 587 |
- 30 |
Zillow last checked:
Listing updated:
Listed by:
David Johnson david.j@kw.com,
Keller Williams Elite Realty
Source: Canopy MLS as distributed by MLS GRID,MLS#: 4399207
Facts & features
Interior
Bedrooms & bathrooms
- Bedrooms: 4
- Bathrooms: 5
- Full bathrooms: 4
- 1/2 bathrooms: 1
- Main level bedrooms: 1
Primary bedroom
- Level: Main
Bedroom s
- Level: Basement
Bedroom s
- Level: Basement
Bedroom s
- Level: 2nd Living Quarters
Bathroom full
- Level: Main
Bathroom half
- Level: Main
Bathroom full
- Level: Basement
Bathroom full
- Level: Basement
Bathroom full
- Level: 2nd Living Quarters
Bonus room
- Level: Basement
Dining area
- Level: Main
Family room
- Level: Basement
Other
- Level: Main
Kitchen
- Level: Main
Kitchen
- Level: 2nd Living Quarters
Laundry
- Level: Main
Living room
- Level: Main
Living room
- Level: 2nd Living Quarters
Utility room
- Level: Basement
Heating
- Forced Air, Natural Gas
Cooling
- Ceiling Fan(s), Central Air, Electric, Multi Units
Appliances
- Included: Bar Fridge, Convection Oven, Dishwasher, Electric Oven, Exhaust Hood, Filtration System, Gas Range, Gas Water Heater, Microwave, Refrigerator, Tankless Water Heater, Washer/Dryer, Wine Refrigerator
- Laundry: Gas Dryer Hookup, Utility Room, Laundry Room, Main Level, Sink, Washer Hookup
Features
- Breakfast Bar, Built-in Features, Soaking Tub, Kitchen Island, Storage, Walk-In Closet(s), Wet Bar, Total Primary Heated Living Area: 4204
- Flooring: Slate, Tile, Wood
- Doors: French Doors, Insulated Door(s), Pocket Doors
- Windows: Insulated Windows, Window Treatments
- Basement: Daylight,Exterior Entry,Full,Interior Entry,Partially Finished,Storage Space,Walk-Out Access,Walk-Up Access
- Fireplace features: Gas Log, Gas Vented, Keeping Room, Living Room, Outside, Porch
Interior area
- Total structure area: 2,401
- Total interior livable area: 4,910 sqft
- Finished area above ground: 2,401
- Finished area below ground: 1,803
Video & virtual tour
Property
Parking
- Total spaces: 2
- Parking features: Driveway, Detached Garage, Garage Door Opener, Garage Faces Front, Garage on Main Level
- Garage spaces: 2
- Has uncovered spaces: Yes
Features
- Levels: One
- Stories: 1
- Patio & porch: Covered, Deck, Enclosed, Front Porch, Rear Porch, Screened, Side Porch
- Has view: Yes
- View description: Long Range, Mountain(s), Year Round
Lot
- Size: 2.56 Acres
- Features: Private, Wooded, Views
Living quarters
- Secondary living space: 706 sqft
- Secondary features: Exterior Connected,Room w/ Private Bath,Separate Entrance,Separate Kitchen Facilities,Separate Living Quarters
Details
- Parcel number: 9967121
- Zoning: R2R
- Special conditions: Standard
- Other equipment: Generator, Network Ready, Surround Sound
Construction
Type & style
- Home type: SingleFamily
- Architectural style: European
- Property subtype: Single Family Residence
Materials
- Brick Partial, Cedar Shake, Fiber Cement
Condition
- New construction: No
- Year built: 2007
Utilities & green energy
- Sewer: Septic Installed
- Water: City
- Utilities for property: Cable Available, Electricity Connected, Underground Utilities, Wired Internet Available
Community & HOA
Community
- Features: Gated
- Security: Carbon Monoxide Detector(s), Radon Mitigation System, Security System, Smoke Detector(s)
- Subdivision: Pathways Of Solomon
HOA
- Has HOA: Yes
- HOA fee: $1,700 annually
- HOA phone: 828-747-2918
Location
- Region: Hendersonville
- Elevation: 2500 Feet
Financial & listing details
- Price per square foot: $508/sqft
- Tax assessed value: $1,237,500
- Annual tax amount: $6,447
- Date on market: 7/8/2026
- Cumulative days on market: 32 days
- Listing terms: Cash,Conventional
- Exclusions: All mirrors except bathroom mirrors, primary bedroom window treatments, basement bedrooms window treatments
- Electric utility on property: Yes
- Road surface type: Asphalt, Paved
Estimated market value
Not available
Estimated sales range
Not available
Not available
Price history
| Date | Event | Price |
|---|---|---|
| 7/8/2026 | Listed for sale | $2,495,000+72.1%$508/sqft |
Source:  Canopy MLS as distributed by MLS GRID #4399207 Report a problem Canopy MLS as distributed by MLS GRID #4399207 Report a problem | ||
| 11/30/2020 | Listing removed | $1,450,000$295/sqft |
Source: Beverly-Hanks Hendersonville #3588531 Report a problem | ||
| 8/1/2020 | Listed for sale | $1,450,000$295/sqft |
Source: Beverly-Hanks Hendersonville #3588531 Report a problem | ||
| 5/22/2020 | Listing removed | $1,450,000$295/sqft |
Source: Beverly-Hanks Hendersonville #3588531 Report a problem | ||
| 2/2/2019 | Price change | $1,450,000-3%$295/sqft |
Source: Beverly-Hanks Hendersonville #3415390 Report a problem | ||
| 7/21/2018 | Listed for sale | $1,495,000-6.3%$304/sqft |
Source: Beverly-Hanks Hendersonville #3415390 Report a problem | ||
| 9/8/2017 | Listing removed | $1,595,000$325/sqft |
Source: Premier Sotheby's International Realty #3133194 Report a problem | ||
| 3/3/2016 | Price change | $1,595,000-3.3%$325/sqft |
Source: Premier Sotheby's International Realty #3133194 Report a problem | ||
| 12/4/2015 | Listed for sale | $1,650,000$336/sqft |
Source: Nest Realty Carolinas Inc #3133194 Report a problem | ||
| 9/28/2015 | Listing removed | $1,650,000$336/sqft |
Source: Nest Realty Carolinas Inc #582940 Report a problem | ||
| 5/9/2015 | Price change | $1,650,000+4.8%$336/sqft |
Source: Nest Realty Carolinas Inc #582940 Report a problem | ||
| 4/29/2015 | Listed for sale | $1,575,000+916.1%$321/sqft |
Source: Nest Realty Carolinas Inc #582940 Report a problem | ||
| 12/28/2004 | Sold | $155,000$32/sqft |
Source: Agent Provided Report a problem | ||
Public tax history
| Year | Property taxes | Tax assessment |
|---|---|---|
| 2025 | $6,447 | $1,237,500 |
| 2024 | $6,447 | $1,237,500 |
| 2023 | $6,447 +9.9% | $1,237,500 +39.4% |
| 2022 | $5,867 | $887,600 |
| 2021 | -- | $887,600 |
| 2020 | $5,867 | $887,600 |
| 2019 | $5,867 | $887,600 +8% |
| 2018 | $5,867 +8.2% | $821,600 |
| 2017 | $5,423 | $821,600 |
| 2016 | -- | $821,600 |
| 2015 | -- | $821,600 +3.1% |
| 2014 | -- | $797,100 |
| 2013 | -- | $797,100 |
| 2012 | -- | $797,100 |
| 2011 | -- | $797,100 -13.6% |
| 2010 | -- | $922,100 |
| 2009 | -- | $922,100 |
| 2008 | -- | $922,100 |
Find assessor info on the county website
Monthly payment
Est. payment
Payment breakdown
Explore the cost of this home by adjusting the details. Changes won't be saved.Climate risks
Neighborhood: 28739
Getting around
0 / 100
Car-DependentNearby schools
GreatSchools rating
- 6/10Atkinson ElementaryGrades: PK-5Distance: 2.3 mi
- 6/10Flat Rock MiddleGrades: 6-8Distance: 5.9 mi
- 6/10East Henderson HighGrades: 9-12Distance: 5.9 mi
Schools provided by the listing agent
- Elementary: Atkinson
- Middle: Flat Rock
- High: East Henderson
Source: Canopy MLS as distributed by MLS GRID. This data may not be complete. We recommend contacting the local school district to confirm school assignments for this home.
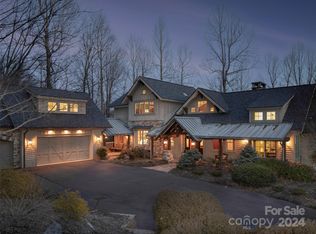
- $2,011,2503 bd5 ba4.4k sqft1303 Solomon Cir, Hendersonville, NC 28739Sold
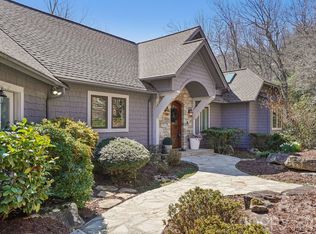
- $3,240,0005 bd7 ba7.1k sqft1421 Solomon Cir, Hendersonville, NC 28739Sold
- $1,876,2004 bd5 ba5.5k sqft1365 Solomon Cir, Hendersonville, NC 28739Off Market
- $30,6001 bd-- ba96 sqft1365 Solomon Cir, Hendersonville, NC 28739Off Market
- $--4.25 acres1420 Solomon Cir UNIT 4, Hendersonville, NC 28739Off Market
- $4,199,9006 bd10 ba10k sqft148 Falls Summit Rd, Hendersonville, NC 28739Off Market
- $1,112,800-- bd4 ba2.7k sqft1215 Solomon Cir, Hendersonville, NC 28739Off Market
- $1,607,7004 bd4 ba4.9k sqft1237 Solomon Cir, Hendersonville, NC 28739Off Market
A local agent can set up tours, give advice and negotiate with sellers.
Similar homes
- $1,825,0004 bd5 ba4.3k sqft161 Chattooga Run, Hendersonville, NC 28739For Sale

 MLS ID #4385295, Amber Saxon, Howard Hanna Beverly-Hanks. Canopy MLS as distributed by MLS GRID
 - $1,849,0003 bd4 ba4k sqft133 Falls Summit Rd, Hendersonville, NC 28739For Sale
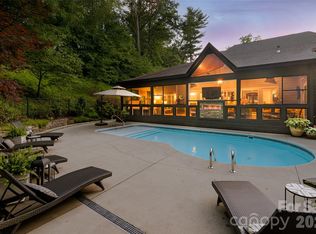
 MLS ID #4356155, David Lee, Keller Williams Mtn Partners, LLC. Canopy MLS as distributed by MLS GRID
 - $1,999,9003 bd5 ba5.2k sqft300 White Pine Dr, Hendersonville, NC 28739For Sale
 MLS ID #4375911, Alec Cantley, Premier Sotheby’s International Realty. Canopy MLS as distributed by MLS GRID
 - $1,294,9994 bd5 ba5.3k sqft842 Rickel Dr, Hendersonville, NC 28739For Sale
 MLS ID #4273464, Caroline Kalpinski, Premier Sotheby’s International Realty. Canopy MLS as distributed by MLS GRID
 - $1,399,0003 bd3 ba4k sqft72 Dusky Ct, Hendersonville, NC 28739For SaleMLS ID #4372046, Lee Stepp, Howard Hanna Beverly-Hanks. Canopy MLS as distributed by MLS GRID
- $1,290,0003 bd4 ba3.7k sqft304 Pine Forest Trce, Hendersonville, NC 28739For SaleMLS ID #4356124, David Lee, Keller Williams Mtn Partners, LLC. Canopy MLS as distributed by MLS GRID
- $1,590,0003 bd4 ba4.2k sqft69 Old Hickory Trl, Hendersonville, NC 28739For SaleMLS ID #4366104, Amber Saxon, Howard Hanna Beverly-Hanks. Canopy MLS as distributed by MLS GRID
- $1,289,0003 bd5 ba5.5k sqft16 Winterberry Dr, Hendersonville, NC 28739For SaleMLS ID #4343974, Art Redden, Kenmure 12 Broker LLC. Canopy MLS as distributed by MLS GRID
- $1,250,0003 bd4 ba4.3k sqft18 Thornapple Dr, Hendersonville, NC 28739For SaleMLS ID #4393098, Christopher Battista, Howard Hanna Beverly-Hanks. Canopy MLS as distributed by MLS GRID
- $2,450,0004 bd4 ba4.5k sqft1072 Corsica Ln, Saluda, NC 28773For SaleMLS ID #4368192, Pattie Wainright-Hosti, George Real Estate Group Inc. Canopy MLS as distributed by MLS GRID
- $2,499,0003 bd4 ba4.3k sqft236 Summerset Dr, Hendersonville, NC 28792For SaleMLS ID #4386294, Karen Woodard, Howard Hanna Beverly-Hanks Asheville-North. Canopy MLS as distributed by MLS GRID
- $1,290,0003 bd3 ba2.5k sqft48 S Mountain Morning Ln, Hendersonville, NC 28739For SaleMLS ID #4394682, Michelle Oznick, Keller Williams Mtn Partners, LLC. Canopy MLS as distributed by MLS GRID
- $3,500,0005 bd6 ba5.8k sqft10 Kalimar Hts, Hendersonville, NC 28739For SaleMLS ID #4376746, Kandi Hendricks, Howard Hanna Beverly-Hanks. Canopy MLS as distributed by MLS GRID
- $1,890,0004 bd7 ba6.1k sqft132 Pinnacle Peak Ln, Flat Rock, NC 28731For SaleMLS ID #4398546, Terri Eisenhauer, RE/MAX Results. Canopy MLS as distributed by MLS GRID
- $2,695,0004 bd5 ba4.7k sqft171 Walnut Valley Pkwy, Arden, NC 28704For SaleMLS ID #4373802, Josh Smith, Walnut Cove Realty/Allen Tate/Beverly-Hanks. Canopy MLS as distributed by MLS GRID
- $2,800,0003 bd5 ba4.5k sqft233 Tanglewood Ln, Saluda, NC 28773For SaleMLS ID #4393115, Caroline Kalpinski, Premier Sotheby’s International Realty. Canopy MLS as distributed by MLS GRID
- $2,290,0004 bd5 ba4.6k sqft2 Cherokee Orchard Ct, Fairview, NC 28730For SaleMLS ID #4382110, Marilyn Wright, Premier Sotheby’s International Realty. Canopy MLS as distributed by MLS GRID
- $2,250,0007 bd6 ba6.8k sqft1910 Bearberry Ln, Asheville, NC 28803For SaleMLS ID #4399929, Gaia Goldman, Howard Hanna Beverly-Hanks Asheville-Biltmore Park. Canopy MLS as distributed by MLS GRID
- $2,199,0005 bd6 ba4.4k sqft23 Benton Farms Ln, Horse Shoe, NC 28742For SaleMLS ID #4381023, Jennifer Farley, Premier Sotheby’s International Realty. Canopy MLS as distributed by MLS GRID
- $2,225,0004 bd4 ba4k sqft59 W Bradford Hill Rd, Mills River, NC 28759For SaleMLS ID #4241459, Matt Tavener, Keller Williams Professionals. Canopy MLS as distributed by MLS GRID
