Completely transformed modern farmhouse on 5.5 acres w/ mountain views! This 4BR/3.5BA home features premium designer finishes, top-tier upgrades & $100K+ in smart tech: whole-home audio, Lutron lighting, power shades, security cameras on 4 sides & more. Interior highlights include engineered hardwoods, shiplap, coffered ceilings, soundproof office & living room each w/ gas fireplace plus gourmet kitchen w/ 10' quartzite island, workstation sink & Thermador appliances, including dual-fuel range w/ warming drawer, convection oven. Primary suite has raised ceiling, brick accent wall, & spa-like bath w/ chromotherapy clawfoot tub, heated tile floor, walk-in closet. Backyard oasis touts 18’x38’ heated saltwater gunite pool w/ hot tub, swim jet, Baja shelf, auto cover, smart lighting. Screened porch w/ outdoor TV, EV-ready garage, RV pad w/ 50-amp plug, fully conditioned crawlspace. Turnkey luxury experience convenient to Asheville & Hendersonville amenities. Only 9 minutes to the Asheville airport.
Active
Price cut: $226K (10/1)
$1,999,000
59 W Bradford Hill Rd, Mills River, NC 28759
4beds
4,070sqft
Single Family Residence
Built in 2003
5.5 Acres Lot
$-- Zestimate®
$491/sqft
$13/mo HOA
What's special
Gas fireplaceMountain viewsBaja shelfSwim jetSmart lightingHot tubGourmet kitchen
- 558 days
- 712
- 53
Zillow last checked:
Listing updated:
Listed by:
Matt Tavener listings@TheMattAndMollyTeam.com,
Keller Williams Professionals
Source: Canopy MLS as distributed by MLS GRID,MLS#: 4241459
Facts & features
Interior
Bedrooms & bathrooms
- Bedrooms: 4
- Bathrooms: 4
- Full bathrooms: 3
- 1/2 bathrooms: 1
- Main level bedrooms: 1
Primary bedroom
- Features: En Suite Bathroom, Tray Ceiling(s), Walk-In Closet(s)
- Level: Upper
Bedroom s
- Level: Main
Bedroom s
- Level: Upper
Bedroom s
- Level: Upper
Bathroom full
- Level: Main
Bathroom half
- Level: Main
Bathroom full
- Level: Upper
Bathroom full
- Level: Upper
Bonus room
- Features: Attic Walk In
- Level: Upper
Breakfast
- Level: Main
Dining room
- Level: Main
Kitchen
- Features: Breakfast Bar, Built-in Features, Coffered Ceiling(s), Kitchen Island, Open Floorplan, Walk-In Pantry
- Level: Main
Laundry
- Level: Main
Living room
- Features: Built-in Features, Open Floorplan
- Level: Main
Other
- Features: Drop Zone
- Level: Main
Office
- Level: Main
Heating
- ENERGY STAR Qualified Equipment, Heat Pump, Propane, Radiant Floor, Zoned
Cooling
- Ceiling Fan(s), Central Air, ENERGY STAR Qualified Equipment, Zoned
Appliances
- Included: Bar Fridge, Disposal, ENERGY STAR Qualified Washer, ENERGY STAR Qualified Dishwasher, ENERGY STAR Qualified Dryer, ENERGY STAR Qualified Refrigerator, Exhaust Hood, Gas Oven, Gas Range, Indoor Grill, Ice Maker, Microwave, Tankless Water Heater, Warming Drawer
- Laundry: Laundry Chute, Laundry Room, Main Level, Sink
Features
- Breakfast Bar, Built-in Features, Drop Zone, Kitchen Island, Open Floorplan, Storage, Walk-In Closet(s), Walk-In Pantry, Whirlpool
- Flooring: Carpet, Tile, Wood
- Has basement: No
- Attic: Walk-In
- Fireplace features: Gas Log, Living Room, Other - See Remarks
Interior area
- Total structure area: 4,070
- Total interior livable area: 4,070 sqft
- Finished area above ground: 4,070
- Finished area below ground: 0
Video & virtual tour
Property
Parking
- Total spaces: 2
- Parking features: Driveway, Electric Vehicle Charging Station(s), Attached Garage, Garage Faces Side, RV Access/Parking, Garage on Main Level
- Attached garage spaces: 2
- Has uncovered spaces: Yes
- Details: Driveway includes reinforced concrete RV parking pad with 50 amp RV plug.
Features
- Levels: Two
- Stories: 2
- Patio & porch: Covered, Front Porch, Patio, Rear Porch, Screened
- Has private pool: Yes
- Pool features: Fenced, Heated, In Ground, Outdoor Pool, Salt Water
- Has spa: Yes
- Spa features: Heated
- Fencing: Invisible
- Has view: Yes
- View description: Mountain(s), Winter, Year Round
Lot
- Size: 5.5 Acres
- Features: Cul-De-Sac, Green Area, Level, Rolling Slope, Wooded, Views
Details
- Parcel number: 9632087234
- Zoning: MR-MU
- Special conditions: Standard
- Other equipment: Generator, Network Ready, Surround Sound
Construction
Type & style
- Home type: SingleFamily
- Architectural style: Farmhouse,Modern
- Property subtype: Single Family Residence
Materials
- Wood
- Foundation: Crawl Space, Slab
- Roof: Metal
Condition
- New construction: No
- Year built: 2003
Details
- Builder name: Providence Construction Group
Utilities & green energy
- Sewer: Septic Installed
- Water: Well
- Utilities for property: Propane
Community & HOA
Community
- Security: Security System
- Subdivision: Bradford Farms
HOA
- Has HOA: Yes
- HOA fee: $150 annually
- HOA name: Bradford Farms POA/Tiffany Councill
- HOA phone: 828-708-1758
Location
- Region: Mills River
Financial & listing details
- Price per square foot: $491/sqft
- Tax assessed value: $943,100
- Annual tax amount: $4,065
- Date on market: 4/4/2025
- Cumulative days on market: 558 days
- Listing terms: Cash,Conventional
- Road surface type: Concrete, Paved
Estimated market value
Not available
Estimated sales range
Not available
$4,817/mo
Price history
| Date | Event | Price |
|---|---|---|
| 10/1/2026 | Price change | $1,999,000-10.2%$491/sqft |
Source:  Canopy MLS as distributed by MLS GRID #4241459 Report a problem Canopy MLS as distributed by MLS GRID #4241459 Report a problem | ||
| 7/1/2026 | Price change | $2,225,000-6.3%$547/sqft |
Source: Canopy MLS as distributed by MLS GRID #4241459 Report a problem | ||
| 5/11/2026 | Price change | $2,375,000-4%$584/sqft |
Source: Canopy MLS as distributed by MLS GRID #4241459 Report a problem | ||
| 3/17/2026 | Price change | $2,475,000-3.9%$608/sqft |
Source: Canopy MLS as distributed by MLS GRID #4241459 Report a problem | ||
| 1/29/2026 | Price change | $2,575,000-3.7%$633/sqft |
Source: Canopy MLS as distributed by MLS GRID #4241459 Report a problem | ||
| 12/1/2025 | Price change | $2,675,000-0.9%$657/sqft |
Source: Canopy MLS as distributed by MLS GRID #4241459 Report a problem | ||
| 10/6/2025 | Price change | $2,700,000-0.9%$663/sqft |
Source: Canopy MLS as distributed by MLS GRID #4241459 Report a problem | ||
| 8/5/2025 | Price change | $2,725,000-5.2%$670/sqft |
Source: Canopy MLS as distributed by MLS GRID #4241459 Report a problem | ||
| 6/3/2025 | Price change | $2,875,000-2.5%$706/sqft |
Source: Canopy MLS as distributed by MLS GRID #4241459 Report a problem | ||
| 5/1/2025 | Price change | $2,950,000-4.8%$725/sqft |
Source: Canopy MLS as distributed by MLS GRID #4241459 Report a problem | ||
| 4/4/2025 | Listed for sale | $3,100,000+296.9%$762/sqft |
Source: Canopy MLS as distributed by MLS GRID #4241459 Report a problem | ||
| 9/21/2021 | Sold | $781,000-2.3%$192/sqft |
Source: Canopy MLS as distributed by MLS GRID #3768787 Report a problem | ||
| 8/24/2021 | Pending sale | $799,000$196/sqft |
Source: Canopy MLS as distributed by MLS GRID #3768787 Report a problem | ||
| 8/20/2021 | Listed for sale | $799,000$196/sqft |
Source: Canopy MLS as distributed by MLS GRID #3768787 Report a problem | ||
Public tax history
| Year | Property taxes | Tax assessment |
|---|---|---|
| 2025 | $4,065 +8.3% | $943,100 +8.3% |
| 2024 | $3,754 | $870,900 |
| 2023 | $3,754 +7% | $870,900 +39.3% |
| 2022 | $3,507 | $625,100 |
| 2021 | -- | $625,100 |
| 2020 | $3,507 | $625,100 |
| 2019 | $3,507 | $625,100 +13.2% |
| 2018 | -- | $552,100 |
| 2017 | $3,119 | $552,100 |
| 2016 | -- | $552,100 |
| 2015 | -- | $552,100 +4.2% |
| 2014 | -- | $529,700 |
| 2013 | -- | $529,700 |
| 2012 | -- | $529,700 |
| 2011 | -- | $529,700 -7.3% |
| 2010 | -- | $571,500 |
| 2009 | -- | $571,500 |
| 2008 | -- | $571,500 +3.5% |
| 2007 | -- | $552,300 +29.9% |
| 2006 | -- | $425,300 |
| 2005 | -- | $425,300 |
Find assessor info on the county website
Monthly payment
Est. payment
Payment breakdown
Explore the cost of this home by adjusting the details. Changes won't be saved.Climate risks
Neighborhood: 28759
Nearby schools
Schools provided by the listing agent
- Elementary: Glen Marlow
- Middle: Rugby
- High: West Henderson
Source: Canopy MLS as distributed by MLS GRID. This data may not be complete. We recommend contacting the local school district to confirm school assignments for this home.
- $797,7002 bd2 ba2.1k sqft340 Woodland Meadows Dr, Mills River, NC 28759Off Market
- $964,6003 bd3 ba2.9k sqft54 W Bradford Hill Rd, Mills River, NC 28759Off Market
- $819,300-- bd2 ba2.2k sqft20 W Bradford Hill Rd, Mills River, NC 28759Off Market
- $813,6004 bd3 ba3k sqft34 Bradford Hill Rd, Mills River, NC 28759Off Market
Similar homes
- $1,475,0004 bd4 ba4.2k sqft24 Mill Crest Dr, Mills River, NC 28759For Sale
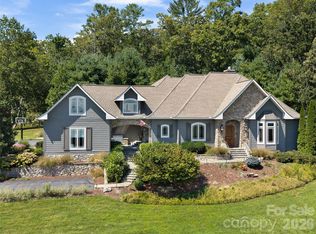
 MLS ID #4431456, Julie Mallett, Howard Hanna Beverly-Hanks. Canopy MLS as distributed by MLS GRID
 - $1,450,0004 bd5 ba4.5k sqft643 Mill Ridge Dr, Mills River, NC 28759For Sale
 MLS ID #4419337, Greg Eskritt, NextHome Partners. Canopy MLS as distributed by MLS GRID
 - $2,195,0004 bd5 ba4.6k sqft2 Cherokee Orchard Ct, Fairview, NC 28730For Sale
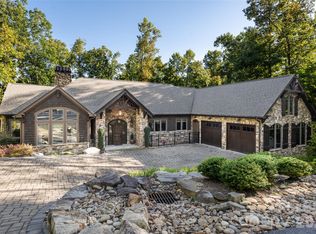 MLS ID #4430001, Stacey Klimchuk, Ivester Jackson Blackstream. Canopy MLS as distributed by MLS GRID
 - $1,999,9995 bd6 ba3.9k sqft23 Benton Farms Ln, Horse Shoe, NC 28742For Sale
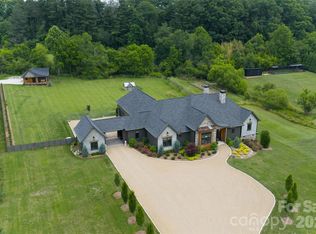 MLS ID #4381023, Jennifer Farley, Premier Sotheby’s International Realty. Canopy MLS as distributed by MLS GRID
 - $2,000,0004 bd4 ba3.2k sqft79 Chauncey Cir, Asheville, NC 28803For SaleMLS ID #4363635, Marilyn Wright, Premier Sotheby’s International Realty. Canopy MLS as distributed by MLS GRID
- $1,429,0004 bd5 ba4.4k sqft301 Rockbridge Rd, Mills River, NC 28759For SaleMLS ID #4360406, Aleksey Davidchuk, NextHome Partners. Canopy MLS as distributed by MLS GRID
- $2,000,0004 bd5 ba3.7k sqft5 Sweetgrass Ln, Fletcher, NC 28732For SaleMLS ID #4367316, Laura Livaudais, Ivester Jackson Blackstream. Canopy MLS as distributed by MLS GRID
- $1,775,0004 bd6 ba3.3k sqft31 Ashbrook Mdws, Fletcher, NC 28732For SaleMLS ID #4374375, Mary Helen Letterle, EXP Realty LLC. Canopy MLS as distributed by MLS GRID
- $1,599,9004 bd5 ba4.5k sqft671 Mills River Way, Horse Shoe, NC 28742For SaleMLS ID #4373435, Kenny Dowell, Sellstate Choice Realty. Canopy MLS as distributed by MLS GRID
- $1,999,0005 bd6 ba5.5k sqft28 & 30 Garren View Dr, Fairview, NC 28730For SaleMLS ID #4397889, Laura Hutchinson, WEICHERT, Realtors - Unlimited. Canopy MLS as distributed by MLS GRID
- $1,449,0004 bd5 ba4.1k sqft91 Watershed Way, Horse Shoe, NC 28742For SaleMLS ID #4401244, Kelly Frady, Howard Hanna Beverly-Hanks Asheville-North. Canopy MLS as distributed by MLS GRID
- $1,950,0003 bd5 ba4k sqft299 Webb Cove Rd, Asheville, NC 28804For SaleMLS ID #4417747, Hadley Goodman Cropp, Asheville Realty Group. Canopy MLS as distributed by MLS GRID
- $1,895,0004 bd3 ba4.6k sqft47 Twilight Sedge Dr, Biltmore Lake, NC 28715For SaleMLS ID #4211901, Marilyn Wright, Premier Sotheby’s International Realty. Canopy MLS as distributed by MLS GRID
- $1,275,0003 bd3 ba3.6k sqft717 Daniel Circle Dr, Mills River, NC 28759For SaleMLS ID #4355439, Gary Neubauer, Howard Hanna Beverly-Hanks Asheville-Downtown. Canopy MLS as distributed by MLS GRID
- $2,250,0004 bd5 ba3.7k sqft2039 Cane Creek Rd, Fletcher, NC 28732For SaleMLS ID #4424701, Leah Howard, Howard Hanna Beverly-Hanks Fletcher. Canopy MLS as distributed by MLS GRID
- $1,699,0004 bd4 ba5.9k sqft307 S Braeside Ct, Asheville, NC 28803For SaleMLS ID #4379518, Bob Gardner, Howard Hanna Beverly-Hanks Asheville-Downtown. Canopy MLS as distributed by MLS GRID
- $2,450,0005 bd6 ba5.2k sqft1 Orchid Ln, Asheville, NC 28803For SaleMLS ID #4421419, Jennifer Breslin, Realty ONE Group Pivot Hendersonville. Canopy MLS as distributed by MLS GRID
- $1,750,0004 bd6 ba4.8k sqft64 Water Hill Way, Fletcher, NC 28732For SaleMLS ID #4430748, Marie Reed, Keller Williams Professionals. Canopy MLS as distributed by MLS GRID
- $1,595,0004 bd5 ba4k sqft5717 Turnpike Rd, Horse Shoe, NC 28742For SaleMLS ID #4364041, Hope Benton, BluAxis Realty. Canopy MLS as distributed by MLS GRID
- $2,545,0004 bd5 ba4.7k sqft171 Walnut Valley Pkwy, Arden, NC 28704For SaleMLS ID #4373802, Josh Smith, Walnut Cove Realty/Allen Tate/Beverly-Hanks. Canopy MLS as distributed by MLS GRID
