Welcome to Southcliff, a gated mountain community in Fairview, just minutes from downtown Asheville. This beautifully maintained 4-bedroom, 4,660-square-foot home offers a private setting, thoughtfully designed living spaces, and multiple areas for enjoying the outdoors.
The professionally landscaped property features mature plantings, a peaceful water feature, and several outdoor living areas. A spacious back deck and custom stone fireplace create an inviting setting for outdoor dining, entertaining, or relaxing among the surrounding trees.
Inside, the open floor plan features vaulted ceilings, abundant natural light, hardwood floors, and generous living spaces. The kitchen is designed for both everyday living and entertaining, with granite countertops, luxury appliances, ample cabinetry, and a functional layout that opens to the main living and dining areas.
The main level provides comfortable gathering spaces with easy access to the outdoor areas. The lower level adds exceptional flexibility with three additional bedrooms, a dedicated gym, private movie theater, and abundant storage. The lower-level spaces provide room for guests, hobbies, fitness, entertainment, or extended family.
Southcliff residents enjoy access to community trails, pavilions, and wooded surroundings, providing plenty of opportunities to enjoy the outdoors close to home. The community’s Fairview location offers a peaceful mountain setting while remaining conveniently located to Asheville, dining, shopping, arts, entertainment, and area attractions.
With its spacious floor plan, extensive outdoor living, lower-level amenities, landscaped grounds, and desirable Southcliff location, this home offers a comfortable and versatile setting for enjoying Western North Carolina year-round.
Active
$2,195,000
2 Cherokee Orchard Ct, Fairview, NC 28730
4beds
4,660sqft
Single Family Residence
Built in 2011
1.55 Acres Lot
$2,109,800 Zestimate®
$471/sqft
$346/mo HOA
What's special
Dedicated gymProfessionally landscaped propertyLandscaped groundsAbundant natural lightVaulted ceilingsLuxury appliancesHardwood floors
- 5 days
- 135
- 4
Likely to sell faster than
Zillow last checked:
Listing updated:
Listed by:
Stacey Klimchuk stacey@ijbproperties.com,
Ivester Jackson Blackstream,
Lynn Roberts,
Ivester Jackson Blackstream
Source: Canopy MLS as distributed by MLS GRID,MLS#: 4430001
Facts & features
Interior
Bedrooms & bathrooms
- Bedrooms: 4
- Bathrooms: 5
- Full bathrooms: 3
- 1/2 bathrooms: 2
- Main level bedrooms: 1
Primary bedroom
- Level: Main
Bedroom s
- Level: Basement
Bedroom s
- Level: Basement
Bedroom s
- Level: Basement
Kitchen
- Level: Main
Living room
- Level: Main
Heating
- Ductless, Electric, Geothermal, Heat Pump, Radiant Floor
Cooling
- Central Air, Ductless, Electric, Heat Pump
Appliances
- Included: Bar Fridge, Dishwasher, Disposal, Double Oven, Dryer, Exhaust Fan, Exhaust Hood, Freezer, Induction Cooktop, Microwave, Oven, Refrigerator, Washer/Dryer, Wine Refrigerator
- Laundry: Laundry Room, Main Level
Features
- Built-in Features, Elevator, Kitchen Island, Open Floorplan, Pantry, Storage, Walk-In Closet(s), Wet Bar
- Flooring: Tile, Wood
- Doors: Pocket Doors
- Basement: Interior Entry,Storage Space,Walk-Out Access
- Attic: Pull Down Stairs
- Fireplace features: Gas, Great Room, Living Room, Outside, Porch
Interior area
- Total structure area: 2,273
- Total interior livable area: 4,660 sqft
- Finished area above ground: 2,273
- Finished area below ground: 2,387
Property
Parking
- Total spaces: 2
- Parking features: Driveway, Attached Garage, Garage on Main Level
- Attached garage spaces: 2
- Has uncovered spaces: Yes
Features
- Levels: Two
- Stories: 2
- Patio & porch: Covered, Rear Porch
- Exterior features: Elevator, In-Ground Irrigation
- Fencing: Back Yard
- Has view: Yes
- View description: Winter
- Waterfront features: None
Lot
- Size: 1.55 Acres
- Features: Cul-De-Sac, Private, Wooded, Views
Details
- Parcel number: 967743725200000
- Zoning: R-LD
- Special conditions: Standard
Construction
Type & style
- Home type: SingleFamily
- Architectural style: Other
- Property subtype: Single Family Residence
Materials
- Fiber Cement, Stone, Wood
Condition
- New construction: No
- Year built: 2011
Utilities & green energy
- Sewer: Public Sewer
- Water: City
- Utilities for property: Cable Available, Underground Power Lines
Community & HOA
Community
- Features: Gated, Picnic Area, Playground, Walking Trails
- Security: Carbon Monoxide Detector(s), Smoke Detector(s)
- Subdivision: Southcliff
HOA
- Has HOA: Yes
- HOA fee: $346 monthly
- HOA name: Tessier
- HOA phone: 828-398-5279
Location
- Region: Fairview
- Elevation: 2500 Feet
Financial & listing details
- Price per square foot: $471/sqft
- Tax assessed value: $1,091,700
- Annual tax amount: $7,714
- Date on market: 10/13/2026
- Cumulative days on market: 5 days
- Listing terms: Cash,Conventional
- Road surface type: Other, Paved
Estimated market value
$2,109,800
$2.00M - $2.22M
$5,628/mo
Price history
| Date | Event | Price |
|---|---|---|
| 10/13/2026 | Listed for sale | $2,195,000-4.1%$471/sqft |
Source:  Canopy MLS as distributed by MLS GRID #4430001 Report a problem Canopy MLS as distributed by MLS GRID #4430001 Report a problem | ||
| 9/25/2026 | Listing removed | $5,950$1/sqft |
Source: Zillow Rentals Report a problem | ||
| 9/22/2026 | Price change | $5,950-10.5%$1/sqft |
Source: Zillow Rentals Report a problem | ||
| 9/5/2026 | Price change | $6,650-4.3%$1/sqft |
Source: Zillow Rentals Report a problem | ||
| 8/23/2026 | Listed for rent | $6,950$1/sqft |
Source: Zillow Rentals Report a problem | ||
| 8/17/2026 | Listing removed | $2,290,000$491/sqft |
Source: Canopy MLS as distributed by MLS GRID #4382110 Report a problem | ||
| 6/24/2026 | Price change | $2,290,000-11.6%$491/sqft |
Source: Canopy MLS as distributed by MLS GRID #4382110 Report a problem | ||
| 5/18/2026 | Listed for sale | $2,590,000-4.1%$556/sqft |
Source: Canopy MLS as distributed by MLS GRID #4382110 Report a problem | ||
| 3/24/2026 | Listing removed | $2,700,000$579/sqft |
Source: Canopy MLS as distributed by MLS GRID #4322915 Report a problem | ||
| 11/25/2025 | Listed for sale | $2,700,000+52.1%$579/sqft |
Source: Canopy MLS as distributed by MLS GRID #4322915 Report a problem | ||
| 1/23/2025 | Sold | $1,775,000-17.4%$381/sqft |
Source: Canopy MLS as distributed by MLS GRID #4161190 Report a problem | ||
| 12/11/2024 | Price change | $2,150,000-2.3%$461/sqft |
Source: Canopy MLS as distributed by MLS GRID #4161190 Report a problem | ||
| 9/24/2024 | Price change | $2,200,000-4.3%$472/sqft |
Source: Canopy MLS as distributed by MLS GRID #4161190 Report a problem | ||
| 7/17/2024 | Listed for sale | $2,300,000$494/sqft |
Source: Canopy MLS as distributed by MLS GRID #4161190 Report a problem | ||
Public tax history
| Year | Property taxes | Tax assessment |
|---|---|---|
| 2025 | $7,714 +4.3% | $1,091,700 |
| 2024 | $7,397 +5.4% | $1,091,700 |
| 2023 | $7,020 +1.6% | $1,091,700 |
| 2022 | $6,910 | $1,091,700 |
| 2021 | $6,910 +8.9% | $1,091,700 +16% |
| 2020 | $6,343 | $941,100 |
| 2019 | $6,343 | $941,100 |
| 2018 | $6,343 +4.7% | $941,100 +24.9% |
| 2017 | $6,061 | $753,300 |
| 2016 | $6,061 +13.5% | $753,300 |
| 2015 | $5,341 | $753,300 |
| 2014 | $5,341 | $753,300 +0.5% |
| 2013 | -- | $749,600 |
Find assessor info on the county website
Monthly payment
Est. payment
Payment breakdown
Explore the cost of this home by adjusting the details. Changes won't be saved.Climate risks
Neighborhood: 28730
Nearby schools
Schools provided by the listing agent
- Elementary: Fairview
- Middle: Cane Creek
- High: AC Reynolds
Source: Canopy MLS as distributed by MLS GRID. This data may not be complete. We recommend contacting the local school district to confirm school assignments for this home.
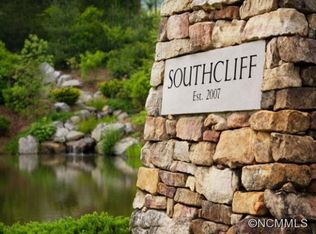
Similar homes
- $1,999,0005 bd6 ba5.5k sqft28 & 30 Garren View Dr, Fairview, NC 28730For Sale
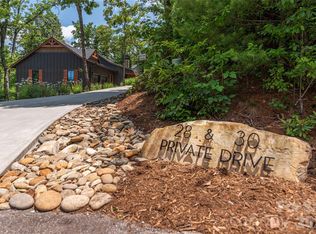
 MLS ID #4397889, Laura Hutchinson, WEICHERT, Realtors - Unlimited. Canopy MLS as distributed by MLS GRID
 - $2,250,0004 bd5 ba3.7k sqft2039 Cane Creek Rd, Fletcher, NC 28732For Sale
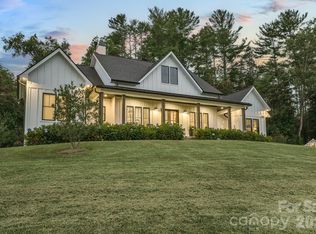 MLS ID #4424701, Leah Howard, Howard Hanna Beverly-Hanks Fletcher. Canopy MLS as distributed by MLS GRID
 - $1,299,0005 bd5 ba4.5k sqft20 E Owl Creek Ln, Fairview, NC 28730For Sale
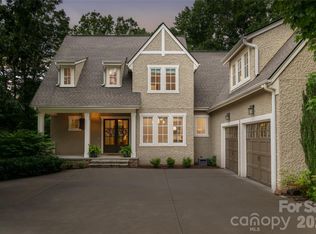 MLS ID #4258624, Stacey Klimchuk, Ivester Jackson Blackstream. Canopy MLS as distributed by MLS GRID
 - $1,198,0003 bd3 ba3.7k sqft15 E Owl Creek Ln, Fairview, NC 28730For Sale
 MLS ID #4385269, Britt Allen, Premier Sotheby’s International Realty. Canopy MLS as distributed by MLS GRID
 - $2,480,0004 bd5 ba5.2k sqft98 Flat Creek Rd, Fairview, NC 28730For SaleMLS ID #4395536, LeNoir Medlock, Preferred Properties. Canopy MLS as distributed by MLS GRID
- $1,750,0004 bd6 ba4.8k sqft64 Water Hill Way, Fletcher, NC 28732For SaleMLS ID #4430748, Marie Reed, Keller Williams Professionals. Canopy MLS as distributed by MLS GRID
- $1,169,0004 bd3 ba3.5k sqft425 FLAT TOP MOUNTAIN ROAD, FAIRVIEW, NC 28730For Sale
 MLS ID #O6426619, Javier Zambrano, CITYSIDE REALTY GROUP. Stellar MLS
 - $1,450,0003 bd5 ba4.1k sqft1236 Upper Brush Creek Rd, Fairview, NC 28730For SaleMLS ID #4336398, Tyler Coon, EXP Realty LLC. Canopy MLS as distributed by MLS GRID
- $1,895,0005 bd5 ba4.5k sqft51 Summit Rd, Swannanoa, NC 28778For SaleMLS ID #4367888, Joellen Maurer, Real Broker, LLC. Canopy MLS as distributed by MLS GRID
- $2,495,0005 bd6 ba4.2k sqft85 Chauncey Cir, Asheville, NC 28803For SaleMLS ID #4420374, Rebecca Dougherty, Walnut Cove Realty/Allen Tate/Beverly-Hanks. Canopy MLS as distributed by MLS GRID
- $2,300,0004 bd6 ba4.5k sqft231 Tower Cir, Laurel Park, NC 28739For SaleMLS ID #4372970, Kina Kilpatrick, Premier Sotheby’s International Realty. Canopy MLS as distributed by MLS GRID
- $2,250,0003 bd4 ba4.3k sqft236 Summerset Dr, Hendersonville, NC 28792For SaleMLS ID #4386294, Karen Woodard, Howard Hanna Beverly-Hanks Asheville-North. Canopy MLS as distributed by MLS GRID
- $1,775,0004 bd6 ba3.3k sqft31 Ashbrook Mdws, Fletcher, NC 28732For SaleMLS ID #4374375, Mary Helen Letterle, EXP Realty LLC. Canopy MLS as distributed by MLS GRID
- $2,000,0004 bd4 ba3.2k sqft79 Chauncey Cir, Asheville, NC 28803For SaleMLS ID #4363635, Marilyn Wright, Premier Sotheby’s International Realty. Canopy MLS as distributed by MLS GRID
- $1,350,0003 bd3 ba3.8k sqft28 Garren View Dr, Fairview, NC 28730For SaleMLS ID #4394476, Laura Hutchinson, WEICHERT, Realtors - Unlimited. Canopy MLS as distributed by MLS GRID
- $2,250,0007 bd6 ba6.8k sqft1910 Bearberry Ln, Asheville, NC 28803For SaleMLS ID #4399929, Gaia Goldman, Howard Hanna Beverly-Hanks Asheville-Biltmore Park. Canopy MLS as distributed by MLS GRID
- $2,500,0004 bd4 ba3.8k sqft158 Riverbend Forest Dr, Asheville, NC 28805For SaleMLS ID #4399646, Trish Luzzi, Premier Sotheby’s International Realty. Canopy MLS as distributed by MLS GRID
- $2,495,0003 bd4 ba3.2k sqft94A Laurel Ledge Way, Fletcher, NC 28732For SaleMLS ID #4415346, Marilyn Wright, Premier Sotheby’s International Realty. Canopy MLS as distributed by MLS GRID
- $2,285,0003 bd4 ba3.3k sqft89 N Snow Ridge Dr, Hendersonville, NC 28792For SaleMLS ID #4360125, Ashton Peters, Ivester Jackson Blackstream. Canopy MLS as distributed by MLS GRID
- $2,390,0005 bd6 ba6k sqft343 Racquet Club Rd, Asheville, NC 28803For SaleMLS ID #4255032, Jo Chandler, Preferred Properties. Canopy MLS as distributed by MLS GRID
