Step into a world where stunning pastoral beauty and long-range mountain views meet architectural elegance. Private and perfectly positioned for southern exposure, this custom, sun-splashed retreat showcases breathtaking 30-mile vistas year round. Designed for effortless main-level living, the open layout features a spacious great room with a gas fireplace, bespoke kitchen, spa-inspired primary suite, dedicated office, and laundry. The screened in porch allows soft summer breezes to waft throughout the upper level. Stacked closets stand ready for a future elevator, ensuring easy multi-level accessibility. The terrace level offers two sizable bedrooms, a guest kitchenette, and versatile finished flex spaces. Equipped with a geothermal system, generator, and smart technology, this residence marries luxury with peak efficiency. Complete with a heated garage and a dedicated golf cart bay, it's a quick cruise to the enclave's Mountain Clubhouse for tennis, pickleball, and fitness.
Active
$2,499,000
236 Summerset Dr, Hendersonville, NC 28792
3beds
4,324sqft
:
Get pre-qualified$14,218/mo
Single Family Residence
Built in 2016
1.1 Acres Lot
$2,366,100 Zestimate®
$578/sqft
$213/mo HOA
What's special
Gas fireplaceLong-range mountain viewsHeated garageDedicated officeVersatile finished flex spacesBespoke kitchenDedicated golf cart bay
- 55 days |
- 284 |
- 15 |
Zillow last checked:
Listing updated:
Listed by:
Karen Woodard karen.woodard@allentate.com,
Howard Hanna Beverly-Hanks Asheville-North,
Shannon Garrett,
Howard Hanna Beverly-Hanks
Source: Canopy MLS as distributed by MLS GRID,MLS#: 4386294
Facts & features
Interior
Bedrooms & bathrooms
- Bedrooms: 3
- Bathrooms: 4
- Full bathrooms: 3
- 1/2 bathrooms: 1
- Main level bedrooms: 1
Primary bedroom
- Features: Ceiling Fan(s), En Suite Bathroom, Garden Tub, Tray Ceiling(s), Walk-In Closet(s)
- Level: Main
- Area: 261.22 Square Feet
- Dimensions: 16' 8" X 15' 8"
Bedroom s
- Level: Basement
Bedroom s
- Level: Basement
Other
- Features: Breakfast Bar, Kitchen Island
- Level: Basement
Dining room
- Level: Main
- Area: 240 Square Feet
- Dimensions: 16' 0" X 15' 0"
Family room
- Features: Ceiling Fan(s), Open Floorplan
- Level: Basement
- Area: 387.98 Square Feet
- Dimensions: 20' 5" X 19' 0"
Flex space
- Features: Walk-In Closet(s)
- Level: Basement
- Area: 282.38 Square Feet
- Dimensions: 20' 2" X 14' 0"
Great room
- Features: Built-in Features, Cathedral Ceiling(s), Ceiling Fan(s), Open Floorplan
- Level: Main
- Area: 354.73 Square Feet
- Dimensions: 19' 0" X 18' 8"
Kitchen
- Features: Breakfast Bar, Kitchen Island, Open Floorplan, Walk-In Pantry
- Level: Main
- Area: 174.14 Square Feet
- Dimensions: 18' 4" X 9' 6"
Laundry
- Level: Main
Office
- Level: Main
- Area: 97.22 Square Feet
- Dimensions: 10' 5" X 9' 4"
Utility room
- Level: Basement
Heating
- Central, Electric, Forced Air, Geothermal, Heat Pump, Humidity Control, Propane, Zoned
Cooling
- Ceiling Fan(s), Central Air, Humidity Control, Zoned
Appliances
- Included: Convection Oven, Dishwasher, Disposal, Double Oven, Dryer, Electric Cooktop, Exhaust Fan, Exhaust Hood, Induction Cooktop, Microwave, Oven, Propane Water Heater, Refrigerator with Ice Maker, Tankless Water Heater, Washer/Dryer, Wine Refrigerator
- Laundry: Inside, Laundry Room, Main Level, Sink, Washer Hookup
Features
- Breakfast Bar, Built-in Features, Soaking Tub, Hot Tub, Kitchen Island, Open Floorplan, Pantry, Storage, Walk-In Closet(s), Walk-In Pantry, Wet Bar
- Flooring: Carpet, Tile, Vinyl, Wood
- Doors: Pocket Doors, Screen Door(s), Sliding Doors
- Windows: Insulated Windows, Window Treatments
- Basement: Daylight,Exterior Entry,Interior Entry,Partial,Partially Finished,Storage Space,Walk-Out Access,Walk-Up Access
- Fireplace features: Family Room, Gas Log, Gas Unvented, Gas Vented, Great Room, Outside, Porch, Propane
Interior area
- Total structure area: 2,166
- Total interior livable area: 4,324 sqft
- Finished area above ground: 2,166
- Finished area below ground: 2,158
Video & virtual tour
Property
Parking
- Total spaces: 6
- Parking features: Driveway, Electric Vehicle Charging Station(s), Attached Garage, Garage Faces Side, Golf Cart Garage, Keypad Entry, Garage on Main Level
- Attached garage spaces: 3
- Uncovered spaces: 3
Accessibility
- Accessibility features: Two or More Access Exits, Door Width 32 Inches or More
Features
- Levels: One
- Stories: 1
- Patio & porch: Covered, Patio, Porch, Rear Porch, Screened
- Exterior features: Gas Grill, In-Ground Irrigation
- Has spa: Yes
- Spa features: Interior Hot Tub
- Has view: Yes
- View description: City, Long Range, Mountain(s), Winter, Year Round
Lot
- Size: 1.1 Acres
- Features: Cleared, Green Area, Hilly, Level, Open Lot, Paved, Sloped, Views
Living quarters
- Secondary features: None
Details
- Parcel number: 9693592091
- Zoning: RES-SINGLE FAMILY
- Special conditions: Standard
- Other equipment: Generator, Network Ready, Surround Sound
Construction
Type & style
- Home type: SingleFamily
- Architectural style: Arts and Crafts,Contemporary
- Property subtype: Single Family Residence
Materials
- Fiber Cement, Stone
- Foundation: Crawl Space, Slab
- Roof: Insulated
Condition
- New construction: No
- Year built: 2016
Details
- Builder model: Custom
- Builder name: Sulaski and Company
Utilities & green energy
- Sewer: Septic Installed
- Water: City
- Utilities for property: Electricity Connected, Fiber Optics, Propane, Underground Power Lines, Underground Utilities
Community & HOA
Community
- Features: Business Center, Clubhouse, Dog Park, Fitness Center, Gated, Picnic Area, Recreation Area, Sidewalks, Sport Court, Tennis Court(s), Walking Trails, Other
- Security: Carbon Monoxide Detector(s), Radon Mitigation System, Security System, Smoke Detector(s)
- Subdivision: Grand Highlands at Bearwallow
HOA
- Has HOA: Yes
- HOA fee: $2,550 annually
- HOA name: GRH-HOA Dan Rives
- HOA phone: 812-345-2546
Location
- Region: Hendersonville
- Elevation: 3500 Feet
Financial & listing details
- Price per square foot: $578/sqft
- Tax assessed value: $1,208,400
- Annual tax amount: $6,840
- Date on market: 6/1/2026
- Cumulative days on market: 55 days
- Listing terms: Cash,Conventional
- Exclusions: Mirrors in bedrooms are not attached and do not convey
- Electric utility on property: Yes
- Road surface type: Concrete, Paved
Estimated market value
$2,366,100
$2.25M - $2.48M
$4,451/mo
Price history
| Date | Event | Price |
|---|---|---|
| 6/1/2026 | Listed for sale | $2,499,000+14.9%$578/sqft |
Source:  Canopy MLS as distributed by MLS GRID #4386294 Report a problem Canopy MLS as distributed by MLS GRID #4386294 Report a problem | ||
| 11/15/2024 | Sold | $2,175,000$503/sqft |
Source: Canopy MLS as distributed by MLS GRID #4181465 Report a problem | ||
| 9/20/2024 | Listed for sale | $2,175,000$503/sqft |
Source: Canopy MLS as distributed by MLS GRID #4181465 Report a problem | ||
Public tax history
| Year | Property taxes | Tax assessment |
|---|---|---|
| 2025 | $6,840 | $1,208,400 |
| 2024 | $6,840 | $1,208,400 |
| 2023 | $6,840 +11.1% | $1,208,400 +36.6% |
| 2022 | $6,157 | $884,600 +7.3% |
| 2021 | -- | $824,700 |
| 2020 | $5,740 +1.5% | $824,700 |
| 2019 | $5,657 | $824,700 +80.8% |
| 2018 | $5,657 +507.8% | $456,200 +227.5% |
| 2017 | $931 | $139,300 +3.3% |
| 2016 | -- | $134,900 |
| 2015 | -- | $134,900 |
Find assessor info on the county website
Monthly payment
Est. payment
Payment breakdown
Explore the cost of this home by adjusting the details. Changes won't be saved.Climate risks
Neighborhood: 28792
Getting around
0 / 100
Car-DependentNearby schools
GreatSchools rating
- 4/10Edneyville ElementaryGrades: PK-5Distance: 6 mi
- 6/10Apple Valley MiddleGrades: 6-8Distance: 7.4 mi
- 8/10North Henderson HighGrades: 9-12Distance: 7.4 mi
Schools provided by the listing agent
- Elementary: Edneyville
- Middle: Apple Valley
- High: North Henderson
Source: Canopy MLS as distributed by MLS GRID. This data may not be complete. We recommend contacting the local school district to confirm school assignments for this home.
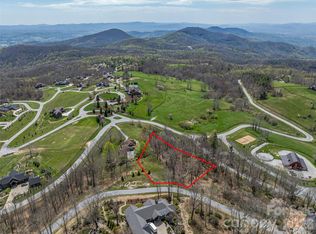
- $224,0000.85 Acres88 Autumn Ridge Ln #66, Hendersonville, NC 28792Lot/Land
- $1,215,500-- bd3 ba3.2k sqft252 Summerset Dr, Hendersonville, NC 28792Off Market
- $105,0000.64 Acres62 Autumn Ridge Ln LOT 65, Hendersonville, NC 28792Sold

- $785,5003 bd2 ba2.3k sqft4575 Bearwallow Mountain Rd, Hendersonville, NC 28792Sold

- $185,0001.04 Acres214 Summerset Dr, Hendersonville, NC 28792Lot/Land
- $--1.56 Acres19 Summerset Dr, Hendersonville, NC 28792Off Market
- $1,274,500-- bd3 ba3.3k sqft34 Autumn Ridge Ln, Hendersonville, NC 28792Off Market
- $1,341,700-- bd3 ba2.8k sqft270 Summerset Dr, Hendersonville, NC 28792Off Market
A local agent can set up tours, give advice and negotiate with sellers.
Similar homes
- $2,285,0003 bd4 ba3.3k sqft89 N Snow Ridge Dr, Hendersonville, NC 28792For Sale

 MLS ID #4360125, Ashton Peters, Ivester Jackson Blackstream. Canopy MLS as distributed by MLS GRID
 - $2,495,0004 bd5 ba4.9k sqft1333 Solomon Cir, Hendersonville, NC 28739For Sale
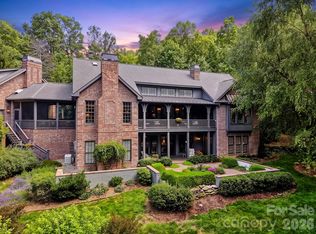 MLS ID #4399207, David Johnson, Keller Williams Elite Realty. Canopy MLS as distributed by MLS GRID
 - $1,795,0004 bd6 ba5.1k sqft257 Bear Landing Dr, Hendersonville, NC 28792For Sale
 MLS ID #4388350, Sherri Holbert, Patton Allen Real Estate LLC. Canopy MLS as distributed by MLS GRID
 - $2,350,0004 bd5 ba4.1k sqft92 Bird Creek Estates Rd, Black Mountain, NC 28711For Sale
 MLS ID #4400436, Nick Huscroft, Chosen Realty of NC LLC. Canopy MLS as distributed by MLS GRID
 - $2,290,0004 bd5 ba4.6k sqft2 Cherokee Orchard Ct, Fairview, NC 28730For SaleMLS ID #4382110, Marilyn Wright, Premier Sotheby’s International Realty. Canopy MLS as distributed by MLS GRID
- $2,060,0005 bd6 ba5.5k sqft28 & 30 Garren View Dr, Fairview, NC 28730For SaleMLS ID #4397889, Laura Hutchinson, WEICHERT, Realtors - Unlimited. Canopy MLS as distributed by MLS GRID
- $2,500,0004 bd6 ba4.5k sqft231 Tower Cir, Laurel Park, NC 28739For SaleMLS ID #4372970, Kina Kilpatrick, Premier Sotheby’s International Realty. Canopy MLS as distributed by MLS GRID
- $1,799,9004 bd6 ba4.8k sqft64 Water Hill Way, Fletcher, NC 28732For SaleMLS ID #4369957, Marie Reed, Keller Williams Professionals. Canopy MLS as distributed by MLS GRID
- $1,400,0003 bd3 ba3.8k sqft28 Garren View Dr, Fairview, NC 28730For SaleMLS ID #4394476, Laura Hutchinson, WEICHERT, Realtors - Unlimited. Canopy MLS as distributed by MLS GRID
- $2,695,0004 bd5 ba4.7k sqft171 Walnut Valley Pkwy, Arden, NC 28704For SaleMLS ID #4373802, Josh Smith, Walnut Cove Realty/Allen Tate/Beverly-Hanks. Canopy MLS as distributed by MLS GRID
- $2,500,0005 bd6 ba3.9k sqft23 Benton Farms Ln, Horse Shoe, NC 28742For SaleMLS ID #4381023, Jennifer Farley, Premier Sotheby’s International Realty. Canopy MLS as distributed by MLS GRID
- $2,300,0004 bd4 ba3.8k sqft47 Garland Dr, Asheville, NC 28804For SaleMLS ID #4391686, Misty Masiello, Unique: A Real Estate Collective. Canopy MLS as distributed by MLS GRID
- $1,349,9004 bd5 ba4k sqft32 Lake Vista Dr, Fletcher, NC 28732For SaleMLS ID #4388270, Mitch Miller, Premier Sotheby’s International Realty. Canopy MLS as distributed by MLS GRID
- $2,275,0004 bd5 ba3.9k sqft41 Hawberry Ct, Asheville, NC 28805For SaleMLS ID #4364343, Susanne Hackett, Nest Realty Asheville. Canopy MLS as distributed by MLS GRID
- $1,350,0003 bd3 ba3.8k sqft5 Saddle Rdg, Fletcher, NC 28732For SaleMLS ID #4375966, Dara Kiely, CENTURY 21 Connected. Canopy MLS as distributed by MLS GRID
- $1,495,0004 bd5 ba4.3k sqft30 Water Hill Way, Fletcher, NC 28732For SaleMLS ID #4386602, Megan Shook, Mosaic Community Lifestyle Realty. Canopy MLS as distributed by MLS GRID
- $2,950,0005 bd5 ba6.2k sqft21 Ebby Ridge Rd, Fairview, NC 28730For SaleMLS ID #4370443, Misty Masiello, Unique: A Real Estate Collective. Canopy MLS as distributed by MLS GRID
- $1,999,5003 bd5 ba3.9k sqftBuffalo Cliffs, Lake Lure, NC 28746For SaleMLS ID #4367924, Lyn Weaver, Premier Sotheby’s International Realty. Canopy MLS as distributed by MLS GRID
- $1,499,0003 bd4 ba3k sqft28 Falling Star Ct, Fletcher, NC 28732For SaleMLS ID #4375003, Jeff Candler, Keller Williams Professionals. Canopy MLS as distributed by MLS GRID
- $1,900,0003 bd4 ba3k sqft450 Barrington Dr, Asheville, NC 28803For SaleMLS ID #4357746, Marilyn Wright, Premier Sotheby’s International Realty. Canopy MLS as distributed by MLS GRID
