Tucked beneath a canopy of mature trees in the coveted The Ramble Biltmore Forest, 85 Chauncey Circle is a home that feels unforgettable from the moment you arrive. Designed by acclaimed architect Rob Carlton and thoughtfully constructed as a Certified NC Healthy Built Home, the residence seamlessly blends refined craftsmanship, wellness-focused design, and warm, livable spaces that invite both grand entertaining and everyday comfort. A custom front door opens to a stunning composition of soaring cypress-clad walls and ceilings, rich natural materials, and light-filled interiors, where exceptional craftsmanship and thoughtful architectural details unfold at every turn. At the heart of the home, the gourmet kitchen flows effortlessly into inviting gathering spaces anchored by a dramatic see-through stone fireplace. Walls of windows, custom cabinetry, and elevated finishes create a sense of understated luxury throughout. The main-level primary suite offers a private retreat, recently enhanced with a beautifully renovated bath, while upstairs features spacious guest accommodations with ensuite baths, a large family lounge with wet bar, and flexible spaces designed for hosting, recreation, and relaxation. Outdoor living is equally compelling, with a screened porch featuring a stone outdoor wood-burning fireplace overlooking the serene natural landscape that defines life in The Ramble. Recent improvements by the current owner—including fresh interior paint, updated lighting, electric blinds, new upstairs carpet, epoxy garage flooring, and an expanded asphalt driveway—bring a fresh, modern feel to this timeless home. Combining award-worthy design, Healthy Built certification, curated craftsmanship, and a coveted Ramble address, 85 Chauncey Circle is a rare opportunity to experience the very best of Asheville mountain living.
Active
$2,600,000
85 Chauncey Cir, Asheville, NC 28803
5beds
3,809sqft
:
Get pre-qualified$14,755/mo
Single Family Residence
Built in 2007
0.64 Acres Lot
$2,453,500 Zestimate®
$683/sqft
$500/mo HOA
What's special
Beautifully renovated bathGourmet kitchenDramatic see-through stone fireplaceElevated finishesExpanded asphalt drivewayLight-filled interiorsExceptional craftsmanship
- 66 days |
- 517 |
- 44 |
Zillow last checked:
Listing updated:
Listed by:
Jeremy Laster jeremy@uniquecollective.us,
Unique: A Real Estate Collective
Source: Canopy MLS as distributed by MLS GRID,MLS#: 4378416
Facts & features
Interior
Bedrooms & bathrooms
- Bedrooms: 5
- Bathrooms: 6
- Full bathrooms: 4
- 1/2 bathrooms: 2
- Main level bedrooms: 1
Primary bedroom
- Level: Main
Bedroom s
- Level: Upper
Bedroom s
- Level: Upper
Bedroom s
- Level: Upper
Bedroom s
- Level: Upper
Bathroom full
- Level: Main
Bathroom half
- Level: Main
Bathroom full
- Level: Upper
Bathroom full
- Level: Upper
Bathroom full
- Level: Upper
Bathroom half
- Level: Upper
Dining room
- Level: Main
Family room
- Level: Upper
Kitchen
- Level: Main
Living room
- Level: Main
Heating
- Heat Pump, Zoned
Cooling
- Heat Pump, Zoned
Appliances
- Included: Dishwasher, Gas Oven, Gas Range, Refrigerator, Washer/Dryer
- Laundry: Laundry Room, Main Level
Features
- Breakfast Bar, Built-in Features, Kitchen Island, Open Floorplan, Walk-In Closet(s)
- Has basement: No
- Fireplace features: Gas Log, Kitchen, Living Room, Outside, See Through
Interior area
- Total structure area: 3,809
- Total interior livable area: 3,809 sqft
- Finished area above ground: 3,809
- Finished area below ground: 0
Video & virtual tour
Property
Parking
- Total spaces: 2
- Parking features: Attached Garage, Garage Faces Side, Garage on Main Level
- Attached garage spaces: 2
Features
- Levels: Two
- Stories: 2
- Patio & porch: Patio, Screened, Side Porch
- Pool features: Community
Lot
- Size: 0.64 Acres
- Features: Level, Private, Wooded
Details
- Parcel number: 964670939100000
- Zoning: R-3
- Special conditions: Standard
Construction
Type & style
- Home type: SingleFamily
- Property subtype: Single Family Residence
Materials
- Stone, Wood
- Foundation: Crawl Space
Condition
- New construction: No
- Year built: 2007
Utilities & green energy
- Sewer: Public Sewer
- Water: City
- Utilities for property: Underground Power Lines, Underground Utilities
Community & HOA
Community
- Features: Fitness Center, Game Court, Gated, Playground, Pond, Recreation Area, Sidewalks, Sport Court, Street Lights, Walking Trails
- Security: Security Service
- Subdivision: Ramble Biltmore Forest
HOA
- Has HOA: Yes
- HOA fee: $500 monthly
- HOA name: The Ramble HOA
Location
- Region: Asheville
Financial & listing details
- Price per square foot: $683/sqft
- Tax assessed value: $2,116,700
- Annual tax amount: $7,700
- Date on market: 6/4/2026
- Cumulative days on market: 66 days
- Listing terms: Cash,Conventional
- Road surface type: Asphalt, Paved
Estimated market value
$2,453,500
$2.33M - $2.58M
$4,725/mo
Price history
| Date | Event | Price |
|---|---|---|
| 6/4/2026 | Listed for sale | $2,600,000+4%$683/sqft |
Source:  Canopy MLS as distributed by MLS GRID #4378416 Report a problem Canopy MLS as distributed by MLS GRID #4378416 Report a problem | ||
| 8/12/2024 | Sold | $2,500,000-10.7%$656/sqft |
Source: Canopy MLS as distributed by MLS GRID #4063552 Report a problem | ||
| 7/29/2024 | Pending sale | $2,799,000$735/sqft |
Source: Canopy MLS as distributed by MLS GRID #4063552 Report a problem | ||
| 7/5/2024 | Price change | $2,799,000-0.9%$735/sqft |
Source: Canopy MLS as distributed by MLS GRID #4063552 Report a problem | ||
| 3/20/2024 | Price change | $2,825,000-4.4%$742/sqft |
Source: Canopy MLS as distributed by MLS GRID #4063552 Report a problem | ||
| 11/3/2023 | Price change | $2,955,000-6.2%$776/sqft |
Source: Canopy MLS as distributed by MLS GRID #4063552 Report a problem | ||
| 8/28/2023 | Listed for sale | $3,150,000+186.4%$827/sqft |
Source: Canopy MLS as distributed by MLS GRID #4063552 Report a problem | ||
| 1/4/2012 | Sold | $1,100,000-6%$289/sqft |
Source: Canopy MLS as distributed by MLS GRID #NCM481351 Report a problem | ||
| 10/4/2011 | Price change | $1,170,000-2.1%$307/sqft |
Source: Carolina Mountain Sales #481351 Report a problem | ||
| 4/22/2011 | Price change | $1,195,000-4.4%$314/sqft |
Source: Carolina Mountain Sales #481351 Report a problem | ||
| 4/13/2011 | Price change | $1,250,000-7.4%$328/sqft |
Source: Carolina Mountain Sales #481351 Report a problem | ||
| 3/29/2011 | Price change | $1,350,000-3.2%$354/sqft |
Source: Carolina Mountain Sales #481351 Report a problem | ||
| 2/17/2011 | Listed for sale | $1,395,000+1.5%$366/sqft |
Source: Carolina Mountain Sales #481351 Report a problem | ||
| 11/19/2009 | Listing removed | $1,375,000$361/sqft |
Source: Justin Winter and Associates #450029 Report a problem | ||
| 11/10/2009 | Price change | $1,375,000-1.4%$361/sqft |
Source: Justin Winter and Associates #450029 Report a problem | ||
| 9/26/2009 | Listed for sale | $1,395,000-0.4%$366/sqft |
Source: Justin Winter and Associates #450029 Report a problem | ||
| 10/31/2008 | Sold | $1,400,000$368/sqft |
Source: Public Record Report a problem | ||
Public tax history
| Year | Property taxes | Tax assessment |
|---|---|---|
| 2025 | $7,700 +9% | $1,408,700 +3.2% |
| 2024 | $7,065 +5.1% | $1,364,900 +1.1% |
| 2023 | $6,720 +2% | $1,349,400 |
| 2022 | $6,585 | $1,349,400 |
| 2021 | $6,585 -2.3% | $1,349,400 +6% |
| 2020 | $6,737 | $1,273,500 |
| 2019 | $6,737 | $1,273,500 |
| 2018 | $6,737 +2.9% | $1,273,500 +17.5% |
| 2017 | $6,546 -4.6% | $1,083,800 |
| 2016 | $6,864 +4.9% | $1,083,800 |
| 2015 | $6,546 | $1,083,800 |
| 2014 | $6,546 | $1,083,800 |
| 2013 | -- | $1,083,800 -26% |
| 2012 | -- | $1,465,300 |
| 2011 | -- | $1,465,300 +4.5% |
| 2010 | -- | $1,402,100 |
| 2009 | -- | $1,402,100 |
Find assessor info on the county website
Monthly payment
Est. payment
Payment breakdown
Explore the cost of this home by adjusting the details. Changes won't be saved.Climate risks
Neighborhood: 28803
Nearby schools
GreatSchools rating
- 5/10William W Estes ElementaryGrades: PK-4Distance: 1.7 mi
- 9/10Valley Springs MiddleGrades: 5-8Distance: 2 mi
- 7/10T C Roberson HighGrades: PK,9-12Distance: 1.9 mi
Schools provided by the listing agent
- Elementary: Estes/Koontz
- Middle: Valley Springs
- High: T.C. Roberson
Source: Canopy MLS as distributed by MLS GRID. This data may not be complete. We recommend contacting the local school district to confirm school assignments for this home.
- $---- bd-- ba-- sqft85 Chauncey Cir LOT 5, Asheville, NC 28803Off Market
- $2,713,3003 bd5 ba5.2k sqft89 Chauncey Cir, Asheville, NC 28803Off Market

- $1,925,3004 bd3 ba4.4k sqft83 Chauncey Cir, Asheville, NC 28803Off Market

- $845,7001.4 acres82 Chauncey Cir, Asheville, NC 28803Off Market

- $762,1003 bd3 ba2.7k sqftValley Springs Rd, Asheville, NC 28803Off Market
- $1,012,4001.43 acres100 Chauncey Cir, Asheville, NC 28803Off Market
- $2,000,0004 bd4 ba3.2k sqft79 Chauncey Cir, Asheville, NC 28803For Sale
- $--0.75 acres79 Chauncey Cir LOT 7, Asheville, NC 28803Off Market
A local agent can set up tours, give advice and negotiate with sellers.
A local lender can help you make sure your offer is ready when you are.
Similar homes
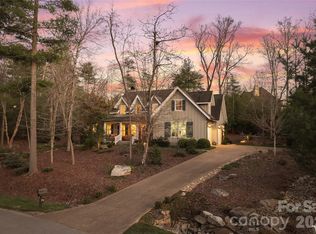
- $2,000,0004 bd4 ba3.2k sqft79 Chauncey Cir, Asheville, NC 28803For Sale
 MLS ID #4363635, Marilyn Wright, Premier Sotheby’s International Realty. Canopy MLS as distributed by MLS GRID
 - $1,725,0005 bd5 ba4.6k sqft25 E Forest Rd, Asheville, NC 28803For Sale
 MLS ID #4412370, Marilyn Wright, Premier Sotheby’s International Realty. Canopy MLS as distributed by MLS GRID
 - $1,900,0006 bd5 ba4.4k sqft122 Stuyvesant Rd, Asheville, NC 28803For Sale
 MLS ID #4409602, Ann Skoglund, Howard Hanna Beverly-Hanks Asheville-Biltmore Park. Canopy MLS as distributed by MLS GRID
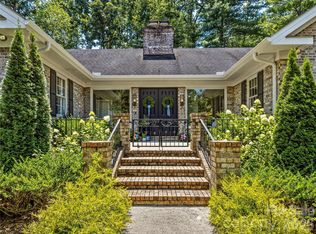
 - $1,795,0004 bd3 ba3.6k sqft4 Hemlock Rd, Asheville, NC 28803For Sale
 MLS ID #4404677, Hadley Goodman Cropp, Asheville Realty Group. Canopy MLS as distributed by MLS GRID
 - $1,850,0004 bd5 ba4.1k sqft12 Stuyvesant Cres, Asheville, NC 28803For SaleMLS ID #4405416, Marilyn Wright, Premier Sotheby’s International Realty. Canopy MLS as distributed by MLS GRID
- $2,750,0004 bd5 ba3.6k sqft8 Lakeview Dr, Fairview, NC 28730For SaleMLS ID #4409978, Ivan Yurco, EXP Realty LLC. Canopy MLS as distributed by MLS GRID
- $1,995,0005 bd4 ba5.4k sqft3 Fir Tree Ln, Asheville, NC 28803For SaleMLS ID #4365505, Hope Byrd, Howard Hanna Beverly-Hanks Asheville-Biltmore Park. Canopy MLS as distributed by MLS GRID
- $1,745,0005 bd4 ba3.6k sqft5 Cleftridge Ct, Asheville, NC 28803For SaleMLS ID #4347455, Marilyn Wright, Premier Sotheby’s International Realty. Canopy MLS as distributed by MLS GRID
- $1,998,0005 bd4 ba4.3k sqft50 Hallett Ct, Asheville, NC 28803For SaleMLS ID #4291179, Marilyn Wright, Premier Sotheby’s International Realty. Canopy MLS as distributed by MLS GRID
- $3,450,0004 bd4 ba4.9k sqft3 Holly Hill Rd, Asheville, NC 28803For SaleMLS ID #4396733, Brent Russell, Howard Hanna Beverly-Hanks Asheville-Downtown. Canopy MLS as distributed by MLS GRID
- $1,550,0006 bd5 ba4.4k sqft236 Racquet Club Rd, Asheville, NC 28803For SaleMLS ID #4359338, Abby Strohofer, Premier Sotheby’s International Realty. Canopy MLS as distributed by MLS GRID
- $2,295,0003 bd4 ba4k sqft206 Kelmscott Ln, Asheville, NC 28803For SaleMLS ID #4343948, Mark Taylor, Howard Hanna Beverly-Hanks The Ramble at Biltmore Forest. Canopy MLS as distributed by MLS GRID
- $1,975,0004 bd4 ba3.5k sqft77 McIntyre Dr, Asheville, NC 28803For SaleMLS ID #4374147, Marilyn Wright, Premier Sotheby’s International Realty. Canopy MLS as distributed by MLS GRID
- $1,875,0004 bd3 ba3.5k sqft29 Gardner Dr, Asheville, NC 28803For SaleMLS ID #4383535, Sophia Carliss, Cool Mountain Realty. Canopy MLS as distributed by MLS GRID
- $1,650,0005 bd5 ba5.4k sqft1606 Olmsted Dr, Asheville, NC 28803For SaleMLS ID #4407499, Jared Prast, Howard Hanna Beverly-Hanks Asheville-Biltmore Park. Canopy MLS as distributed by MLS GRID
- $1,390,0004 bd4 ba4.6k sqft105 Braeside Cir, Asheville, NC 28803For SaleMLS ID #4383221, Viv Snyder, Howard Hanna Beverly-Hanks Asheville-Biltmore Park. Canopy MLS as distributed by MLS GRID
- $2,750,0003 bd4 ba3.5k sqft420 Moraine Ct #624, Asheville, NC 28803New ConstructionMLS ID #4161813, Mark Taylor, Howard Hanna Beverly-Hanks The Ramble at Biltmore Forest. Canopy MLS as distributed by MLS GRID
- $2,675,0005 bd5 ba5k sqft1116 Perch Fly Ct, Biltmore Lake, NC 28715For SaleMLS ID #4396346, Marilyn Wright, Premier Sotheby’s International Realty. Canopy MLS as distributed by MLS GRID
- $1,699,0006 bd5 ba5k sqft22 Rosebay Ln, Asheville, NC 28803For SaleMLS ID #4347481, Marilyn Wright, Premier Sotheby’s International Realty. Canopy MLS as distributed by MLS GRID
- $2,645,0004 bd4 ba3.8k sqft89 Running Creek Trl #64, Arden, NC 28704New ConstructionMLS ID #4401884, Vince Roser, The Cliffs. Canopy MLS as distributed by MLS GRID
