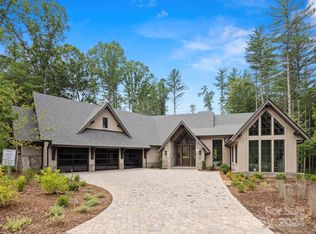
Proposed Old World style charming cottage designed by the Studio of Christopher Phelps and to be built by Priesh Construction.
Active
$2,750,000
420 Moraine Ct #624, Asheville, NC 28803
3beds
3,572sqft
Single Family Residence
Built in 2027
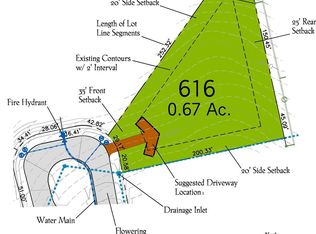
0.57 Acres Lot
$-- Zestimate®
$770/sqft
$500/mo HOA
What's special
- 768 days
- 187
- 3
Zillow last checked:
Listing updated:
Listed by:
Mark Taylor mark.taylor@allentate.com,
Howard Hanna Beverly-Hanks The Ramble at Biltmore Forest
Source: Canopy MLS as distributed by MLS GRID,MLS#: 4161813
Facts & features
Interior
Bedrooms & bathrooms
- Bedrooms: 3
- Bathrooms: 4
- Full bathrooms: 3
- 1/2 bathrooms: 1
- Main level bedrooms: 1
Primary bedroom
- Features: Walk-In Closet(s)
- Level: Main
- Area: 224 Square Feet
- Dimensions: 16' 0" X 14' 0"
Bedroom s
- Features: Built-in Features
- Level: Lower
- Area: 155.25 Square Feet
- Dimensions: 13' 6" X 11' 6"
Bedroom s
- Features: Walk-In Closet(s)
- Level: Lower
- Area: 182 Square Feet
- Dimensions: 13' 0" X 14' 0"
Bathroom full
- Features: Drop Zone
- Level: Main
- Area: 171.47 Square Feet
- Dimensions: 16' 4" X 10' 6"
Bathroom full
- Level: Lower
- Area: 70.81 Square Feet
- Dimensions: 8' 4" X 8' 6"
Bathroom full
- Level: Lower
- Area: 51.65 Square Feet
- Dimensions: 10' 4" X 5' 0"
Dining area
- Features: Open Floorplan
- Level: Main
- Area: 182 Square Feet
- Dimensions: 14' 0" X 13' 0"
Kitchen
- Features: Kitchen Island, Open Floorplan, Walk-In Pantry
- Level: Main
- Area: 260 Square Feet
- Dimensions: 20' 0" X 13' 0"
Living room
- Features: Vaulted Ceiling(s)
- Level: Main
- Area: 360 Square Feet
- Dimensions: 20' 0" X 18' 0"
Media room
- Level: Lower
- Area: 379.25 Square Feet
- Dimensions: 18' 6" X 20' 6"
Study
- Level: Main
- Area: 168 Square Feet
- Dimensions: 14' 0" X 12' 0"
Heating
- Central, Heat Pump, Zoned
Cooling
- Ceiling Fan(s), Central Air, Gas, Heat Pump, Zoned
Appliances
- Included: Dishwasher, Disposal, Dryer, Electric Oven, Refrigerator, Tankless Water Heater, Other
- Laundry: Inside, Laundry Room, Main Level
Features
- Built-in Features, Kitchen Island, Open Floorplan, Pantry, Storage, Walk-In Closet(s), Walk-In Pantry, Wet Bar
- Flooring: Tile, Wood
- Windows: Insulated Windows
- Basement: Finished,Interior Entry,Walk-Out Access
- Fireplace features: Living Room, Porch
Interior area
- Total structure area: 2,330
- Total interior livable area: 3,572 sqft
- Finished area above ground: 2,330
- Finished area below ground: 1,242
Property
Parking
- Total spaces: 2
- Parking features: Driveway, Attached Garage, Garage Door Opener, Garage Faces Side, Garage on Main Level
- Attached garage spaces: 2
- Has uncovered spaces: Yes
Features
- Levels: One
- Stories: 1
- Patio & porch: Covered, Deck, Enclosed, Front Porch, Patio, Rear Porch, Screened
- Pool features: Community
Lot
- Size: 0.57 Acres
- Features: Private, Sloped, Wooded
Living quarters
- Secondary features: None
Details
- Parcel number: 9645268994
- Zoning: R-1
- Special conditions: Standard
Construction
Type & style
- Home type: SingleFamily
- Architectural style: Contemporary,European,Transitional
- Property subtype: Single Family Residence
Materials
- Stucco, Stone, Wood
Condition
- New construction: Yes
- Year built: 2027
Details
- Builder name: Preish Construction
Utilities & green energy
- Sewer: Public Sewer
- Water: City
- Utilities for property: Fiber Optics, Underground Power Lines, Underground Utilities
Community & HOA
Community
- Features: Clubhouse, Fitness Center, Game Court, Gated, Picnic Area, Playground, Pond, Recreation Area, Sport Court, Street Lights, Tennis Court(s), Walking Trails
- Subdivision: Ramble Biltmore Forest
HOA
- Has HOA: Yes
- HOA fee: $500 monthly
- HOA name: First Service Residential
- HOA phone: 828-277-6675
Location
- Region: Asheville
- Elevation: 2000 Feet
Financial & listing details
- Price per square foot: $770/sqft
- Tax assessed value: $266,700
- Date on market: 7/26/2024
- Cumulative days on market: 769 days
- Road surface type: Brick, Paved
Estimated market value
Not available
Estimated sales range
Not available
$4,901/mo
Price history
| Date | Event | Price |
|---|---|---|
| 7/26/2024 | Listed for sale | $2,750,000+900%$770/sqft |
Source:  Canopy MLS as distributed by MLS GRID #4161813 Report a problem Canopy MLS as distributed by MLS GRID #4161813 Report a problem | ||
| 2/9/2023 | Sold | $275,000-4.2%$77/sqft |
Source: Canopy MLS as distributed by MLS GRID #3862344 Report a problem | ||
| 12/12/2022 | Price change | $287,000-7.1%$80/sqft |
Source: Canopy MLS as distributed by MLS GRID #3862344 Report a problem | ||
| 11/17/2022 | Listed for sale | $309,000$87/sqft |
Source: Canopy MLS as distributed by MLS GRID #3862344 Report a problem | ||
| 10/7/2022 | Pending sale | $309,000$87/sqft |
Source: Canopy MLS as distributed by MLS GRID #3862344 Report a problem | ||
| 9/15/2022 | Price change | $309,000+3%$87/sqft |
Source: Canopy MLS as distributed by MLS GRID #3862344 Report a problem | ||
| 8/2/2022 | Price change | $299,999-11.5%$84/sqft |
Source: Canopy MLS as distributed by MLS GRID #3862344 Report a problem | ||
| 6/8/2022 | Price change | $339,000-2.9%$95/sqft |
Source: Canopy MLS as distributed by MLS GRID #3862344 Report a problem | ||
| 6/1/2022 | Listed for sale | $349,000+4.2%$98/sqft |
Source: Canopy MLS as distributed by MLS GRID #3862344 Report a problem | ||
| 11/4/2021 | Sold | $335,000$94/sqft |
Source: Canopy MLS as distributed by MLS GRID #3731587 Report a problem | ||
| 9/27/2021 | Pending sale | $335,000$94/sqft |
Source: Beverly-Hanks & Associates, Inc. #3731587 Report a problem | ||
| 9/27/2021 | Contingent | $335,000$94/sqft |
Source: Canopy MLS as distributed by MLS GRID #3731587 Report a problem | ||
| 4/21/2021 | Listed for sale | $335,000$94/sqft |
Source: Canopy MLS as distributed by MLS GRID #3731587 Report a problem | ||
Public tax history
Tax history is unavailable.
Monthly payment
Est. payment
Payment breakdown
Explore the cost of this home by adjusting the details. Changes won't be saved.Climate risks
Neighborhood: 28803
Nearby schools
Schools provided by the listing agent
- Elementary: Estes/Koontz
- Middle: Valley Springs
- High: T.C. Roberson
Source: Canopy MLS as distributed by MLS GRID. This data may not be complete. We recommend contacting the local school district to confirm school assignments for this home.
Similar homes
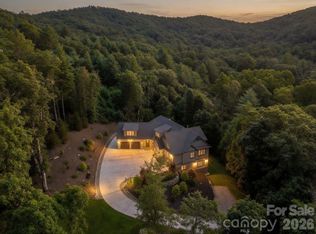
- $2,750,0004 bd5 ba3.6k sqft8 Lakeview Dr, Fairview, NC 28730For Sale
 MLS ID #4409978, Ivan Yurco, EXP Realty LLC. Canopy MLS as distributed by MLS GRID
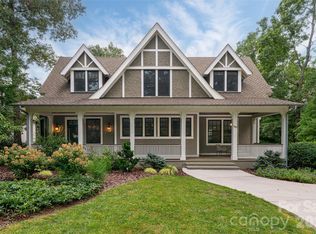
 - $1,599,0004 bd5 ba3.4k sqft242 Racquet Club Rd, Asheville, NC 28803For Sale
 MLS ID #4413880, Josie Fonseca, Ivester Jackson Blackstream. Canopy MLS as distributed by MLS GRID
 - $2,520,0003 bd4 ba3.1k sqft12 Dividing Ridge Trl, Arden, NC 28704New Construction
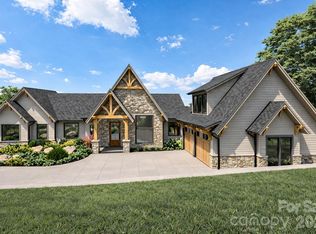 MLS ID #4383643, Frank Nix, The Cliffs. Canopy MLS as distributed by MLS GRID
 - $3,450,0004 bd4 ba4.9k sqft3 Holly Hill Rd, Asheville, NC 28803For Sale
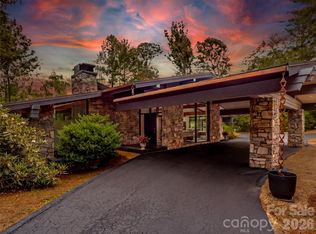 MLS ID #4396733, Brent Russell, Howard Hanna Beverly-Hanks Asheville-Downtown. Canopy MLS as distributed by MLS GRID
 - $3,999,9994 bd5 ba5k sqft32 Brookline Dr, Asheville, NC 28803For SaleMLS ID #4373586, Josh Smith, Walnut Cove Realty/Allen Tate/Beverly-Hanks. Canopy MLS as distributed by MLS GRID
- $1,795,0003 bd4 ba3k sqft450 Barrington Dr, Asheville, NC 28803For SaleMLS ID #4357746, Marilyn Wright, Premier Sotheby’s International Realty. Canopy MLS as distributed by MLS GRID
- $3,850,0006 bd5 ba4.7k sqft93 Mirehouse Run, Asheville, NC 28803For SaleMLS ID #4344945, Marilyn Wright, Premier Sotheby’s International Realty. Canopy MLS as distributed by MLS GRID
- $2,495,0004 bd5 ba3.5k sqft67 Running Creek Trl #32, Arden, NC 28704New ConstructionMLS ID #4415271, Vince Roser, The Cliffs. Canopy MLS as distributed by MLS GRID
- $2,645,0004 bd4 ba3.8k sqft89 Running Creek Trl #64, Arden, NC 28704New ConstructionMLS ID #4401884, Vince Roser, The Cliffs. Canopy MLS as distributed by MLS GRID
- $2,750,0003 bd6 ba4.6k sqft672 Walnut Valley Pkwy, Arden, NC 28704For SaleMLS ID #4373845, Josh Smith, Walnut Cove Realty/Allen Tate/Beverly-Hanks. Canopy MLS as distributed by MLS GRID
- $2,214,0003 bd4 ba3.7k sqft39 Bent Creek Preserve Rd, Asheville, NC 28806For SaleMLS ID #4359844, Jeff Baucom, Looking Glass Realty. Canopy MLS as distributed by MLS GRID
- $2,895,0004 bd5 ba4.2k sqft86 Powder Creek Trl, Arden, NC 28704For SaleMLS ID #4380823, Josh Smith, Walnut Cove Realty/Allen Tate/Beverly-Hanks. Canopy MLS as distributed by MLS GRID
- $2,695,0004 bd5 ba4.7k sqft642 Altamont Vw, Asheville, NC 28804For SaleMLS ID #4369480, Brandie D. Huffman, Howard Hanna Beverly-Hanks Asheville-Biltmore Park. Canopy MLS as distributed by MLS GRID
- $2,695,0003 bd4 ba3.2k sqft94 Laurel Ledge Way, Fletcher, NC 28732For SaleMLS ID #4415345, Marilyn Wright, Premier Sotheby’s International Realty. Canopy MLS as distributed by MLS GRID
- $2,595,0005 bd5 ba4.6k sqft57 Villa Nova Dr, Asheville, NC 28804For SaleMLS ID #4390732, Marilyn Wright, Premier Sotheby’s International Realty. Canopy MLS as distributed by MLS GRID
- $2,495,0003 bd4 ba3.2k sqft94A Laurel Ledge Way, Fletcher, NC 28732For SaleMLS ID #4415346, Marilyn Wright, Premier Sotheby’s International Realty. Canopy MLS as distributed by MLS GRID
- $1,685,0003 bd5 ba3k sqft22 Chesten Mountain Dr, Asheville, NC 28803For SaleMLS ID #4334773, Marie Reed, Keller Williams Professionals. Canopy MLS as distributed by MLS GRID
- $2,999,9005 bd6 ba4.4k sqft32 Timberwolf Ct, Asheville, NC 28804For SaleMLS ID #4376999, Cheryl Cannizzaro, Howard Hanna Beverly-Hanks Asheville-North. Canopy MLS as distributed by MLS GRID
- $2,997,7005 bd5 ba4.4k sqft72 Windsor Rd, Asheville, NC 28804For SaleMLS ID #4382648, Brian Peinkofer, Jason Land Realty. Canopy MLS as distributed by MLS GRID
- $3,247,0003 bd4 ba3.8k sqft120 Split Rock Trl, Arden, NC 28704New ConstructionMLS ID #4260238, Frank Nix, The Cliffs. Canopy MLS as distributed by MLS GRID
