Step into a home where master craftsmanship meets artistic vision. Nestled within the premier gated enclave of The Cliffs at Walnut Cove in Arden, North Carolina, this stunning custom residence was thoughtfully designed and built by a fifth-generation carpenter whose legacy of precision, skill, and architectural integrity is reflected in every square inch. The journey begins outside on the grand, hand-laid cobblestone driveway inspired by ancient Roman roads, which wraps past lush perennial gardens to frame a stately mountain facade. Having undergone an extensive, top-to-bottom transformation in 2026, the interior showcases freshly updated premium hardwood flooring and meticulously redesigned, spa-like bathrooms that elevate the daily living experience. At the heart of the home, the sweeping great room is anchored by a striking stone wood-burning fireplace that pairs naturally with the bright, open spaces and high-altitude mountain privacy. This primary living area flows seamlessly into a chef’s dream kitchen, a space defined by rich chevron-patterned tile backsplashes, a professional appliance wall with double wall ovens, a large island, and premium light marble countertops that run all the way up to an elegant picture window overlooking the dense tree canopy. Directly off the main level, expansive glass doors slide open to a private trex deck retreat nestled securely among the treetops for serene outdoor dining. Downstairs, the versatile terrace level functions as a private domain of its own, offering comfortable guest suites, flexible bonus space for recreation, a second dedicated laundry room, and a massive lower-level garage and workshop area. Boasting direct drive-in access, built-in cabinetry, and industrial-grade utility, this expansive space is perfectly primed to become a master woodworking shop, a high-end home gym and workout pavilion, or a specialized extra garage for car aficionados to store and showcase a prized vehicle collection. Beyond the property boundaries, a premier Cliffs membership unlocks an unparalleled, world-class mountain lifestyle centered around an 18,000-square-foot wellness center complete with indoor and outdoor pools, tennis courts, and a luxury full-service spa. Golf enthusiasts will revel in the community's crown jewel, a Jack Nicklaus Signature golf course that wanders beautifully through the valley landscape, complemented by an award-winning Tudor-style clubhouse and "The Tavern," a celebrated member social hub for fine dining and exclusive community events. Bordering the protected wilderness of the Pisgah National Forest and situated just minutes from both the iconic Blue Ridge Parkway and the vibrant cultural, dining, and artistic heartbeat of downtown Asheville, this timeless luxury estate offers the ultimate combination of secluded mountain luxury and elite resort convenience.
Active
Price cut: $100K (10/9)
$2,650,000
672 Walnut Valley Pkwy, Arden, NC 28704
3beds
4,681sqft
Single Family Residence
Built in 2010
1.11 Acres Lot
$2,547,400 Zestimate®
$566/sqft
$293/mo HOA
What's special
Master craftsmanshipIndustrial-grade utilityLush perennial gardensRich chevron-patterned tile backsplashesPremium light marble countertopsLarge islandStately mountain facade
- 145 days
- 264
- 8
Zillow last checked:
Listing updated:
Listed by:
Josh Smith josh@walnutcoverealty.com,
Walnut Cove Realty/Allen Tate/Beverly-Hanks
Source: Canopy MLS as distributed by MLS GRID,MLS#: 4373845
Facts & features
Interior
Bedrooms & bathrooms
- Bedrooms: 3
- Bathrooms: 6
- Full bathrooms: 3
- 1/2 bathrooms: 3
- Main level bedrooms: 1
Primary bedroom
- Level: Main
Laundry
- Level: Main
Laundry
- Level: Basement
Heating
- Zoned
Cooling
- Zoned
Appliances
- Included: Dishwasher, Disposal, Electric Cooktop, Microwave, Refrigerator
- Laundry: In Basement, Laundry Room, Main Level
Features
- Flooring: Tile, Wood
- Basement: Partially Finished,Walk-Out Access
- Fireplace features: Living Room
Interior area
- Total structure area: 2,888
- Total interior livable area: 4,681 sqft
- Finished area above ground: 2,888
- Finished area below ground: 1,793
Video & virtual tour
Property
Parking
- Total spaces: 3
- Parking features: Attached Garage, Garage on Main Level
- Attached garage spaces: 3
- Details: Two garages on main level and a third on the lower level that can store multiple vehicles.
Features
- Levels: One
- Stories: 1
- Pool features: Community
- Spa features: Community
Lot
- Size: 1.11 Acres
Details
- Parcel number: 962378504000000
- Zoning: R-2
- Special conditions: Standard
Construction
Type & style
- Home type: SingleFamily
- Property subtype: Single Family Residence
Materials
- Hardboard Siding, Stone
Condition
- New construction: No
- Year built: 2010
Utilities & green energy
- Sewer: Septic Installed
- Water: City
- Utilities for property: Underground Utilities
Community & HOA
Community
- Features: Clubhouse, Fitness Center, Gated, Golf, Pond, Putting Green, Tennis Court(s), Walking Trails
- Subdivision: The Cliffs At Walnut Cove
HOA
- Has HOA: Yes
- HOA fee: $3,515 annually
- HOA name: Carlton Property Services
- HOA phone: 864-238-2557
Location
- Region: Arden
- Elevation: 2000 Feet
Financial & listing details
- Price per square foot: $566/sqft
- Tax assessed value: $1,264,400
- Annual tax amount: $8,150
- Date on market: 5/18/2026
- Cumulative days on market: 145 days
- Listing terms: Cash,Conventional
- Exclusions: Wood shop equipment does not convey
- Road surface type: Brick, Paved
Estimated market value
$2,547,400
$2.42M - $2.67M
$6,227/mo
Price history
| Date | Event | Price |
|---|---|---|
| 10/9/2026 | Price change | $2,650,000-3.6%$566/sqft |
Source:  Canopy MLS as distributed by MLS GRID #4373845 Report a problem Canopy MLS as distributed by MLS GRID #4373845 Report a problem | ||
| 8/25/2026 | Price change | $2,750,000-8.2%$587/sqft |
Source: Canopy MLS as distributed by MLS GRID #4373845 Report a problem | ||
| 6/5/2026 | Price change | $2,995,000-7.8%$640/sqft |
Source: Canopy MLS as distributed by MLS GRID #4373845 Report a problem | ||
| 5/18/2026 | Listed for sale | $3,250,000+62.9%$694/sqft |
Source: Canopy MLS as distributed by MLS GRID #4373845 Report a problem | ||
| 12/5/2025 | Listing removed | $1,995,000$426/sqft |
Source: Canopy MLS as distributed by MLS GRID #4278642 Report a problem | ||
| 9/4/2025 | Price change | $1,995,000-13.1%$426/sqft |
Source: Canopy MLS as distributed by MLS GRID #4278642 Report a problem | ||
| 7/7/2025 | Listed for sale | $2,295,000+473.8%$490/sqft |
Source: Canopy MLS as distributed by MLS GRID #4278642 Report a problem | ||
| 9/9/2008 | Sold | $400,000$85/sqft |
Source: Public Record Report a problem | ||
Public tax history
| Year | Property taxes | Tax assessment |
|---|---|---|
| 2025 | $8,150 +4.7% | $1,264,400 |
| 2024 | $7,784 +3% | $1,264,400 -0.3% |
| 2023 | $7,556 +1.7% | $1,267,800 |
| 2022 | $7,429 -2% | $1,267,800 -2% |
| 2021 | $7,582 +5.2% | $1,293,900 +13.1% |
| 2020 | $7,208 | $1,144,200 |
| 2019 | $7,208 | $1,144,200 |
| 2018 | $7,208 | $1,144,200 +35.3% |
| 2017 | $7,208 | $845,900 |
| 2016 | $7,208 +22.6% | $845,900 |
| 2015 | $5,879 | $845,900 |
| 2014 | $5,879 | $845,900 |
| 2013 | -- | $845,900 -43.9% |
| 2012 | -- | $1,507,900 |
| 2011 | -- | $1,507,900 -11.5% |
| 2010 | -- | $1,702,900 +235.3% |
| 2009 | -- | $507,800 |
Find assessor info on the county website
Monthly payment
Est. payment
Payment breakdown
Explore the cost of this home by adjusting the details. Changes won't be saved.Climate risks
Neighborhood: 28704
Nearby schools
Schools provided by the listing agent
- Elementary: Avery's Creek/Koontz
- Middle: Valley Springs
- High: T.C. Roberson
Source: Canopy MLS as distributed by MLS GRID. This data may not be complete. We recommend contacting the local school district to confirm school assignments for this home.
- $2,861,3005 bd4 ba2.5k sqft676 Walnut Valley Pkwy, Arden, NC 28704Off Market
- $3,357,0003 bd4 ba4.2k sqft671 Walnut Valley Pkwy, Arden, NC 28704Off Market
- $2,699,5004 bd4 ba4.3k sqft668 Walnut Valley Pkwy, Arden, NC 28704Off Market
- $2,338,7004 bd5 ba3.7k sqft677 Walnut Valley Pkwy, Arden, NC 28704Off Market
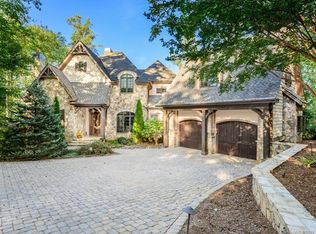
Similar homes
- $2,545,0004 bd5 ba4.7k sqft171 Walnut Valley Pkwy, Arden, NC 28704For Sale

 MLS ID #4373802, Josh Smith, Walnut Cove Realty/Allen Tate/Beverly-Hanks. Canopy MLS as distributed by MLS GRID
 - $2,895,0004 bd5 ba4.2k sqft86 Powder Creek Trl, Arden, NC 28704For Sale
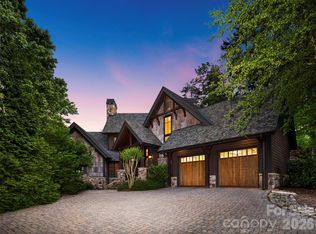 MLS ID #4380823, Josh Smith, Walnut Cove Realty/Allen Tate/Beverly-Hanks. Canopy MLS as distributed by MLS GRID
 - $3,495,0004 bd5 ba4.3k sqft3 Bear Flower Trl, Arden, NC 28704For Sale
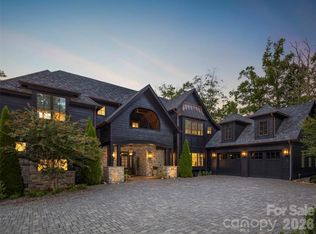 MLS ID #4422933, Josh Smith, Walnut Cove Realty/Allen Tate/Beverly-Hanks. Canopy MLS as distributed by MLS GRID
 - $2,850,0003 bd4 ba3.9k sqft508 Avery Creek Rd, Arden, NC 28704For Sale
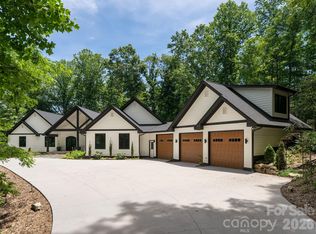 MLS ID #4355626, Kelly Cheek, Howard Hanna Beverly-Hanks Asheville-Biltmore Park. Canopy MLS as distributed by MLS GRID
 - $2,625,0003 bd4 ba3.3k sqft26 Whispering Bells Ct, Arden, NC 28704For SaleMLS ID #4397348, Josh Smith, Walnut Cove Realty/Allen Tate/Beverly-Hanks. Canopy MLS as distributed by MLS GRID
- $2,595,0005 bd7 ba5k sqft14 Golfside Ct, Arden, NC 28704For SaleMLS ID #4373561, Josh Smith, Walnut Cove Realty/Allen Tate/Beverly-Hanks. Canopy MLS as distributed by MLS GRID
- $1,475,0003 bd3 ba2.8k sqft41 Hidden Hills Way, Arden, NC 28704For SaleMLS ID #4382429, Josh Smith, Walnut Cove Realty/Allen Tate/Beverly-Hanks. Canopy MLS as distributed by MLS GRID
- $3,795,0004 bd4 ba6k sqft1905 White Tree Trl, Arden, NC 28704For SaleMLS ID #4403022, Vince Roser, The Cliffs. Canopy MLS as distributed by MLS GRID
- $1,795,0003 bd4 ba3.4k sqft12 Windelsham Way, Arden, NC 28704For SaleMLS ID #4369821, Josh Smith, Walnut Cove Realty/Allen Tate/Beverly-Hanks. Canopy MLS as distributed by MLS GRID
- $2,675,0005 bd5 ba5k sqft1116 Perch Fly Ct, Biltmore Lake, NC 28715For SaleMLS ID #4396346, Marilyn Wright, Premier Sotheby’s International Realty. Canopy MLS as distributed by MLS GRID
- $1,465,0003 bd4 ba3.1k sqft14 Foxbridge Way #34A, Arden, NC 28704For SaleMLS ID #4385828, Vince Roser, The Cliffs. Canopy MLS as distributed by MLS GRID
- $2,495,0005 bd6 ba4.2k sqft85 Chauncey Cir, Asheville, NC 28803For SaleMLS ID #4420374, Rebecca Dougherty, Walnut Cove Realty/Allen Tate/Beverly-Hanks. Canopy MLS as distributed by MLS GRID
- $2,450,0005 bd6 ba5.2k sqft1 Orchid Ln, Asheville, NC 28803For SaleMLS ID #4421419, Jennifer Breslin, Realty ONE Group Pivot Hendersonville. Canopy MLS as distributed by MLS GRID
- $1,575,0003 bd4 ba3.2k sqftThe Meadow, Arden, NC 28704For SaleMLS ID #4355350, Kyle Olinger, Walnut Cove Realty/Allen Tate/Beverly-Hanks. Canopy MLS as distributed by MLS GRID
- $1,999,0004 bd4 ba4k sqft59 W Bradford Hill Rd, Mills River, NC 28759For SaleMLS ID #4241459, Matt Tavener, Keller Williams Professionals. Canopy MLS as distributed by MLS GRID
- $1,450,0004 bd5 ba4.5k sqft643 Mill Ridge Dr, Mills River, NC 28759For SaleMLS ID #4419337, Greg Eskritt, NextHome Partners. Canopy MLS as distributed by MLS GRID
- $2,695,0004 bd5 ba4.7k sqft642 Altamont Vw, Asheville, NC 28804For SaleMLS ID #4369480, Brandie D. Huffman, Howard Hanna Beverly-Hanks Asheville-Biltmore Park. Canopy MLS as distributed by MLS GRID
- $2,995,0006 bd6 ba6.1k sqft1 Cedar Chine Dr, Asheville, NC 28803For SaleMLS ID #4393411, Ann Clark, Preferred Properties. Canopy MLS as distributed by MLS GRID
- $2,595,0004 bd5 ba5k sqft183 Chattooga Run, Hendersonville, NC 28739For SaleMLS ID #4406399, Amber Saxon, Howard Hanna Beverly-Hanks. Canopy MLS as distributed by MLS GRID
- $2,595,0004 bd5 ba3.6k sqft8 Lakeview Dr, Fairview, NC 28730For SaleMLS ID #4409978, Ivan Yurco, EXP Realty LLC. Canopy MLS as distributed by MLS GRID
